- Overview
- Description
- Property Details
- Location
- HOA Management
- Facts & Features
- Getting Around
- Nearby Homes



$230,000
Monthly Est:$1,145
 2 Beds
 2 Baths
2 full baths
 910sqft
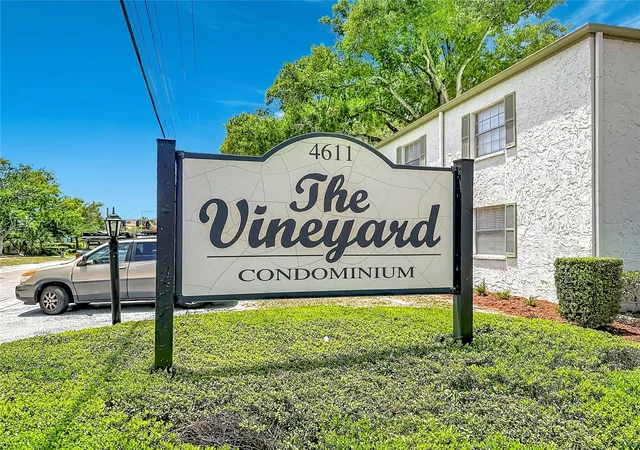
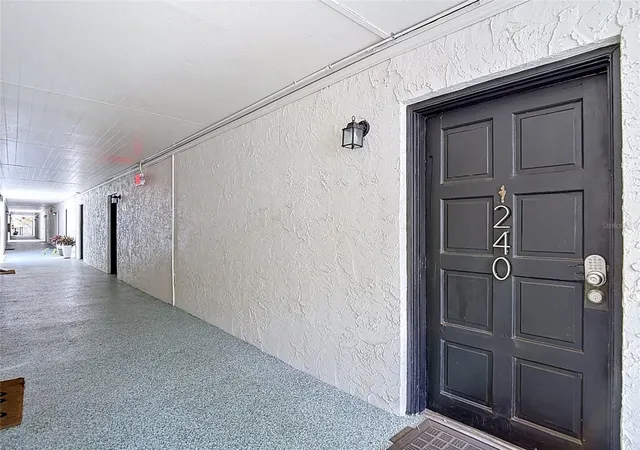
4611 W N B St #240, Tampa, FL 33609
$230,000
$1,145/moEst:
Get Pre-Approved
Condominium
Built in 1983
$-- HOA
4 sqft lot
$253/sq.ft
Description
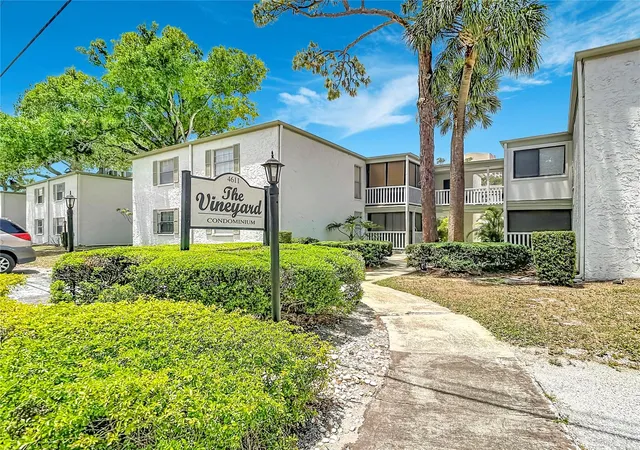
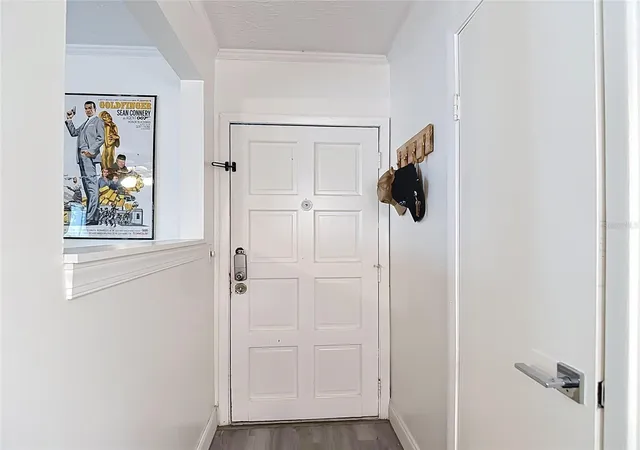
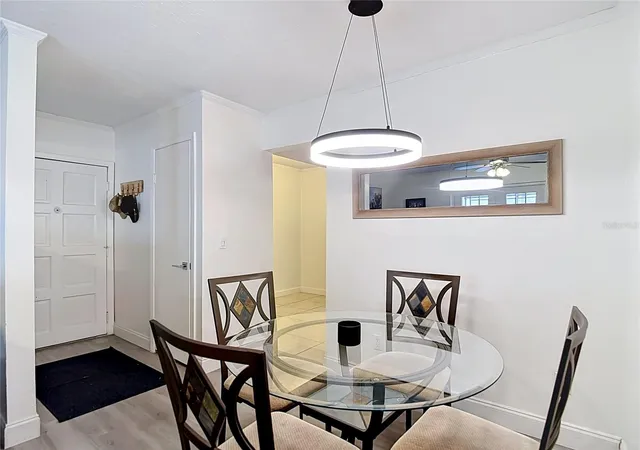
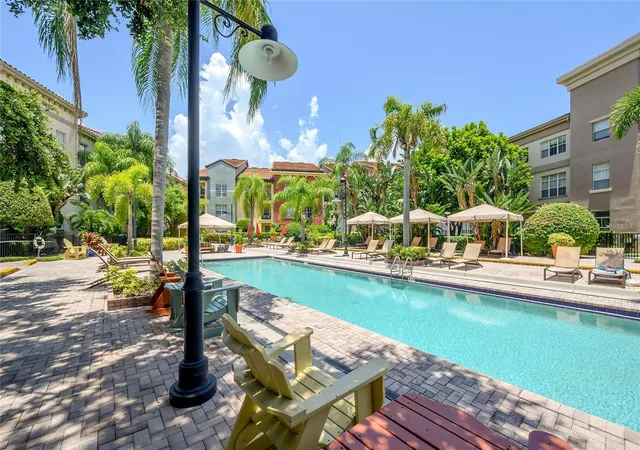
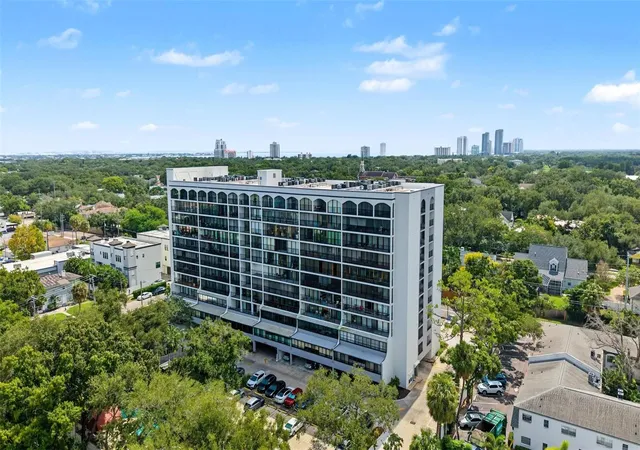
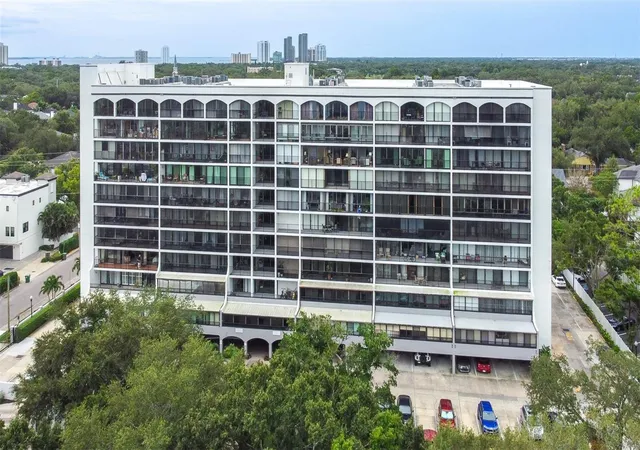
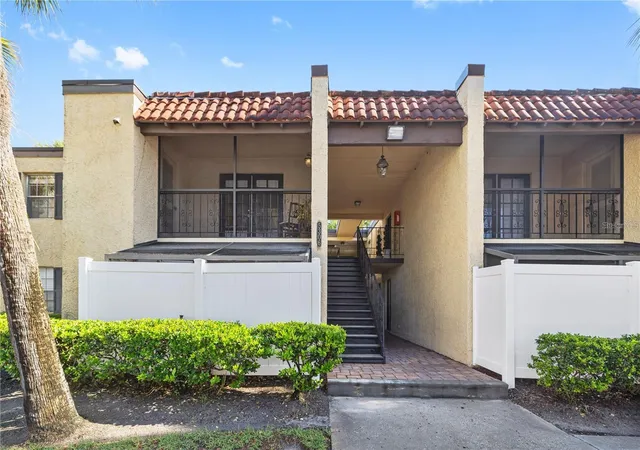
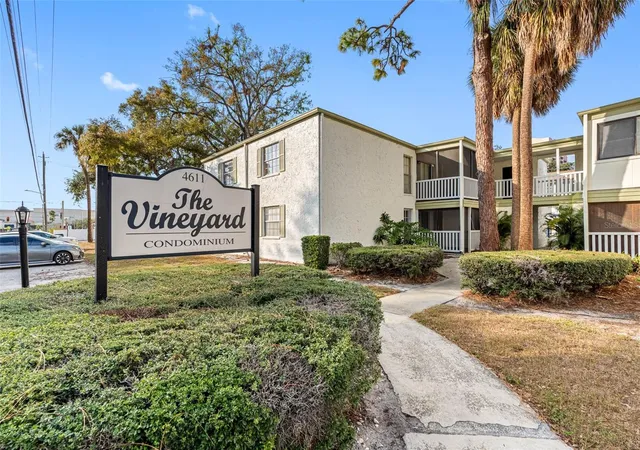
Adorable and Affordable! Rare End-Unit Gem in the Heart of South Tampa’s Westshore District! Discover the perfect blend of modern upgrades and unbeatable convenience in this rarely available 2-bedroom, 2-bathroom end-unit condo. Step into a bright, open-concept living and dining area featuring seamless Luxury Vinyl Plank (LVP) flooring that flows throughout the entire home. The spacious kitchen comes fully equipped with newer solid wood cabinets and appliances, making home cooking a breeze. Both large bedrooms feature updated flooring, and both full bathrooms have been beautifully modernized. Unwind on your private, screened-in patio complete with an oversized storage closet. Because this is an end unit, you will enjoy much privacy. Unmatched Location & Top Schools: Walkable: Steps away from Westshore Mall shopping, dining, and movies. Minutes Away: International Plaza, Spruce St dining, Tampa International Airport, Hyde Park, Water Street, and the University of Tampa. Commuter’s Dream: Easy drive to Downtown St. Pete and just 30 minutes to world-class Gulf beaches. Education: Zoned for Hillsborough County’s top-rated public schools. True Maintenance-Free Living: Your HOA fee covers water, pest control, roof, building exterior, grounds maintenance, community pool and insurance. This condo also features a reserved covered parking spot, with plenty of guest parking, and a laundry facility just two doors away with the option to easily add your own at unit. No dogs allowed. At this new price point, this South Tampa steal won't last long. Schedule your private showing today!
- Houzeo last checked: 10 minutes ago
- Listing updated: October 26, 2026 at 10:40 pm
- Listing Provided by: Jenna Utley (813) 486-9286 | COMPASS FLORIDA LLC (813) 365-9935
- Source: Stellar MLS-FL as distributed by MLS GRID | MLS#: TB8504258

This condo is in:
 Laundry Facilities
 Swimming Pool
Property Details
Status
Active
Type
Condominium
No. of Stories
2
County
City
Neighborhood
Year Built
1983
HOA Fees
-
Finished Area
910 sqft
Lot Size
4 sqft lot
Basement Area
- sqft
MLS Name
Stellar MLS
MLS Number
TB8504258
MLS Status
Active
Days on Market
161
Cumulative Days on Market
157

Continue Your Journey in App
Find your dream home, receive real-time updates, and many more!
Continue Your Journey in App
Find your dream home, receive real-time updates, and many more!
Location
HOA Management
Ameri-Tech ckelly@ameritechmail.com
HOA Fees
$-/
Amenities
 Amenities and services may be covered by one or multiple associations and service providers.
 Trash Pickup
 Water
 Sewer
 Insurance
 Pool
 Maintenance
 Escrow Reserves Fund
Disclaimer: Amenities are based on third-party information and may vary; buyers must independently verify all amenities, as information is deemed reliable but not guaranteed.
Facts & Features
Rooms
Bedrooms & bathrooms
Bedrooms: 2
Bathrooms: 2
Interior
Sewer
Public Sewer
Flooring
Tile, Vinyl
Appliances
Dishwasher, Disposal, Microwave, Range, Refrigerator
Interior Features
Ceiling Fans(s), Living Room/dining Room Combo, Thermostat
Cooling
Central Air
Heating
Central
Exterior Features
Lighting
Construction
Year Built
Year Built: 1983
Home type
Condominium
Foundation Details
Slab
Roof
Built Up
Construction Materials
Block, Stucco
Utilities & Energy
Water Source
None
Utilities
Bb/hs Internet Available, Electricity Available, Public, Sewer Connected, Water Available
Laundry Features
Same Floor As Condo Unit
Other Features
Community Features
Association Recreation Owned, Buyer Approval Required, Community Mailbox, Deed Restrictions, Pool, Street Lights
Subdivision Name
The Vineyard A Condo
Price History
| Date | Event | Price |
|---|---|---|
05/22/2026 Source: | Price Increased | $240,000 +4.35% $264/sqft |
05/22/2026 Source: | Listed for Sale | $230,000 $253/sqft |

Nearby Homes

Find Homes by Property Features in Tampa, FL

Based on information from Stellar MLS® through Oct 30, 2026, 05:45PM as submitted to and distributed by MLS GRID. All data is obtained from various sources and may not have been verified by the broker or MLS GRID. Supplied Open House Information is subject to change without notice. All information should be independently reviewed and verified for accuracy. Properties may or may not be listed by the office/agent presenting the information. IDX information is provided exclusively for consumers’ personal non-commercial use. It may not be used for any purpose other than to identify prospective properties consumers may be interested in purchasing. The data is deemed reliable but is not guaranteed by MLS GRID. The use of the MLS GRID Data may be subject to an end-user license agreement prescribed by the Member Participant’s applicable MLS, if any, and as amended from time to time. © 2026 Stellar MLS. All Rights Reserved.
 Advertising Broker: Fred McGill | Simple Showing, Inc
