- Overview
- Description
- Property Details
- Location
- HOA Management
- Facts & Features
- Getting Around
- Nearby Homes

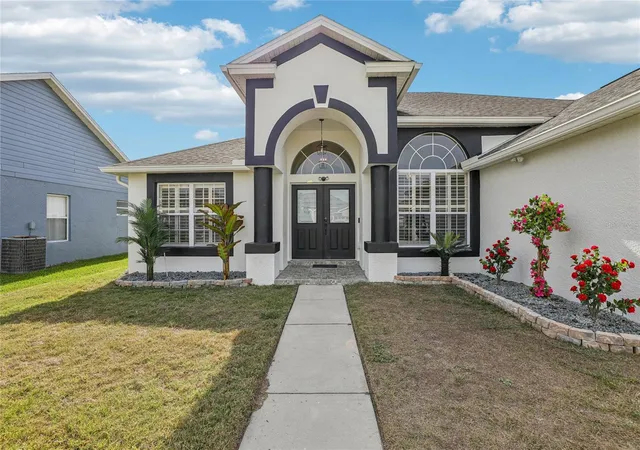


$449,999
Monthly Est:$2,240
 4 Beds
 2 Baths
2 full baths
 2,435sqft
4612 Huron Bay Cir, Kissimmee, FL 34759
$449,999
$2,240/moEst:
Get Pre-Approved
Single Family Residence
Built in 2005
$29.17/mo HOA
7,710 sqft lot
$185/sq.ft
Description
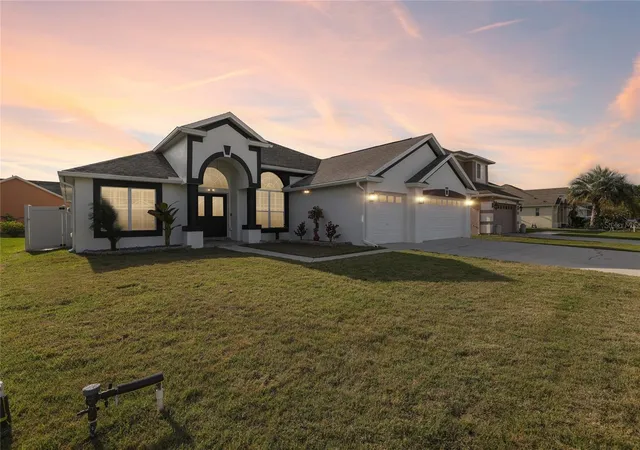
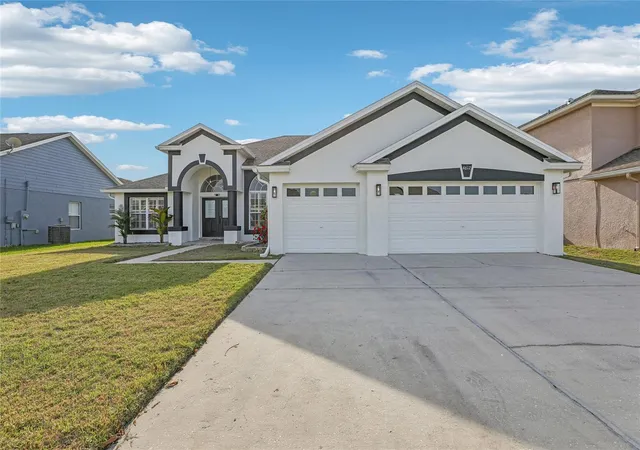
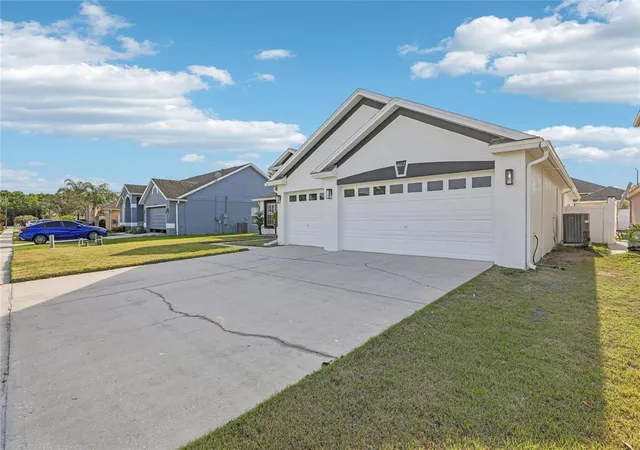
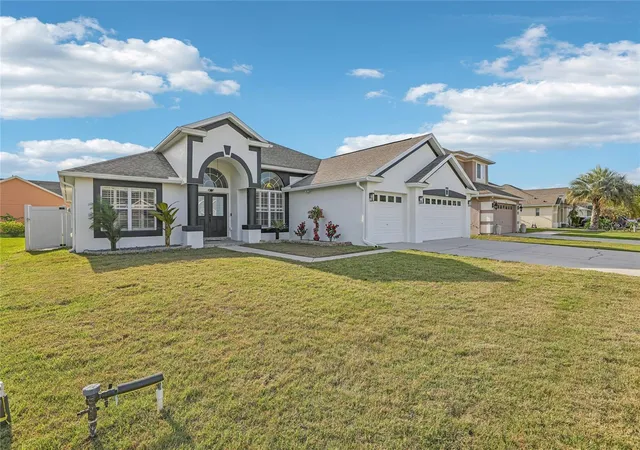
Seller willing to contribute with concessions towards buyers expenses, buydown points or other expenses! Seller open to creative payment options including crypto currencies! Welcome to this beautifully upgraded, former model home, single-family home located at 4612 Huron Bay Circle in the heart of Kissimmee. Offering 4 spacious bedrooms, 2 updated bathrooms, three car garage, and an impressive 2,435 square feet of living space, this home combines comfort, functionality, and style.
Designed with a desirable split floor plan, the home provides privacy and a spacious layout perfect for both everyday living and entertaining. The large primary suite features engineered wood flooring and plenty of room to create your own private retreat. Throughout the home, you’ll find tile flooring in the main living areas, with elegant travertine-like porcelain floors in the three secondary bedrooms, dining room, and reception area.
The kitchen is beautifully upgraded with black granite countertops and sleek Tuscan steel bronze color appliances, creating a modern and sophisticated space for cooking and gathering. Both bathrooms have been tastefully updated, adding to the home’s move-in-ready appeal.
Major updates include a complete paint job both interior and exterior, a roof replaced in 2016 and an AC system installed in 2022, offering peace of mind for years to come. Step outside to enjoy the fully fenced backyard situated on a great-sized lot with plenty of space for outdoor living, pets, or future additions.
Located in a community with low HOA fees, this property offers the perfect balance of comfort, value, and convenience. Don’t miss the opportunity to make this exceptional home yours!
- Houzeo last checked: 10 hours ago
- Listing updated: September 24, 2026 at 11:34 pm
- Listing Provided by: Gabe Porfilio (407) 301-8381 | MELENTREE REALTY LLC (407) 729-1640
- Source: Stellar MLS-FL | MLS#: S5149478

Property Details
Status
Active
Type
Single Family Residence
No. of Stories
1
County
City
Neighborhood
--
Year Built
2005
HOA Fees
$29.17/mo
Finished Area
2,435 sqft
Lot Size
7,710 sqft lot
Basement Area
- sqft
MLS Name
Stellar MLS
MLS Number
S5149478
MLS Status
Active
Days on Market
155
Cumulative Days on Market
140

Continue Your Journey in App
Find your dream home, receive real-time updates, and many more!
Download App
Continue Your Journey in App
Find your dream home, receive real-time updates, and many more!
Location
HOA Management
Association Solutions of Central Florida
HOA Fees
$175/ Semi-Annually
Disclaimer: Amenities are based on third-party information and may vary; buyers must independently verify all amenities, as information is deemed reliable but not guaranteed.
Facts & Features
Rooms
Bedrooms & bathrooms
Bedrooms: 4
Bathrooms: 2
Primary Bedroom
Level: First
Area: 425.00 Square Feet
Dimensions: 25x17
Bedroom 2
Level: First
Area: 130.00 Square Feet
Dimensions: 13x10
Bedroom 3
Level: First
Area: 120.00 Square Feet
Dimensions: 12x10
Bathroom 4
Level: First
Area: 120.00 Square Feet
Dimensions: 12x10
Family Room
Level: First
Area: 323.00 Square Feet
Dimensions: 19x17
Dining Room
Level: First
Area: 120.00 Square Feet
Dimensions: 10x12
Living Room
Level: First
Area: 132.00 Square Feet
Dimensions: 11x12
Kitchen
Level: First
Area: 132.00 Square Feet
Dimensions: 12x11
Balcony/Porch/Lanai
Level: First
Area: 420.00 Square Feet
Dimensions: 30x14
Interior
Flooring
Ceramic Tile, Travertine, Wood
Sewer
Public Sewer
Appliances
Dishwasher, Dryer, Electric Water Heater, Microwave, Range, Refrigerator, Washer
Interior Features
High Ceilings, Open Floorplan, Stone Counters, Vaulted Ceiling(s)
Heating
Central, Electric
Cooling
Central Air
Construction
Year Built
Year Built: 2005
Home type
Single Family Residence
Foundation Details
Slab
Roof
Shingle
Construction Materials
Block, Stucco
Utilities & Energy
Water Source
Public
Laundry Features
Inside
Utilities
Electricity Connected, Public
Other Features
Subdivision Name
Southport Bay
Price History
| Date | Event | Price |
|---|---|---|
09/02/2026 Source: | Price Decreased | $459,900 -1.10% $189/sqft |
07/28/2026 Source: | Price Decreased | $464,999 -1.06% $191/sqft |
05/07/2026 Source: | Listed for Sale | $469,999 -1.05% $193/sqft |
05/07/2026 Source: | Price Increased | $474,999 +5.56% $195/sqft |
05/07/2026 Source: | Price Increased | $449,999 +68.22% $185/sqft |

Show more
Getting Around 4612 Huron Bay Cir
Bike Score®

Somewhat Bikeable
46/100
Walk Score®

Car-Dependent
25/100
Data provided by Redfin
Nearby Homes
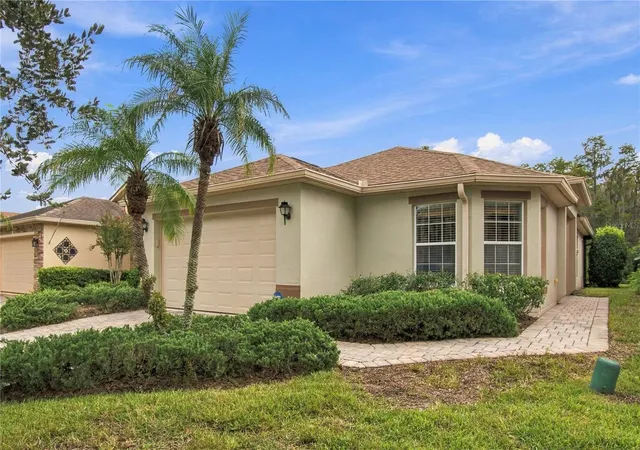
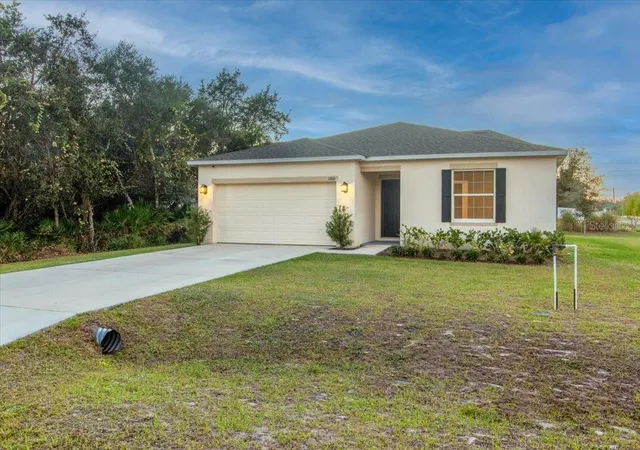
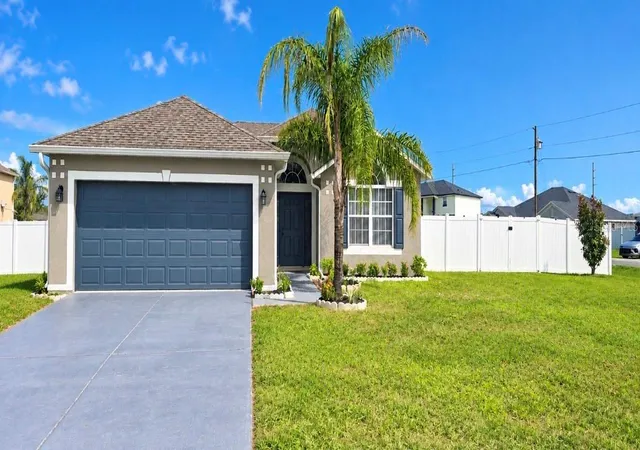
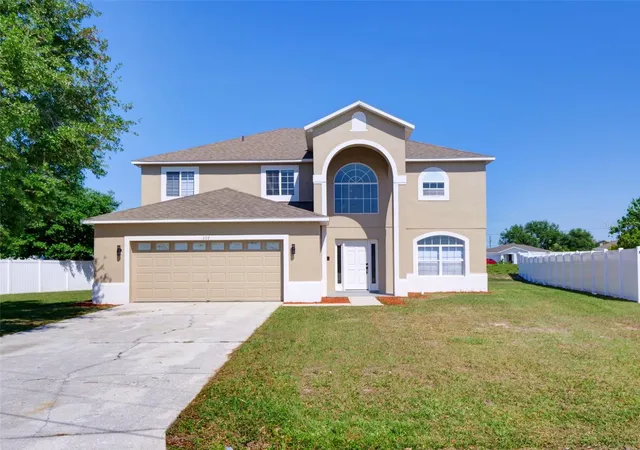
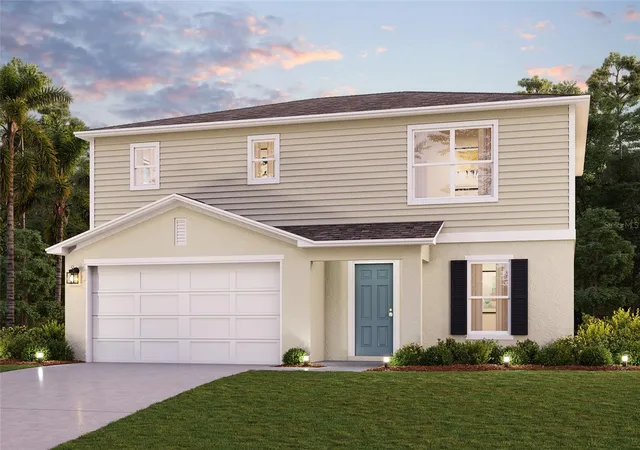
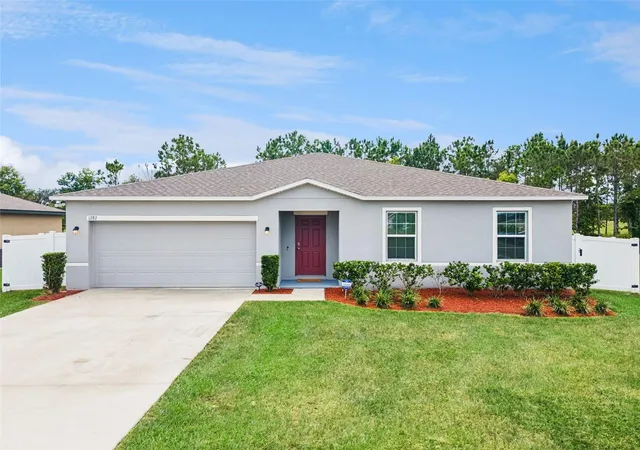
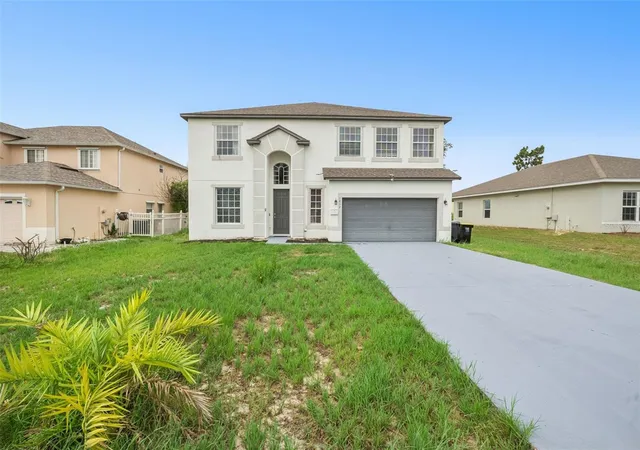
Find Homes by Property Features in Kissimmee, FL
Nearby New Homes For Sale

Based on information from Stellar MLS® through Oct 09, 2026, 02:30PM as submitted to and distributed by MLS GRID. All data is obtained from various sources and may not have been verified by the broker or MLS GRID. Supplied Open House Information is subject to change without notice. All information should be independently reviewed and verified for accuracy. Properties may or may not be listed by the office/agent presenting the information. IDX information is provided exclusively for consumers’ personal non-commercial use. It may not be used for any purpose other than to identify prospective properties consumers may be interested in purchasing. The data is deemed reliable but is not guaranteed by MLS GRID. The use of the MLS GRID Data may be subject to an end-user license agreement prescribed by the Member Participant’s applicable MLS, if any, and as amended from time to time. © 2026 Stellar MLS. All Rights Reserved.
 Advertising Broker: Fred McGill | Simple Showing, Inc