- Overview
- Description
- Property Details
- Location
- HOA Management
- Facts & Features
- Getting Around
- Nearby Homes




$298,000
Monthly Est:$1,483
 2 Beds
 2 Baths
2 full baths
 1,217sqft
4612 Park Lake Ter N, Bradenton, FL 34209
$298,000
$1,483/moEst:
Get Pre-Approved
Condominium
Built in 1987
$530/mo HOA
2,670 sqft lot
$245/sq.ft
Description
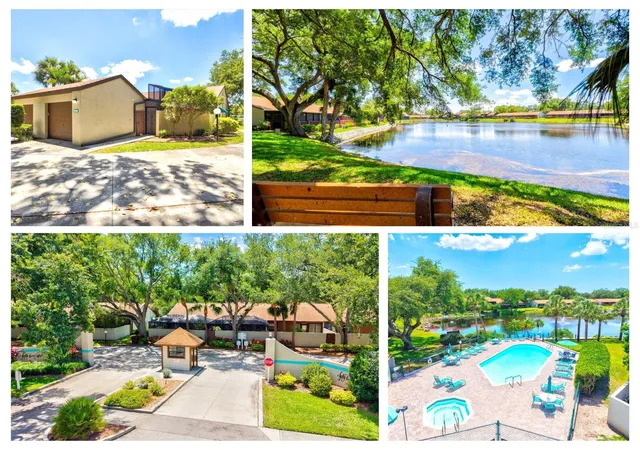
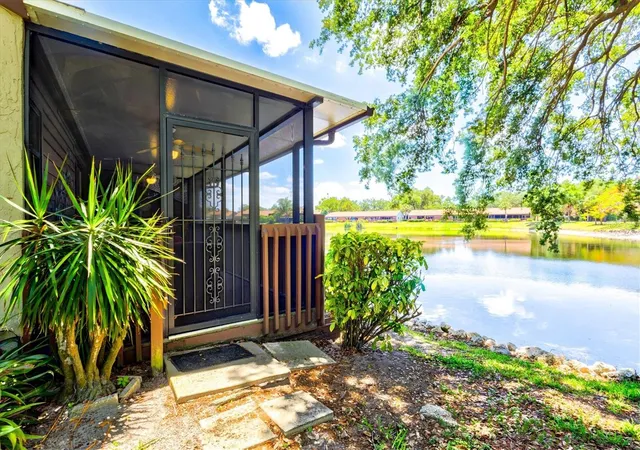
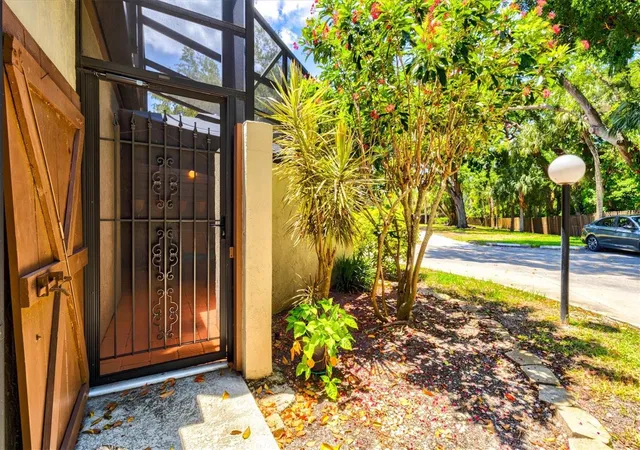
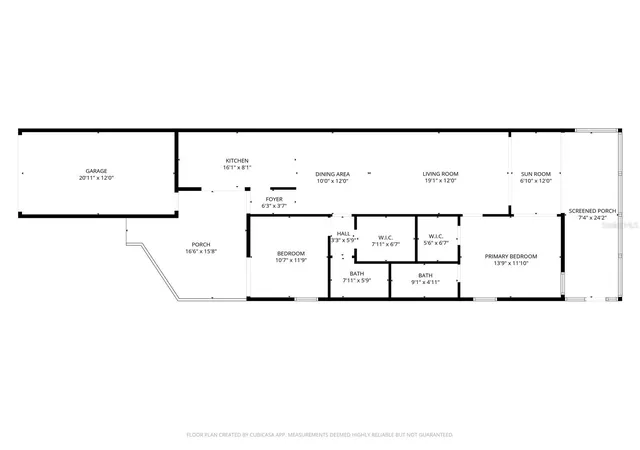
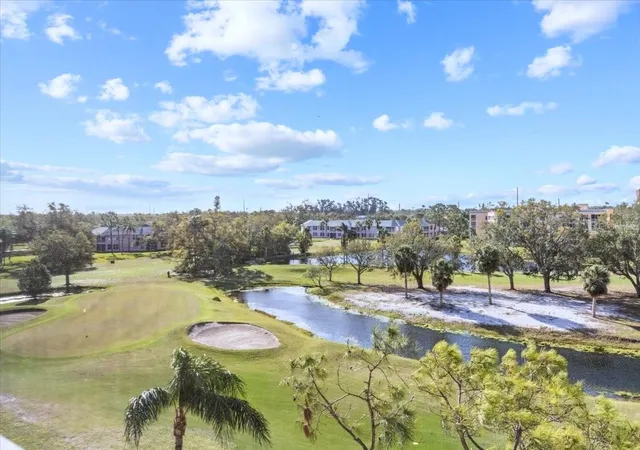
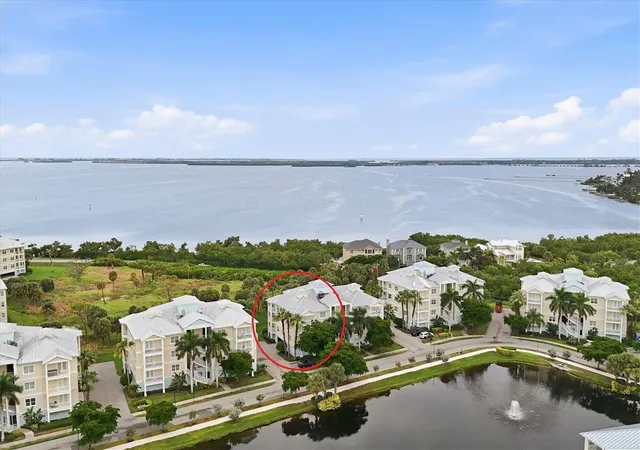
Live the Florida lifestyle you’ve been dreaming of in this beautifully maintained LAKEFRONT END-UNIT VILLA in Forty Three West, ideally tucked away toward the back of the community for exceptional privacy and serene water views. Start your morning with coffee in the front screened courtyard and end the day relaxing on the spacious 24’ x 8’ covered and screened lakefront lanai, complete with fans, lighting, and included lanai furniture. It’s the perfect setting for year-round Florida indoor/outdoor living.
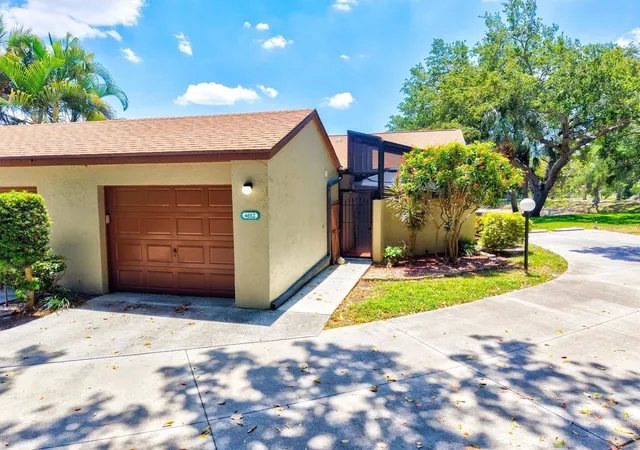
This desirable single-level 2BR/2BA “landominium” offers the privacy and feel of a villa with the convenience of low-maintenance condominium living. An oversized 24’ x 13’ attached garage provides valuable additional space for parking and storage.
Thoughtful improvements throughout make this home truly stand out. Nearly new IMPACT WINDOWS AND DOORS offer added peace of mind, while major updates have already been addressed, including a 2022 roof maintained by the association, 2020 A/C with an ongoing service agreement, and recently updated appliances that remain with the home.
Another standout feature is the expanded kitchen, created by relocating the washer and dryer to the garage. The result is a larger, more functional kitchen layout rarely found in Forty Three West. Additional improvements include new screens in 2025 and gutter guards at both the front entry and rear lanai.
Forty Three West is an established, beautifully maintained community offering an impressive collection of amenities, including a heated pool and spa, clubhouse with kitchen, lakefront deck, tennis and pickleball courts, and shuffleboard. The $530 monthly condo fee includes exterior maintenance, roof maintenance, and landscaping, making it easy to enjoy the Florida lifestyle without sacrificing your own space and privacy.
And the location is hard to beat! Enjoy the convenience of West Bradenton living, just minutes from shopping, dining, medical facilities, and the gorgeous Gulf beaches of Anna Maria Island.
Lakefront. End unit. Impact protected. Oversized garage. Low-maintenance Florida living. This villa checks all the boxes—schedule your private showing today!
- Houzeo last checked: 13 minutes ago
- Listing updated: October 9, 2026 at 6:56 pm
- Listing Provided by: Maryann Lawler Garcia (941) 587-4623 | WAGNER REALTY (941) 761-3100
- Source: Stellar MLS-FL | MLS#: A4692622

Part of

Property Details
Status
Active
Type
Condominium
No. of Stories
1
County
City
Neighborhood
--
Year Built
1987
HOA Fees
$530/mo
Finished Area
1,217 sqft
Lot Size
2,670 sqft lot
Basement Area
- sqft
MLS Name
Stellar MLS
MLS Number
A4692622
MLS Status
Active
Days on Market
157
Cumulative Days on Market
157
Open House

Continue Your Journey in App
Find your dream home, receive real-time updates, and many more!
Download App
Continue Your Journey in App
Find your dream home, receive real-time updates, and many more!
Location
HOA Management
Penny Dell'Arme
HOA Fees
$530/ Monthly
Amenities
 Amenities and services may be covered by one or multiple associations and service providers.
 Pest Control
 Insurance
 Spa
Spa
 Tennis
 Internet
 Club House
 Maintenance
 Cable TV
 Pool
Pool
 Sports Court
Common Area Taxes
Recreational Facilities
Management
Escrow Reserves Fund
Disclaimer: Amenities are based on third-party information and may vary; buyers must independently verify all amenities, as information is deemed reliable but not guaranteed.
Facts & Features
Rooms
Bedrooms & bathrooms
Bedrooms: 2
Bathrooms: 2
Kitchen
Level: First
Area: 128.00 Square Feet
Dimensions: 16x8
Living Room
Level: First
Area: 228.00 Square Feet
Dimensions: 19x12
Dining Room
Level: First
Area: 120.00 Square Feet
Dimensions: 12x10
Bonus Room
Level: First
Area: 84.00 Square Feet
Dimensions: 12x7
Primary Bedroom
Level: First
Area: 168.00 Square Feet
Dimensions: 14x12
Bedroom 2
Level: First
Area: 132.00 Square Feet
Dimensions: 12x11
Balcony/Porch/Lanai
Level: First
Area: 192.00 Square Feet
Dimensions: 24x8
Interior
Exterior Features
Awning(s), Lighting, Private Entrance, Rain Gutters
Flooring
Carpet, Ceramic Tile
Sewer
Public Sewer
Heating
Central
Appliances
Dishwasher, Disposal, Dryer, Electric Water Heater, Microwave, Range, Refrigerator, Washer
Cooling
Central Air
Window Features
Skylight(s), Insulated Windows, Shades, Storm Window(s)
Interior Features
Cathedral Ceiling(s), Ceiling Fans(s), Living Room/dining Room Combo, Open Floorplan, Primary Bedroom Main Floor, Split Bedroom, Vaulted Ceiling(s), Walk In Closet(s), Window Treatments
Construction
Year Built
Year Built: 1987
Home type
Condominium
Roof
Shingle
Property Condition
Completed
Foundation Details
Slab
Architectural Style
Florida, Patio Home
Construction Materials
Block, Stucco
Utilities & Energy
Water Source
Public
Association Amenities
Cable Tv, Clubhouse, Maintenance, Pickleball Court(s), Pool, Shuffleboard Court, Spa/hot Tub, Tennis Court(s)
Laundry Features
In Garage, Same Floor As Condo Unit
Parking Features
Assigned, Covered, Deeded, Driveway, Garage Door Opener, Ground Level, Off Street, Oversized, Workshop In Garage
Utilities
Cable Connected, Electricity Connected, Public, Sewer Connected, Underground Utilities, Water Connected
Other Features
Subdivision Name
Forty Three West Palms
Community Features
Association Recreation Owned, Buyer Approval Required, Clubhouse, Community Mailbox, Deed Restrictions, Pool, Tennis Court(s), Street Lights
Patio And Porch Features
Covered, Front Porch, Patio, Rear Porch, Screened
Vegetation
Mature Landscaping, Oak Trees
Lot Features
Corner Lot, In County, Paved
Price History
| Date | Event | Price |
|---|---|---|
09/14/2026 Source: | Price Decreased | $298,000 -5.40% $245/sqft |
08/30/2026 Source: | Price Decreased | $315,000 -5.97% $259/sqft |
05/05/2026 Source: | Price Decreased | $335,000 -4.29% $275/sqft |
05/05/2026 Source: | Listed for Sale | $350,000 $288/sqft |

Nearby Homes
Find Homes by Property Features in Bradenton, FL

Based on information from Stellar MLS® through Oct 10, 2026, 01:30PM as submitted to and distributed by MLS GRID. All data is obtained from various sources and may not have been verified by the broker or MLS GRID. Supplied Open House Information is subject to change without notice. All information should be independently reviewed and verified for accuracy. Properties may or may not be listed by the office/agent presenting the information. IDX information is provided exclusively for consumers’ personal non-commercial use. It may not be used for any purpose other than to identify prospective properties consumers may be interested in purchasing. The data is deemed reliable but is not guaranteed by MLS GRID. The use of the MLS GRID Data may be subject to an end-user license agreement prescribed by the Member Participant’s applicable MLS, if any, and as amended from time to time. © 2026 Stellar MLS. All Rights Reserved.
 Advertising Broker: Fred McGill | Simple Showing, Inc