- Overview
- Description
- Property Details
- Location
- HOA Management
- Facts & Features
- Getting Around
- Nearby Homes


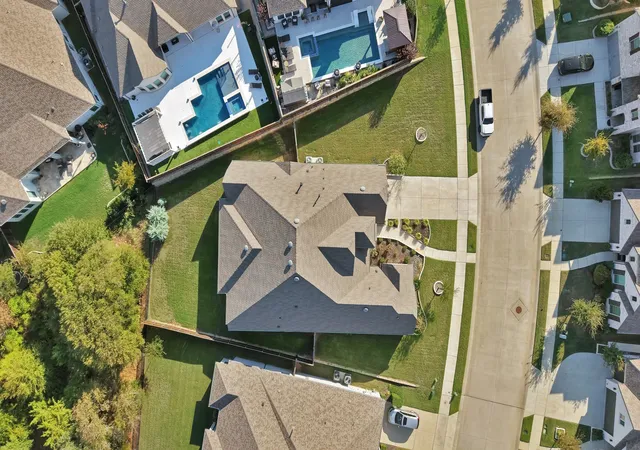


$799,000
Monthly Est:$3,977
 4 Beds
 4 Baths
4 full baths
 3,467sqft
4612 Rocky Ridge Trl, Little Elm, TX 75068
$799,000
$3,977/moEst:
Get Pre-Approved
Single Family Residence
Built in 2022
$90/mo HOA
0.31 acre lot
$230/sq.ft
Description
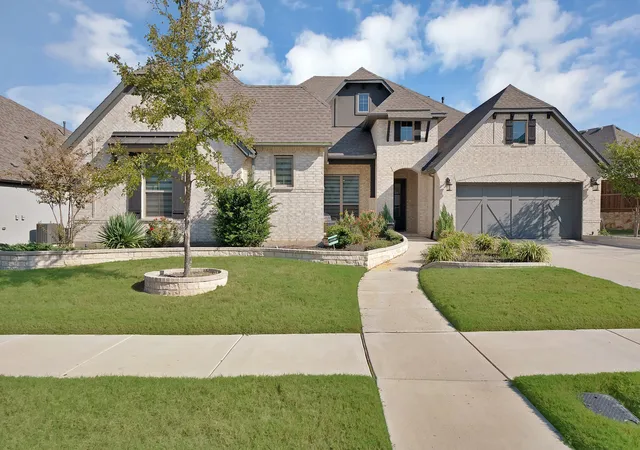
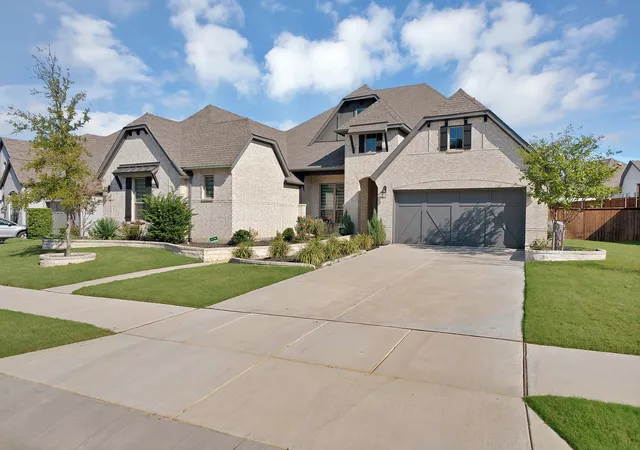
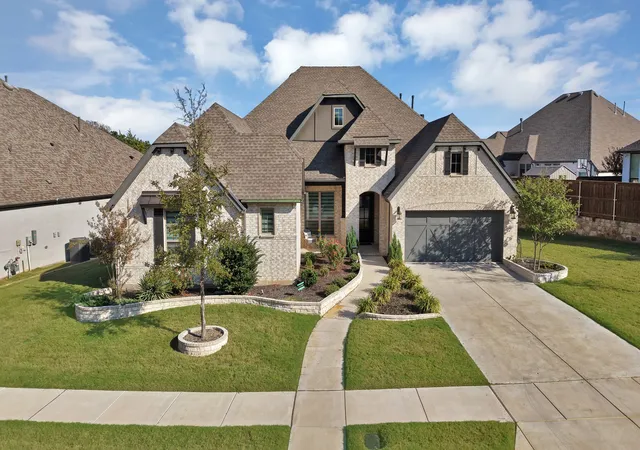
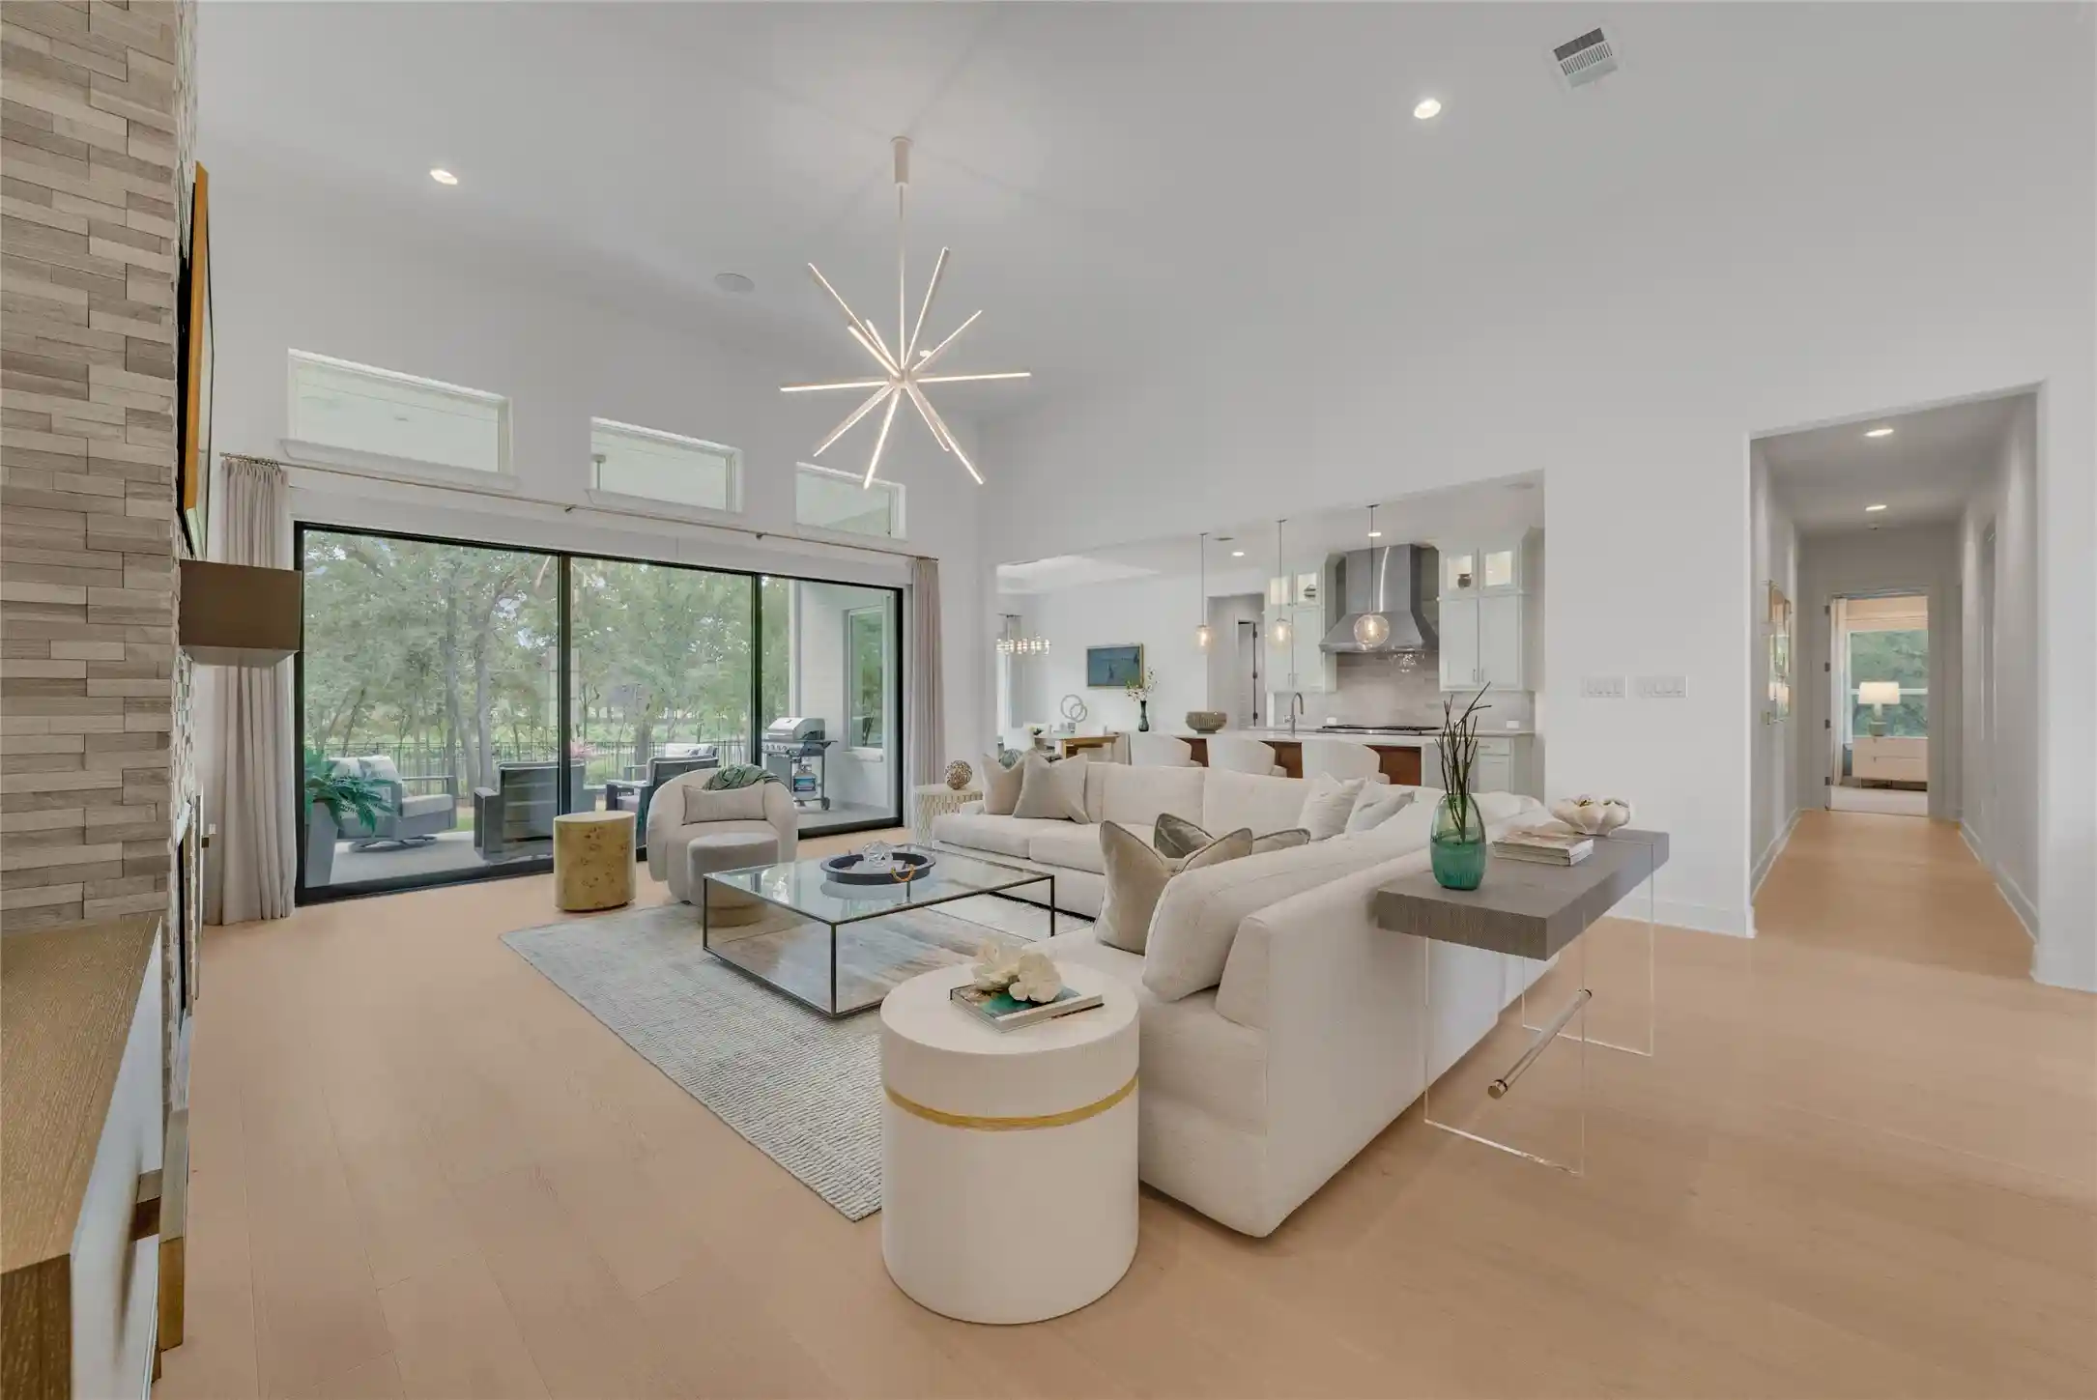
From lively evenings around the kitchen island to relaxed mornings on the covered patio, this Oak Point home sets the stage for memorable living. A striking brick exterior, layered gables & contrasting accents welcome you into beautifully appointed interiors where warm toned flooring, elevated ceilings & a soft neutral palette create a sense of home. The expansive living room centers around a statement fireplace beneath a tray ceiling, with an open connection to the kitchen that keeps everyone together. For everyday meals or hosting a crowd, the oversized island provides generous workspace & seating, surrounded by crisp white cabinetry, illuminated upper displays, a distinctive patterned backsplash & elegant pendant lighting. A built in oven & microwave add convenience, while the adjoining dining area feels special with large windows & a dramatic paneled accent wall. A dedicated office makes working from home comfortable, & additional living areas offer space for movie nights, hobbies or quiet relaxation. At day's end, retreat to a spacious primary suite with a tray ceiling, geometric accent wall & beautiful natural light. Unwind in the freestanding soaking tub or refresh in the glass enclosed shower, with separate vanities making morning routines easier. A generous walk in closet with drawers, shelving & hanging space keeps everything organized. Secondary bedrooms provide comfortable spaces for family & guests. Outside, the broad covered patio is ready for weekend dinners & long conversations, overlooking a sizable fenced backyard with room for play, pets & your outdoor vision. Shopping & dining along US 380 keep daily essentials accessible, with Grandscape offering regional retail & entertainment. Connections to US 380, Dallas North Tollway & I 35E put Frisco, Denton & beyond within reach, with Baylor Scott & White Emergency Hospital in Aubrey & Medical City Denton serving the surrounding area. Beautiful spaces, everyday ease & room to make lasting memories await!
- Houzeo last checked: 4 hours ago
- Listing updated: October 31, 2026 at 7:05 pm
- Listing Provided by: Hai Hoang (214) 449-2840 | Monument Realty (214) 705-7827
- Source: NTREIS MLS-TX | MLS#: 21408550

Property Details
Status
Active
Type
Single Family Residence
No. of Stories
1
County
City
Neighborhood
--
Year Built
2022
HOA Fees
$90/mo
Finished Area
3,467 sqft
Lot Size
0.31 acre lot
Basement Area
- sqft
MLS Name
NTREIS MLS
MLS Number
21408550
MLS Status
Active
Cumulative Days on Market
19

Continue Your Journey in App
Find your dream home, receive real-time updates, and many more!
Continue Your Journey in App
Find your dream home, receive real-time updates, and many more!
Location
HOA Management
Wildridge HOA
HOA Fees
$270/ Quarterly
Amenities
 Amenities and services may be covered by one or multiple associations and service providers.
 AssociationManagement
AllFacilities
Disclaimer: Amenities are based on third-party information and may vary; buyers must independently verify all amenities, as information is deemed reliable but not guaranteed.
Facts & Features
Rooms
Bedrooms & bathrooms
Bedrooms: 4
Bathrooms: 4
PrimaryBedroom
Level: First
Area: 1.00 Square Feet
Dimensions: 1 x 1
DiningRoom
Level: First
Area: 1.00 Square Feet
Dimensions: 1 x 1
Kitchen
Level: First
Area: 1.00 Square Feet
Dimensions: 1 x 1
LivingRoom
Level: First
Area: 1.00 Square Feet
Dimensions: 1 x 1
FullBath
Level: First
Area: 1.00 Square Feet
Dimensions: 1 x 1
FullBath
Level: First
Area: 1.00 Square Feet
Dimensions: 1 x 1
FullBath
Level: First
Area: 1.00 Square Feet
Dimensions: 1 x 1
Interior
Sewer
Public Sewer
Exterior Features
Outdoor Grill, Private Yard, Rain Gutters
Interior Features
Wet Bar, Built In Features, High Speed Internet, Kitchen Island, Pantry, Paneling Wainscoting, Walk In Closets
Flooring
Carpet, Ceramic Tile
Appliances
Double Oven, Dishwasher, Gas Cooktop, Gas Oven, Microwave
Cooling
Central Air, Ceiling Fans, Electric
Heating
Central, Natural Gas
Construction
Year Built
Year Built: 2022
Home type
Single Family Residence
Roof
Composition
Property Condition
Resale
Architectural Style
Detached
Foundation Details
Slab
Utilities & Energy
Pool Features
None
Utilities
Sewer Available, Water Available
Parking Features
Garage Faces Front, Garage, Garage Door Opener
Fireplace Features
Family Room, Gas, Gas Log
Laundry Features
Washer Hookup, Dryer Hookup
Water Source
Public
Security Features
Carbon Monoxide Detectors, Smoke Detectors
Other Features
Patio And Porch Features
Covered
Community Features
Curbs, Sidewalks
Subdivision Name
Wildridge Ph 5a
Lot Features
Landscaped, Sprinkler System, Few Trees
Price History
| Date | Event | Price |
|---|---|---|
10/12/2026 Source: | Price Decreased | $799,000 -3.62% $230/sqft |
10/12/2026 Source: | Listed for Sale | $829,000 $239/sqft |

Nearby Homes
Find Homes by Property Features in Little Elm, TX
Nearby New Homes For Sale

Based on information from the North Texas Real Estate Information Systems, Inc., through Nov 05, 2026, 12:45PM. Information is provided exclusively for consumers’ personal, non-commercial use. It may not be used for any purpose other than to identify prospective properties consumers may be interested in purchasing. Data is deemed reliable but is not guaranteed accurate. This website may not include listings or property addresses of sellers who have directed their listing brokers to withhold their listing or their property address from display on the Internet. ©2026 North Texas Real Estate Information Systems, Inc. All Rights Reserved.
 Advertising Broker: Michelle Brecker | Pathway To Home Realty
