- Overview
- Description
- Property Details
- Location
- Facts & Features
- Getting Around
- Nearby Homes


Street View
$1,495,000
Monthly Est:$7,441
 3 Beds
 4 Baths
3 full baths + 1 half bath
 3,250sqft
4613 Chevy Chase Blvd, Chevy Chase, MD 20815
$1,495,000
$7,441/moEst:
Get Pre-Approved
Single Family Residence
Built in 1935
$-- HOA
6,811 sqft lot
$460/sq.ft
Description
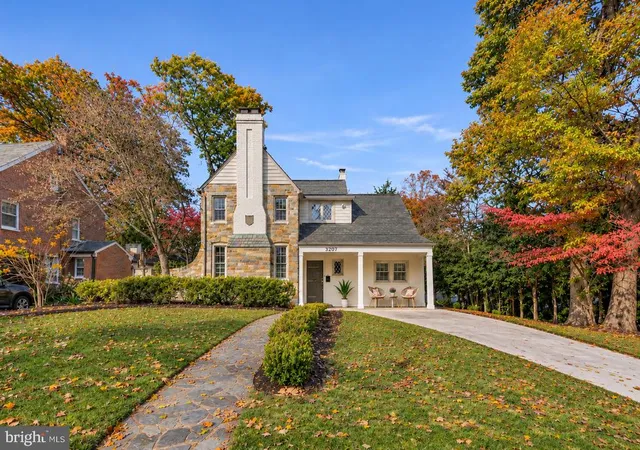
This charming, thoughtfully expanded Cape Cod offers approximately 3,250 finished square feet of beautifully proportioned living space. Filled with natural light and character, the home offers an inviting sense of space, wonderful indoor and outdoor connections, and an exceptional Chevy Chase location.
A wonderful screened front porch sets the tone, adding character and another inviting space to relax and gather. Inside, hardwood floors, abundant natural light and a fireplace bring warmth and character to the living room, which opens to a spacious dining room. Beyond the living and dining rooms, the main level opens into a comfortable family room and adjoining office or game room with built ins, creating an expansive and flexible area for everyday living and entertaining. French doors extend these spaces onto a wonderful covered flagstone porch, an outdoor room for dining, entertaining or simply enjoying the garden and backyard. The kitchen offers extensive cabinetry and storage as well as a separate pantry, clever built ins, a skylight and multiple ovens. Just beyond, an exceptionally functional mudroom features built ins, large closets, a utility sink and its own entrance with covered access from the garage and driveway.
The second level features three bedrooms and two full baths. The expansive primary suite is a highlight, with cathedral ceilings, abundant natural light, built in bookcases, two (2) walk-in closets and French doors opening to a private balcony overlooking the peaceful and beautifully landscaped backyard. An exceptionally large secondary bedroom has two closets and the proportions and flexibility to create two distinct spaces. A dedicated second floor laundry room adds another welcome convenience.
The finished lower level provides versatile additional living space, with a spacious recreation room, an additional room used as a fourth bedroom with its own closet, a full bath and generous storage. Comfortable and inviting, it creates a welcoming space for overnight guests or extended stays, while offering plenty of room for everyday living, play and relaxation.
Outside, a true garden oasis awaits. The beautifully landscaped grounds, long admired by neighbors and passersby, feature mature plantings, terraced stone walls and colorful garden beds. An additional flagstone patio creates another inviting place to relax, dine and gather, while an in ground irrigation system helps keep the established gardens thriving throughout the season. A semi attached garage and excellent storage throughout add to the home’s everyday practicality.
With its generous living spaces, inviting outdoor areas and exceptional setting, the home offers a rare combination of comfort, quiet, convenience and walkability, just blocks from Norwood Park and the Capital Crescent Trail and within easy walking distance of Metro, Somerset Elementary School, and the shops and restaurants of Bethesda and Friendship Heights. Welcome home.
- Houzeo last checked: 9 minutes ago
- Listing updated: October 8, 2026 at 7:25 pm
- Listing Provided by: Avi Adler (301) 370-6420 , James M Coley (202) 669-1331 | Long & Foster Real Estate, Inc. (240) 497-1700
- Source: Bright MLS-NJ | MLS#: MDMC2253280

Property Details
Status
Pending
Type
Single Family Residence
No. of Stories
-
County
City
Neighborhood
--
Year Built
1935
HOA Fees
-
Finished Area
3,250 sqft
Lot Size
6,811 sqft lot
Basement Area
- sqft
MLS Name
Bright MLS
MLS Number
MDMC2253280
MLS Status
PENDING-BRIGHT
Days on Market
9

Continue Your Journey in App
Find your dream home, receive real-time updates, and many more!
Continue Your Journey in App
Find your dream home, receive real-time updates, and many more!
Location
Facts & Features
Rooms
Bedrooms & bathrooms
Bedrooms: 3
Bathrooms: 4
Interior
Window Features
Double Pane Windows, Palladian, Screens, Skylights
Interior Features
Attic, Built Ins, Crown Moldings, Floor Plan Traditional, Kitchen Galley, Primary Bath(s), Recessed Lighting, Wainscotting, Window Treatments, Wood Floors, Kitchen Country, Pantry, Bathroom Jetted Tub, Ceiling Fan(s), Skylight(s)
Heating
Central, Forced Air
Exterior Features
Stone Retaining Walls, Underground Lawn Sprinkler, Sidewalks
Cooling
Central A/c
Sewer
Public Sewer
Flooring
Hardwood
Appliances
Dishwasher, Disposal, Exhaust Fan, Extra Refrigerator/freezer, Microwave, Oven Wall, Oven/range Electric, Refrigerator, Washer, Dryer
Construction
Year Built
Year Built: 1935
Home type
Single Family Residence
Foundation Details
Other
Architectural Style
Cape Cod
Construction Materials
Brick, Combination
Roof
Asphalt
Utilities & Energy
Fireplace Features
Mantel(s), Wood
Water Source
Public
Parking Features
Asphalt Driveway
Basement
Fully Finished
Other Features
Subdivision Name
Chevy Chase Terrace
Lot Features
Landscaping, Level, Front Yard, Rear Yard
Patio And Porch Features
Balcony, Patio, Porch, Screened
Price History
| Date | Event | Price |
|---|---|---|
10/08/2026 Source: | Pending | $1,495,000 $460/sqft |
09/30/2026 Source: | Listed for Sale | $1,495,000 $460/sqft |
09/29/2026 Source: | Coming Soon | $1,495,000 +45.15% $460/sqft |
07/24/2011 Source: | Sold | $1,030,000 $317/sqft |

Nearby Homes

Find Homes by Property Features in Chevy Chase, MD
Nearby New Homes For Sale


Based on information from Bright MLS through Nov 15, 2026, 09:00AM. Listing information is from various brokers who participate in the Bright MLS IDX program and not all listings may be visible on the site. The property information being provided on or through the website is for the personal, non-commercial use of consumers and such information may not be used for any purpose other than to identify prospective properties consumers may be interested in purchasing. Some properties which appear for sale on the website may no longer be available because they are for instance, under contract, sold or are no longer being offered for sale. Property information displayed is deemed reliable but is not guaranteed. IDX information is provided exclusively for personal, non-commercial use, and may not be used for any purpose other than to identify prospective properties consumers may be interested in purchasing. Information is deemed reliable but not guaranteed. © 2026 Bright MLS, Inc. All Rights Reserved. Click here for more information
 Advertising Broker: Joe Hawkins | Hawkins Real Estate Services
