- Overview
- Description
- Property Details
- Location
- HOA Management
- Facts & Features
- Getting Around
- Nearby Homes

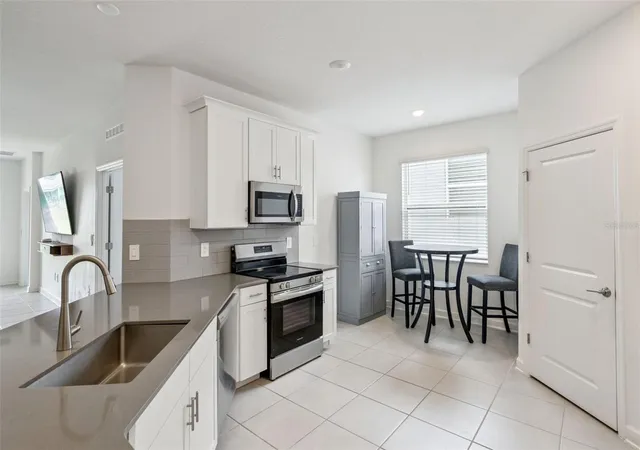


$435,900
Monthly Est:$2,170
 4 Beds
 3 Baths
3 full baths
 2,109sqft
4614 Wandsworth Way, Davenport, FL 33837
$435,900
$2,170/moEst:
Get Pre-Approved
Single Family Residence
Built in 2024
$146.67/mo HOA
5,889 sqft lot
$207/sq.ft
Description
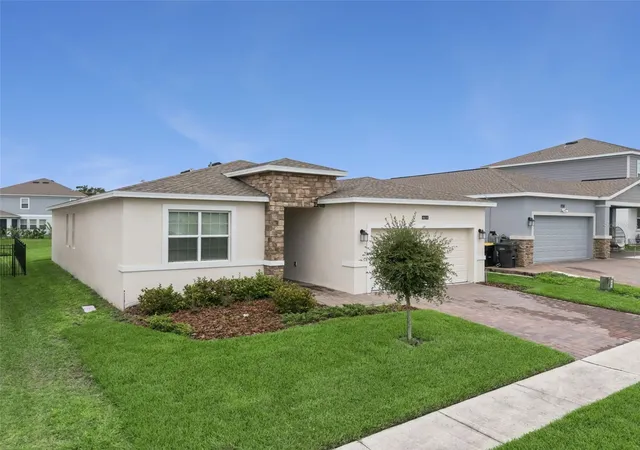
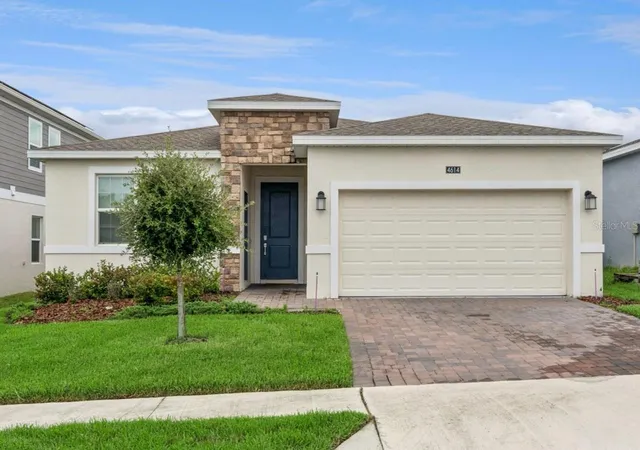
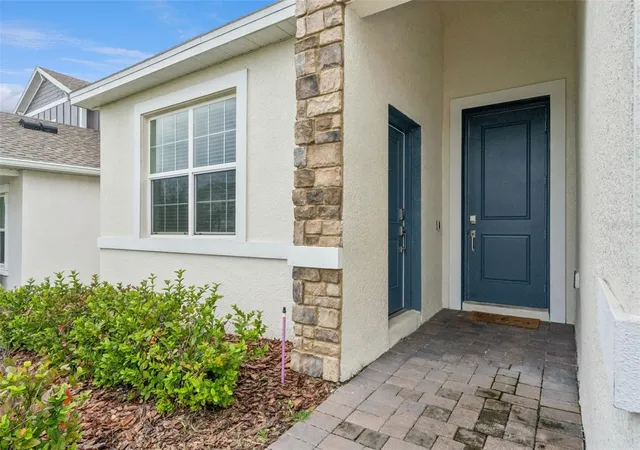
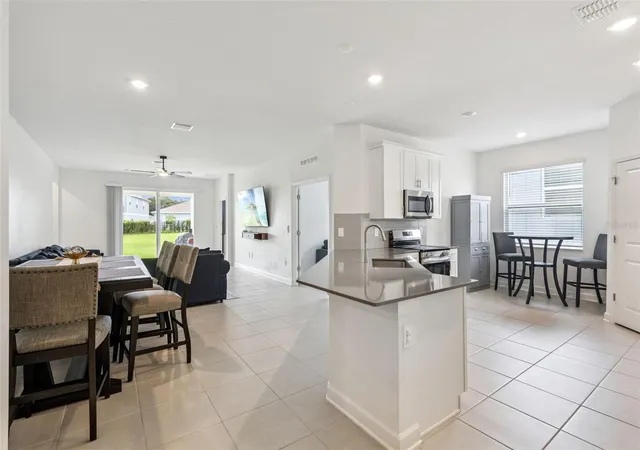
Price improvement!!! Don't wait for new construction when you can view this 2024 BLOCK -built home with four bedrooms, three baths, a separate den/office and a multi-generational suite with its own private entrance. This was Lennar’s highly desired "Freedom Next Gen" multi-generational floor plan and offers energy-efficient living space backed up to a conservation area. The newly refreshed sod makes the yard look so lush! The living space is elegant with its ceramic tile flooring in the main traffic areas and comfortable carpeted bedrooms. The kitchen boasts quartz countertops, newer stainless steel appliances and solid wood cabinets with an engaging eating space in the kitchen. The separate study/den is an added bonus! The multi-generational suite includes a dedicated bedroom, cozy living room, private full bath and handy kitchenette and don't forget its completely separate exterior entrance for ultimate privacy. A wonderful space for an aging parent or a young adult child. When it's time to take a break, you can enjoy some rest and relaxation on your own covered lanai or enjoy the neighborhood's resort-style pool, tennis courts, fitness facilities and access to an elite championship golf course and a fully equipped clubhouse. The two dog parks and the pickleball courts are an added bonus. Don't miss out on this 24-hour manned Hidden Jewel in Davenport, minutes from major highways and theme parks!
- Houzeo last checked: 1 hour ago
- Listing updated: October 28, 2026 at 2:10 am
- Listing Provided by: Jill Drafts (407) 421-0277 , Julie Vandendriessche | PREMIER SOTHEBYS INT'L REALTY (407) 333-1900
- Source: Stellar MLS-FL | MLS#: O6430703

Property Details
Status
Active
Type
Single Family Residence
No. of Stories
-
County
City
Neighborhood
--
Year Built
2024
HOA Fees
$146.67/mo
Finished Area
2,109 sqft
Lot Size
5,889 sqft lot
Basement Area
- sqft
MLS Name
Stellar MLS
MLS Number
O6430703
MLS Status
Active
Days on Market
82
Cumulative Days on Market
81

Continue Your Journey in App
Find your dream home, receive real-time updates, and many more!
Continue Your Journey in App
Find your dream home, receive real-time updates, and many more!
Location
HOA Management
Artemis/Stephen Lim
HOA Fees
$440/ Quarterly
Amenities
 Amenities and services may be covered by one or multiple associations and service providers.
 Security Gate
 Tennis
 Club House
 Pool
 Golf
 Gym
 Security Guard
 Park Playground
 Sports Court
Management
Disclaimer: Amenities are based on third-party information and may vary; buyers must independently verify all amenities, as information is deemed reliable but not guaranteed.
Facts & Features
Rooms
Bedrooms & bathrooms
Bedrooms: 4
Bathrooms: 3
Interior
Interior Features
Ceiling Fans(s), Eat In Kitchen, In Wall Pest System, Living Room/dining Room Combo, Open Floorplan, Solid Surface Counters, Solid Wood Cabinets, Split Bedroom, Thermostat, Walk In Closet(s)
Window Features
Blinds
Cooling
Central Air
Appliances
Dishwasher, Disposal, Microwave, Range, Refrigerator
Exterior Features
Private Entrance, Sidewalk, Sprinkler Metered
Heating
Central, Electric
Sewer
Public Sewer
Flooring
Carpet, Ceramic Tile
Construction
Year Built
Year Built: 2024
Home type
Single Family Residence
Property Condition
Completed
Architectural Style
Florida
Foundation Details
Slab
Roof
Shingle
Construction Materials
Block, Stucco
Utilities & Energy
Association Amenities
Clubhouse, Fitness Center, Gated, Golf Course, Park, Pickleball Court(s), Playground, Pool, Tennis Court(s)
Parking Features
Driveway, Garage Door Opener
Security Features
Gated Community, Smoke Detector(s), Touchless Entry
Laundry Features
Inside
Water Source
Public
Utilities
Cable Available, Cable Connected, Electricity Connected, Fiber Optics, Underground Utilities
Other Features
Lot Features
In County, Landscaped, Sidewalk, Paved
Subdivision Name
Garden Hill/providence Ph 1
Community Features
Clubhouse, Community Mailbox, Dog Park, Fitness Center, Gated Community Guard, Golf, Park, Playground, Pool, Restaurant, Sidewalks, Tennis Court(s), Street Lights
Patio And Porch Features
Covered, Patio, Porch
Vegetation
Trees/landscaped
Price History
| Date | Event | Price |
|---|---|---|
09/24/2026 Source: | Price Decreased | $439,900 -0.02% $209/sqft |
08/07/2026 Source: | Listed for Sale | $440,000 +0.94% $209/sqft |
08/07/2026 Source: | Price Decreased | $435,900 -3.54% $207/sqft |
04/03/2024 Source: | Sold | $451,920 $214/sqft |

Nearby Homes
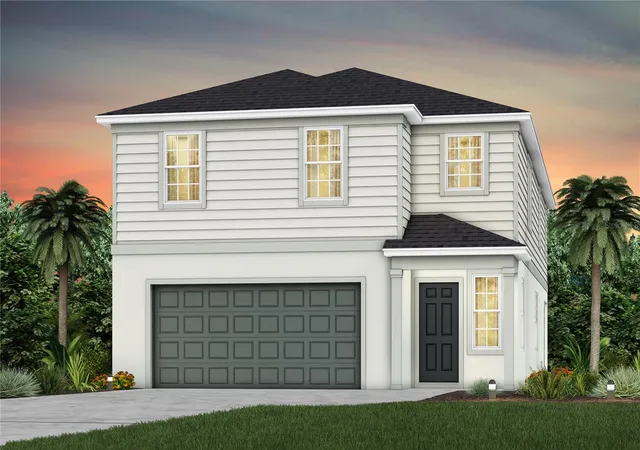
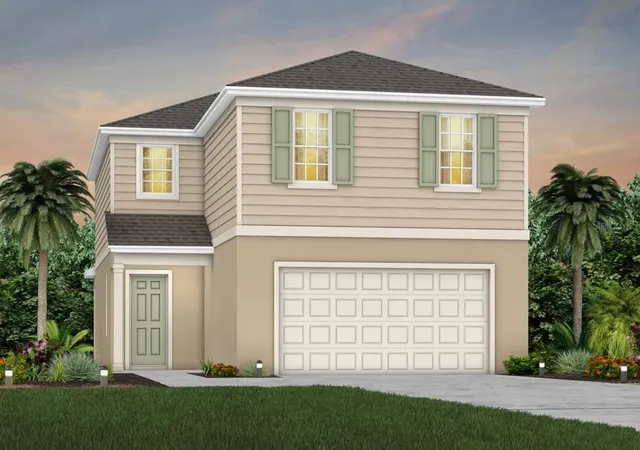
Find Homes by Property Features in Davenport, FL
Nearby New Homes For Sale

Based on information from Stellar MLS® through Oct 29, 2026, 02:15PM as submitted to and distributed by MLS GRID. All data is obtained from various sources and may not have been verified by the broker or MLS GRID. Supplied Open House Information is subject to change without notice. All information should be independently reviewed and verified for accuracy. Properties may or may not be listed by the office/agent presenting the information. IDX information is provided exclusively for consumers’ personal non-commercial use. It may not be used for any purpose other than to identify prospective properties consumers may be interested in purchasing. The data is deemed reliable but is not guaranteed by MLS GRID. The use of the MLS GRID Data may be subject to an end-user license agreement prescribed by the Member Participant’s applicable MLS, if any, and as amended from time to time. © 2026 Stellar MLS. All Rights Reserved.
 Advertising Broker: Fred McGill | Simple Showing, Inc
