- Overview
- Description
- Property Details
- Location
- HOA Management
- Facts & Features
- Getting Around
- Nearby Homes
 Hot
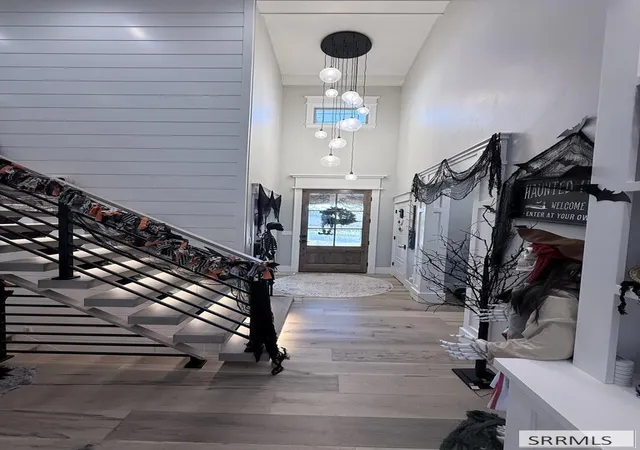

Street View
$2,950,000
Monthly Est:$14,683
 9 Beds
 6 Baths
5 full baths + 1 half bath
 10,558sqft
4615 Long Bow Bnd, Idaho Falls, ID 83406
$2,950,000
$14,683/moEst:
Get Pre-Approved
Single Family Residence
Built in 2010
$100/mo HOA
2.27 acres lot
$279/sq.ft
Description
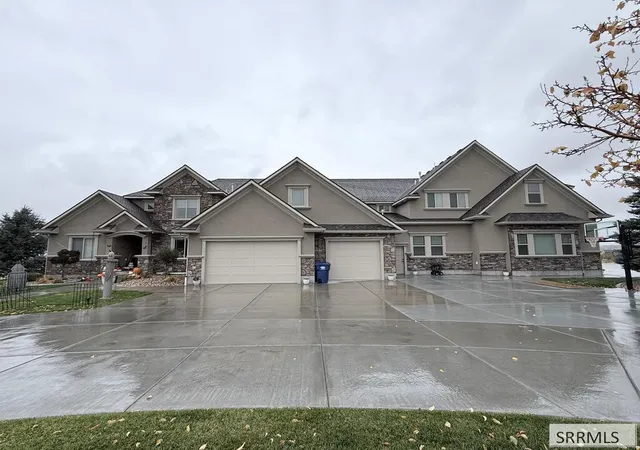
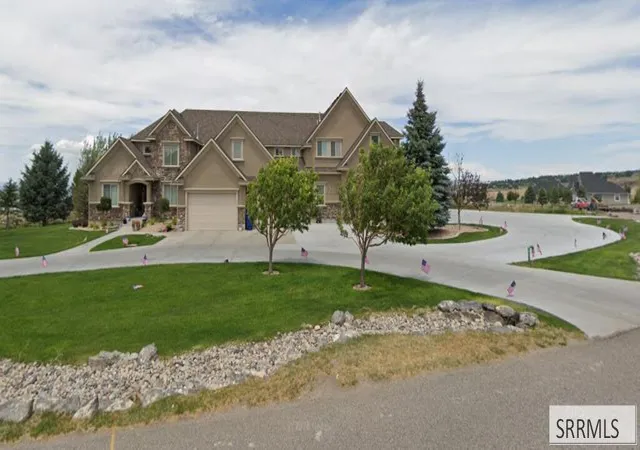
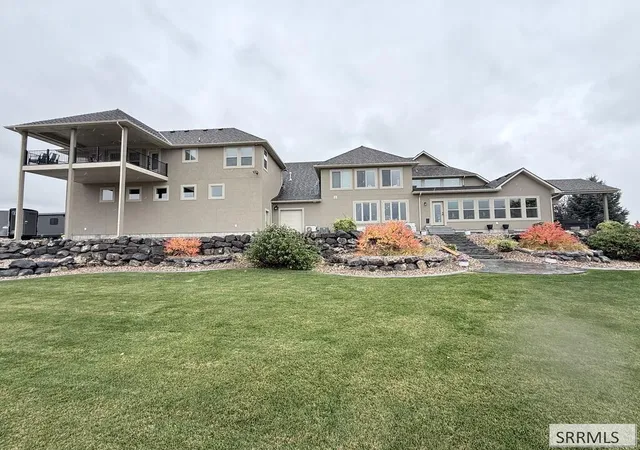
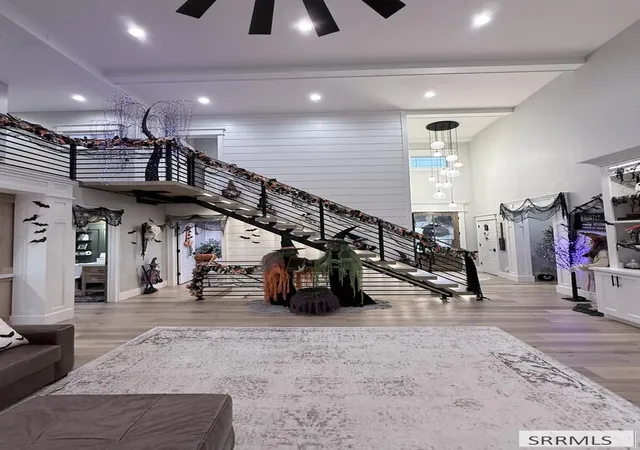
Set on 2.27 acres southeast of Ammon, 4615 Long Bow Bend pairs an expanded custom home with an approximately 3,100 sq ft heated shop topped by fully finished living space. A 2024 addition centers the main floor on a new kitchen built for gathering, with a six-seat quartz island, double wall ovens, white cabinetry, and a brick backsplash. Next door, a heated, finished enclosed porch with a stained plank ceiling adds a second living space you can use year-round. The two-story great room features a brick wall, clerestory windows, and a floating open-tread staircase with a steel railing. The main-floor primary suite offers a beamed shiplap ceiling, a double vanity with linen towers, a freestanding tub, and a rain-head tile shower. A mudroom with full-height cabinetry and a laundry room with a farmhouse sink share herringbone brick floors. A theater, rec room, home gym, loft, and library-style study complete the home. Upstairs over the shop are a living room, a kitchen with banquette seating, a pantry, laundry, three bedrooms, two baths, and a covered deck. Open views surround the property, with Sand Creek Golf Course about 8 minutes away, Ammon shopping about 12, and EIRMC about 14. US-26 puts Kelly Canyon's ski runs within an easy winter drive.
- Houzeo last checked: 7 minutes ago
- Listing updated: November 3, 2026 at 1:40 pm
- Listing Provided by: Josh Higley (208) 529-8888 | Keller Williams Realty East Idaho (208) 529-8888
- Source: Snake River MLS-ID | MLS#: 2190002

Property Details
Status
Active
Type
Single Family Residence
No. of Stories
-
County
City
Neighborhood
--
Year Built
2010
HOA Fees
$100/mo
Finished Area
10,558 sqft
Lot Size
2.27 acres lot
Basement Area
- sqft
MLS Name
Snake River MLS
MLS Number
2190002
MLS Status
Active
Days on Market
15

Continue Your Journey in App
Find your dream home, receive real-time updates, and many more!
Continue Your Journey in App
Find your dream home, receive real-time updates, and many more!
Location
HOA Management
N/A
HOA Fees
$1,200/ Annually
Amenities
 Amenities and services may be covered by one or multiple associations and service providers.
 Water
 Common Area
Disclaimer: Amenities are based on third-party information and may vary; buyers must independently verify all amenities, as information is deemed reliable but not guaranteed.
Facts & Features
Rooms
Bedrooms & bathrooms
Bedrooms: 9
Bathrooms: 6
Interior
Exterior Features
Lighting
Sewer
Private Sewer
Appliances
Dishwasher, Double Oven, Freezer, Disposal, Microwave, Exhaust Fan, Vented Exhaust Fan, Built In Range, Gas Range, Refrigerator, Water Filter, Gas Water Heater, Water Softener Owned
Flooring
Luxury Vinyl, Carpet, Hardwood, New Floor Coverings Partial, Tile
Interior Features
2nd Kitchen, Additional Dwelling Unit, Apartment, Attic, Breakfast Bar, Den/study, Formal Dining Room, Game Room, Main Floor Family Room, Master Downstairs, Master Bath, Mud Room, Office, Pantry, Storage, Workshop, Theater Room, Ceiling Fan(s), Garage Door Opener, New Paint Full, Vaulted Ceiling(s), Walk In Closet(s)
Cooling
Central Air, Mini Split
Heating
Natural Gas, Forced Air
Construction
Year Built
Year Built: 2010
Home type
Single Family Residence
Roof
Asphalt Shingle
Architectural Style
Traditional
Construction Materials
Frame, Stucco
Foundation Details
Concrete Perimeter
Utilities & Energy
Electric
Rocky Mountain Power, 220 Volts, Circuit Breakers
Laundry Features
Main Level, Upper Level, Laundry Room
Association Amenities
Common Area
Fireplace Features
1, Gas
Parking Features
6+ Stalls, Attached, Carport, Workshop In Garage, Garage Door Opener, Rv Carport, Rv Access/parking, Concrete
Basement
Egress Windows, Finished, Full
Water Source
Community Well (5+)
Security Features
Security System
Other Features
Subdivision Name
Blackhawk Estates Bon
Lot Features
Established Lawn, Many Trees, Flower Beds, Sprinkler Auto, Sprinkler System Full, Terraced, Corner Lot, Rolling Slope, Sloped, Low Traffic
Patio And Porch Features
2, Covered, Enclosed, Patio, Porch, Sun Room
Price History
| Date | Event | Price |
|---|---|---|
11/03/2026 Source: | Listed for Sale | $2,950,000 $279/sqft |

Nearby Homes
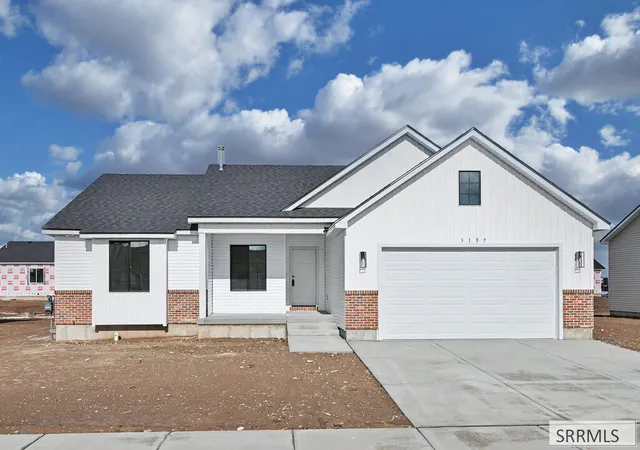
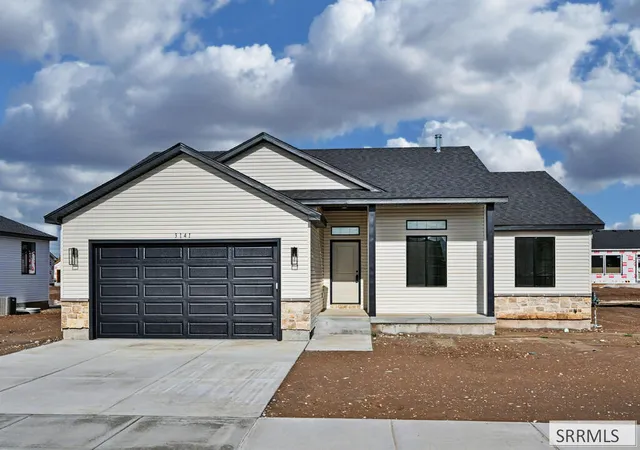
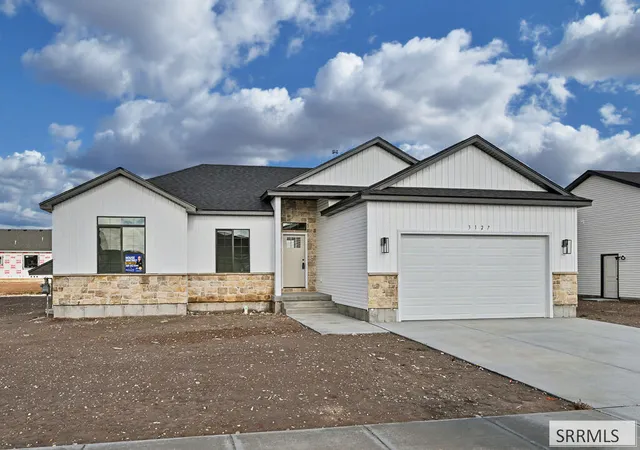
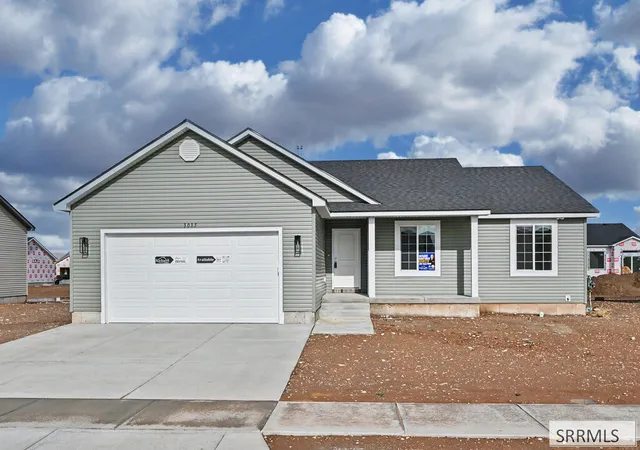
Find Homes by Property Features in Idaho Falls, ID


Based on information from the Snake River Regional MLS through Nov 08, 2026, 07:45AM. IDX information is provided exclusively for consumers(U+0027) personal, non-commercial use and may not be used for any purpose other than to identify prospective properties consumers may be interested in purchasing. While the data is considered reliable, it is not guaranteed by the MLS and should be independently verified for accuracy. © 2026 Snake River Regional Multiple Listing Service (owned and operated by the Greater Idaho Falls Association of REALTORS®, the Greater Blackfoot Association of REALTORS®, and the Upper Valley Association of REALTORS® . All Rights Reserved.
 Advertising Broker: Michael Heslop | Jupidoor LLC
