- Overview
- Description
- Property Details
- Location
- Facts & Features
- Getting Around
- Nearby Homes



$1,475,000
Monthly Est:$7,342
 3 Beds
 3 Baths
2 full baths + 1 half bath
 3,012sqft
4615 NW 32nd Terrace, Cape Coral, FL 33993
$1,475,000
$7,342/moEst:
Get Pre-Approved
Single Family Residence
Built in 2012
$-- HOA
10,019 sqft lot
$490/sq.ft
Description
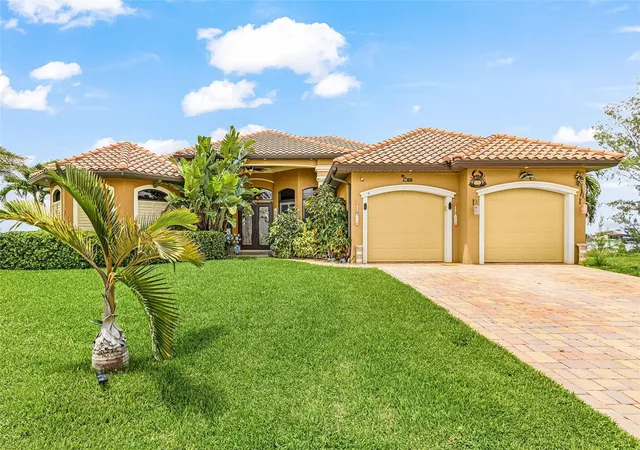
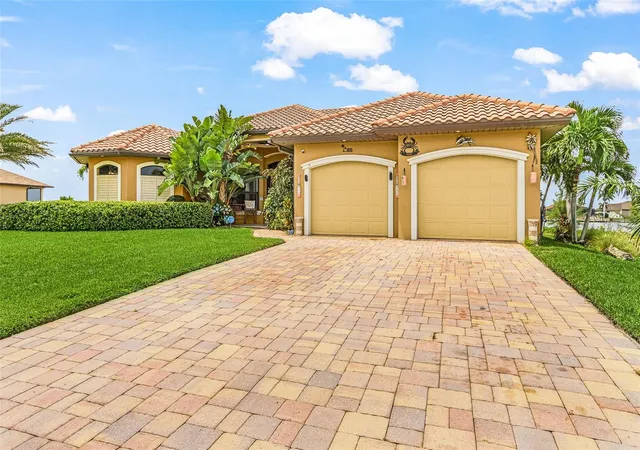
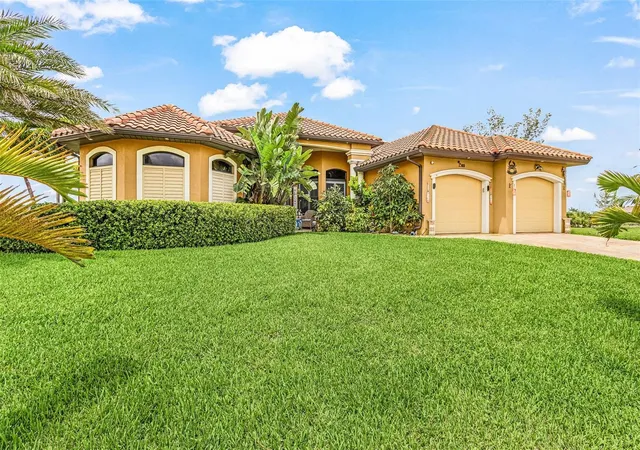
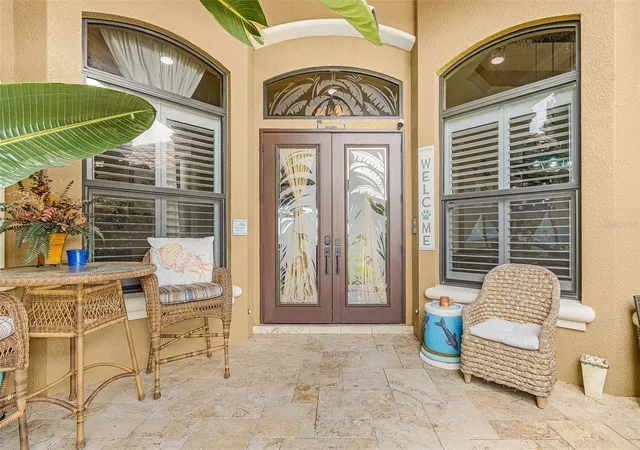
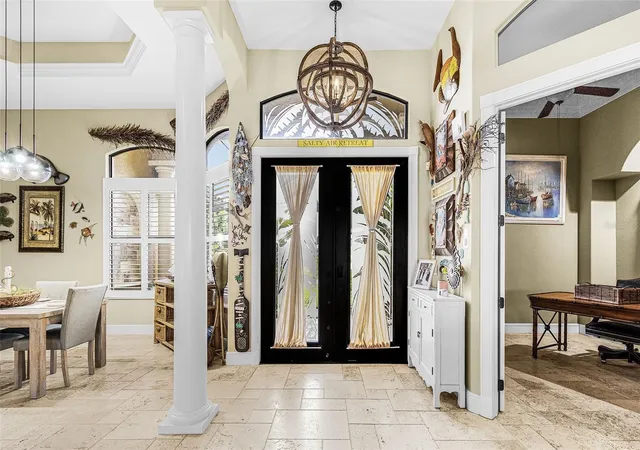
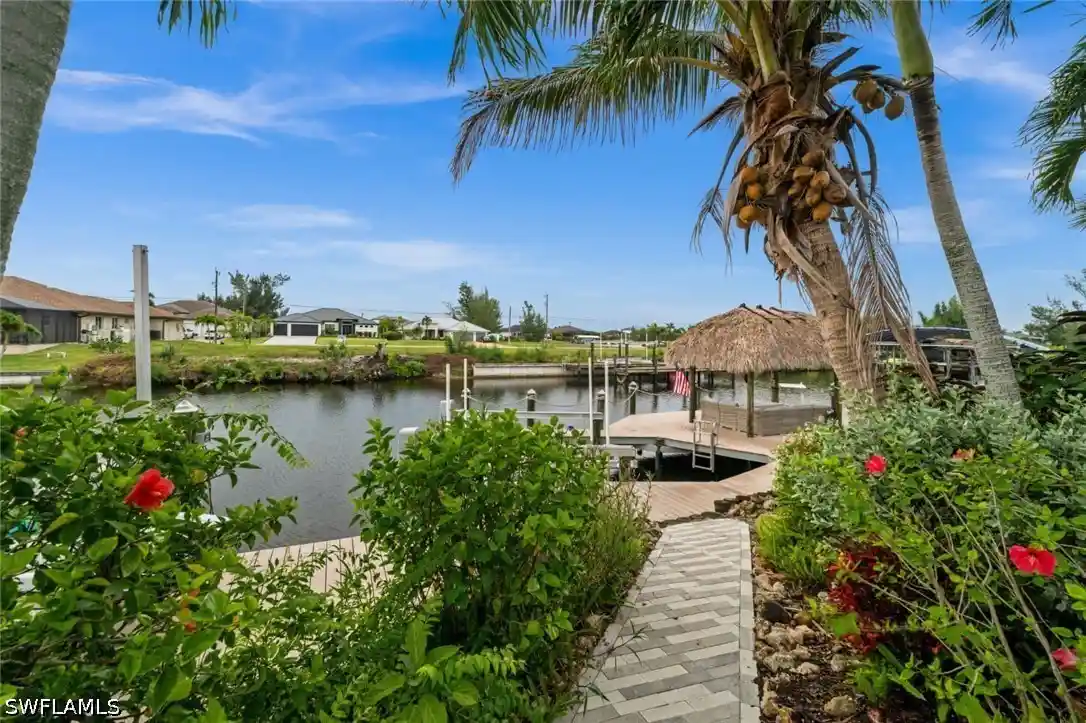
The Salty Sunset is a spectacular waterfront retreat offering more than 3,000 square feet of thoughtfully designed living space with direct Gulf access and no bridges to open water. This custom residence features three spacious bedrooms, a flexible den, and two-and-a-half bathrooms, combining refined finishes with effortless coastal living. Step inside to soaring ceilings, an open concept layout, and expansive hurricane impact windows and sliding glass doors that flood the home with natural light, while framing stunning views of Longview Lake. Travertine flooring flows throughout the main living areas, leading to a chef inspired kitchen complete with premium appliances, granite countertops, a large center island, and a wet bar designed for entertaining. The private owner's suite offers two walk-in closets and a luxurious ensuite bath with dual vanities, a soaking tub, and a walk-in shower, while two additional guest bedrooms and a versatile den provide plenty of room for family, visitors, or a home office. Outdoor living is where this home truly shines. Relax on the expansive brick paver lanai featuring a saltwater heated pool and spa, a fully equipped outdoor kitchen, and an incredible tiki hut with swinging chairs, the perfect place to unwind as breathtaking sunsets reflect across Longview Lake, all enjoyed through premium panoramic no-see-um screens. Boaters will appreciate the impressive 80-foot dock spanning the entire waterfront, complete with a 35-foot boat slip, a 14,000-lb boat lift, a 30-foot boat cover installed less than a year ago, a new captain's walk, and approximately $22,000 in recent structural dock improvements. The sellers also have tritoon and V-bottom aluminum boat boards for the lift. Additional upgrades include a whole house reverse osmosis system, energy efficient LED lighting throughout, a brick paver driveway, fresh sod, and extensive professional landscaping that showcases the exceptional attention to detail invested in this home. Watch dolphins, manatees, birds, and schools of fish right from your backyard, creating an everyday waterfront experience that is as peaceful as it is unforgettable. Furniture is negotiable, making this exceptional property ready to become your own slice of Southwest Florida paradise.
- Houzeo last checked: 15 minutes ago
- Listing updated: September 7, 2026 at 5:40 pm
- Listing Provided by: Alisa Dudenhoeffer (239) 747-2017 | CAPE PREMIER REALTY (239) 747-2017
- Source: Stellar MLS-FL as distributed by MLS GRID | MLS#: C7529471

Property Details
Status
Active
Type
Single Family Residence
No. of Stories
1
County
City
Neighborhood
--
Year Built
2012
HOA Fees
-
Finished Area
3,012 sqft
Lot Size
10,019 sqft lot
Basement Area
- sqft
MLS Name
Stellar MLS
MLS Number
C7529471
MLS Status
Active
Days on Market
84
Cumulative Days on Market
27

Continue Your Journey in App
Find your dream home, receive real-time updates, and many more!
Continue Your Journey in App
Find your dream home, receive real-time updates, and many more!
Location
Facts & Features
Rooms
Bedrooms & bathrooms
Bedrooms: 3
Bathrooms: 3
Primary Bedroom
Level: First
Bedroom 2
Level: Second
Bedroom 3
Level: First
Office
Level: First
Primary Bathroom
Level: First
Bathroom 2
Level: First
Bathroom 3
Level: First
Kitchen
Level: First
Living Room
Level: First
Interior
Appliances
Dishwasher, Disposal, Dryer, Electric Water Heater, Freezer, Ice Maker, Microwave, Range, Refrigerator, Washer, Whole House R.o. System
Heating
Central
Exterior Features
Lighting, Outdoor Grill, Outdoor Kitchen, Outdoor Shower
Cooling
Central Air
Interior Features
Ceiling Fans(s), High Ceilings, Primary Bedroom Main Floor, Solid Surface Counters, Solid Wood Cabinets, Split Bedroom, Stone Counters, Thermostat, Vaulted Ceiling(s), Walk In Closet(s)
Flooring
Travertine
Sewer
Septic Tank
Construction
Year Built
Year Built: 2012
Home type
Single Family Residence
Construction Materials
Concrete, Stucco
Roof
Tile
Foundation Details
Slab
Utilities & Energy
Utilities
Cable Connected, Electricity Connected
Pool Features
Gunite, In Ground
Water Source
Well
Laundry Features
Inside, Laundry Room
Other Features
Subdivision Name
Cape Coral
Price History
| Date | Event | Price |
|---|---|---|
09/07/2026 Source: #MFRC7529471 | Price Decreased | $1,475,000 -4.84% $490/sqft |
08/03/2026 Source: | Listed for Sale | $1,550,000 +59.79% $515/sqft |
08/19/2024 Source: | Price Increased | $970,000 +31.26% $322/sqft |
01/24/2019 Source: | Sold | $739,000 $245/sqft |

Nearby Homes


Find Homes by Property Features in Cape Coral, FL
Nearby New Homes For Sale

Based on information from Stellar MLS® through Nov 04, 2026, 02:15AM as submitted to and distributed by MLS GRID. All data is obtained from various sources and may not have been verified by the broker or MLS GRID. Supplied Open House Information is subject to change without notice. All information should be independently reviewed and verified for accuracy. Properties may or may not be listed by the office/agent presenting the information. IDX information is provided exclusively for consumers’ personal non-commercial use. It may not be used for any purpose other than to identify prospective properties consumers may be interested in purchasing. The data is deemed reliable but is not guaranteed by MLS GRID. The use of the MLS GRID Data may be subject to an end-user license agreement prescribed by the Member Participant’s applicable MLS, if any, and as amended from time to time. © 2026 Stellar MLS. All Rights Reserved.
 Advertising Broker: Fred McGill | Simple Showing, Inc
