Andover RE
Powered by 
- 8
- Overview
- Description
- Property Details
- Location
- Facts & Features
- Getting Around
- Nearby Homes




Street View
$849,000
Monthly Est:$4,226
 3 Beds
 3 Baths
3 full baths
 3,456sqft
4616 Cass Elizabeth Rd, Waterford, MI 48328
$849,000
$4,226/moEst:
Get Pre-Approved
Single Family Residence
Built in 1988
$-- HOA
0.14 acre lot
$246/sq.ft
Description
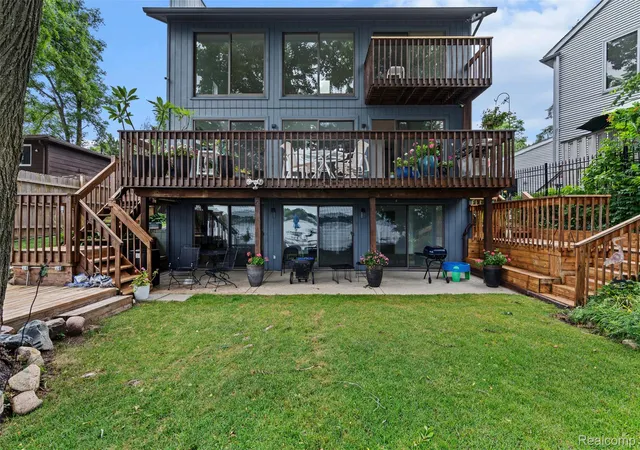
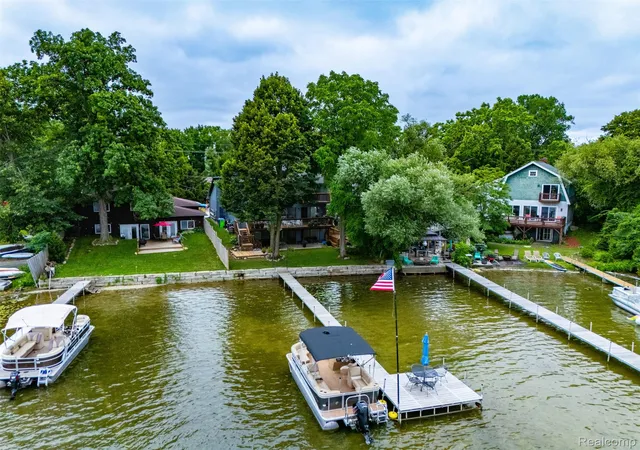
Experience the ultimate lakeside luxury in this stunning waterfront retreat, perfectly designed for flexible modern living. This home features a unique Dual Primary Suite layout to accommodate any lifestyle. Enjoy the spectacular, elevated views from the private Panoramic Lakeside Penthouse Suite upstairs—a peaceful sanctuary offering direct water views right from your bed. Need traditional privacy or a main-floor layout? The spacious main-level bedroom serves as a perfect alternative primary suite or premium guest wing. The open-concept main level features 18.5 ft vaulted ceilings, beautiful white ceiling fans, oak hardwood floors, fresh white walls, kitchen with granite countertops and stainless appliances, bedroom that could be used as an office, full bathroom, 1st floor laundry, and great room anchored by a beautiful gas fireplace. The large bright open-concept lower level walk-out features new high-end carpeting, full-bath, 2nd laundry room, 2nd fireplace currently wood-burning but plumbed for gas for easy conversion, and a new egress window. Additionally, there are large Andersen door-walls with beautiful views of the lake on each level of this pet-free and smoke-free home. Dock is available for purchase separately. Complete with premium updates including a new Canadian Armor stone seawall, new concrete driveway, Lennox furnace and A/C, granite and porcelain tile throughout the kitchen and all bathrooms, updated Guardian Alarm system, wrought-iron fencing, 60-yr roof shingles, (10-15 yrs old), and extensive decking, this turn-key property represents the pinnacle of waterfront living. This private all-sports lakefront property is a rare find. Schedule your private tour today to experience this lakefront sanctuary!
- Houzeo last checked: 7 minutes ago
- Listing updated: November 10, 2026 at 1:42 pm
- Listing Provided by: Lindsey Sundin (248) 318-2513 , Matthew Demorest | Vie Real Estate (248) 587-8620
- Source: Realcomp MLS-MI | MLS#: 20261006455

- Originating MLS: Realcomp II Ltd
Property Details
Status
Active
Type
Single Family Residence
No. of Stories
-
County
City
Neighborhood
--
Year Built
1988
HOA Fees
-
Finished Area
3,456 sqft
Lot Size
0.14 acre lot
Basement Area
- sqft
MLS Name
Realcomp MLS
MLS Number
20261006455
MLS Status
Active
Days on Market
283
Cumulative Days on Market
281

Continue Your Journey in App
Find your dream home, receive real-time updates, and many more!
Continue Your Journey in App
Find your dream home, receive real-time updates, and many more!
Location
Facts & Features
Rooms
Bedrooms & bathrooms
Bedrooms: 3
Bathrooms: 3
Interior
Sewer
Public Sewer
Exterior Features
Balcony, Lighting
Appliances
Dishwasher, Disposal, Dryer, Free Standing Electric Range, Free Standing Refrigerator, Microwave, Stainless Steel Appliances, Washer
Cooling
Ceiling Fans, Central Air
Interior Features
Entrance Foyer, High Speed Internet, Programmable Thermostat
Heating
Forced Air, Natural Gas
Construction
Year Built
Year Built: 1988
Home type
Single Family Residence
Architectural Style
Contemporary
Foundation Details
Basement, Block
Construction Materials
Wood Siding
Utilities & Energy
Laundry Features
Laundry Room
Water Source
Community
Parking Features
Twoand Half Car Garage, Attached
Basement
Daylight, Finished, Full, Walk Out Access
Security Features
Exterior Video Surveillance, Security System Leased, Security System Owned
Pool Features
None
Other Features
Patio And Porch Features
Deck, Porch
Disclosures
No Restrictions, Taxes Homestead Exempt
Price History
| Date | Event | Price |
|---|---|---|
09/23/2026 Source: | Price Decreased | $849,000 -2.97% $246/sqft |
08/13/2026 Source: | Price Decreased | $875,000 -2.78% $253/sqft |
07/15/2026 Source: | Listed for Sale | $900,000 -21.74% $260/sqft |
07/07/2026 Source: | Listing Removed | $1,150,000 +24.32% $333/sqft |
06/15/2026 Source: | Price Decreased | $925,000 -5.13% $268/sqft |


Show more
Nearby Homes
Find Homes by Property Features in Waterford, MI
Nearby New Homes For Sale


Based on information from the Board/Association of REALTORS® (alternatively, from the Realcomp II Ltd. MLS) through Nov 13, 2026, 11:45AM. All information provided is deemed reliable, but is not guaranteed to be accurate and should be independently verified. IDX provided courtesy of Realcomp II Ltd. via Andover Real Estate & Houzeo, Copyright 2026 Realcomp II Ltd. Shareholders Any use of search facilities of data on the site, other than by a consumer looking to purchase real estate, is prohibited. IDX information is provided exclusively for consumers' personal, noncommercial use and may not be used for any purpose other than to identify prospective properties consumers may be interested in purchasing. The accuracy of all information, regardless of source, is not guaranteed or warranted. All information should be independently verified. Listing Information presented by local MLS brokerage: Andover Real Estate, local REALTOR®- Scott Rubin - (248)206-3666 . Any use of search facilities of data on the site, other than by a consumer looking to purchase real estate, is prohibited. © 2024 Realcomp II Ltd. MLS. All Rights Reserved.
 Advertising Broker: Andover Real Estate | Andover Real Estate
