Realty Solution
Powered by 
- 5
- Overview
- Description
- Property Details
- Location
- Facts & Features
- Getting Around
- Nearby Homes




Listed by: David Higgins (510) 390-6929 DRE #01281543 | Cush Real Estate (510) 390-6929
$1,389,000
Monthly Est:$6,914
 4 Beds
 3 Baths
3 full baths
 2,671sqft
4616 Dolores Ave, Oakland, CA 94602
$1,389,000
$6,914/moEst:
Get Pre-Approved
Single Family Residence
Built in 1912
$-- HOA
4,708 sqft lot
$520/sq.ft
Description
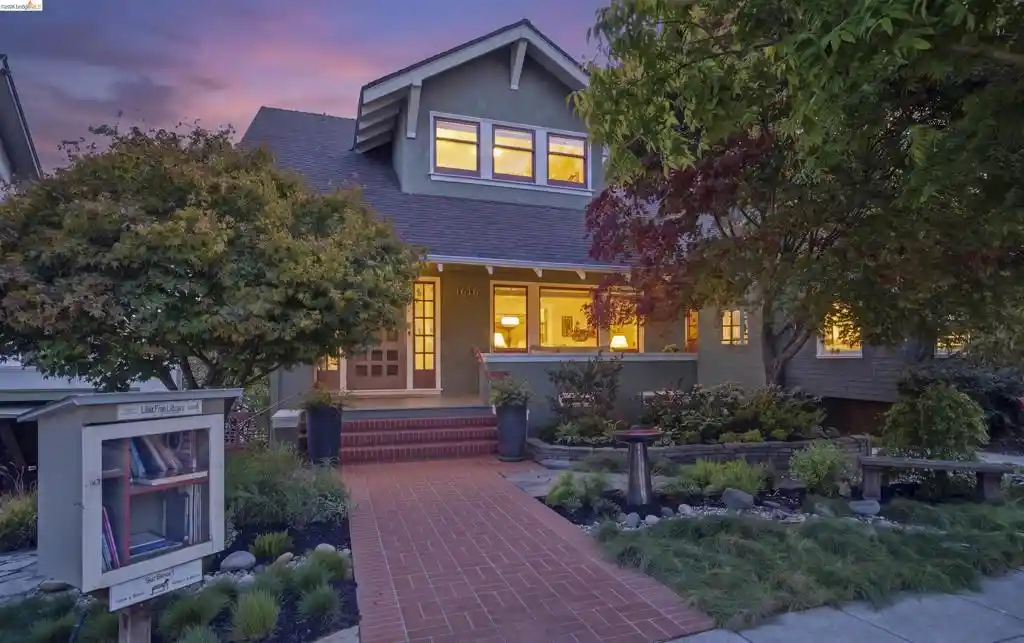
Renovated 1912 Craftsman in Upper Glenview w/ canyon views & a legal ADU! A house-width covered porch, brick walkway & pollinator-friendly gardens welcome you. Formal foyer, living room w/ gas fireplace, cove ceiling & stained glass, & dining room w/ box-beam ceilings & original inlaid hardwood floors. 2024 kitchen w/ quartz counters, cherry wood island, all-new Bosch appliances, reverse osmosis water filtration, pantry & French doors to a view deck. Main level also offers office/rec room w/ deck access, full bath & LG laundry. Upstairs, 3 bedrooms w/ walk-in closets; primary w/ private deck overlooking the East Bay hills & Sausal Creek canyon & 2024 spa-inspired bath w/ free-standing tub, walk-in shower, washlet & radiant-heated floors. Lower-level permitted ADU w/ 2 entrances, deck, bedroom, living room, full kitchen, bath & plus room; ideal for guests or potential rental income. 400 SF finished basement. Radiant heat throughout, new 200-amp service, knob-and-tube replaced, partial foundation replacement, seismic retrofit & double-pane windows, all permitted. Detached 2-car garage, 3-car driveway, EV charger & redwood gates. 2 blocks to Glenview shops & dining, close to Glenview Elem & Edna Brewer, Sausal Creek trails & Dimond Park & Pool. Walk Score 79, Very Walkable (WalkScore.com)
- Houzeo last checked: 9 minutes ago
- Listing updated: October 28, 2026 at 8:44 pm
- Source: California Regional MLS-CA | MLS#: 41151890

Property Details
Status
Active
Type
Single Family Residence
No. of Stories
-
County
City
Neighborhood
Year Built
1912
HOA Fees
-
Finished Area
2,671 sqft
Lot Size
4,708 sqft lot
Basement Area
- sqft
MLS Name
California Regional MLS
MLS Number
41151890
MLS Status
Active
Days on Market
8
Cumulative Days on Market
7
Open House

Continue Your Journey in App
Find your dream home, receive real-time updates, and many more!
Continue Your Journey in App
Find your dream home, receive real-time updates, and many more!
Location
Facts & Features
Rooms
Bedrooms & bathrooms
Bedrooms: 4
Bathrooms: 3
Interior
Flooring
Stone, Tile, Wood
Heating
Radiant
Interior Features
Breakfast Bar, Eat In Kitchen
Cooling
None
Appliances
Gas Water Heater, Dryer, Washer
Construction
Year Built
Year Built: 1912
Home type
Single Family Residence
Roof
Shingle
Architectural Style
Traditional
Construction Materials
Stucco
Utilities & Energy
Pool Features
None
Fireplace Features
Gas, Living Room
Parking Features
Garage
Other Features
Patio And Porch Features
Deck, Front Porch
Subdivision Name
Glenview Upper
Lot Features
Back Yard, Sloped Down, Front Yard, Garden, Sprinklers In Rear, Sprinklers Timer
Price History
| Date | Event | Price |
|---|---|---|
10/20/2026 Source: | Listed for Sale | $1,389,000 $520/sqft |

Nearby Homes


Find Homes by Property Features in Oakland, CA


Based on information from California Regional Multiple Listing Service, Inc. as of Oct 30, 2026, 04:00AM and /or other sources. All data, including all measurements and calculations of area, is obtained from various sources and has not been, and will not be, verified by broker or MLS. All information should be independently reviewed and verified for accuracy. Properties may or may not be listed by the office/agent presenting the information. Information being provided is for consumers’ personal, non-commercial use and may not be used for any purpose other than to identify prospective properties consumers may be interested in purchasing. This website may not include listings or property addresses of sellers who have directed their listing brokers to withhold their listing or their property address from display on the Internet. © 2026 California Regional Multiple Listing Service. All Rights Reserved.
 Advertising Broker: William Johnson DRE #01463271 | William Johnson Brokerage
