Realty Solution
Powered by 
- 2
- Overview
- Description
- Property Details
- Location
- Facts & Features
- Getting Around
- Nearby Homes




Listed by: Eileen Anderson (858) 245-9851 DRE #01191148 | Willis Allen Real Estate (858) 459-4033
$2,795,000
Monthly Est:$13,912
 2 Beds
 3 Baths
3 full baths
 3,664sqft
4616 Rancho Reposo, Del Mar, CA 92014
$2,795,000
$13,912/moEst:
Get Pre-Approved
Single Family Residence
Built in 1982
$-- HOA
1.42 acres lot
$763/sq.ft
Description
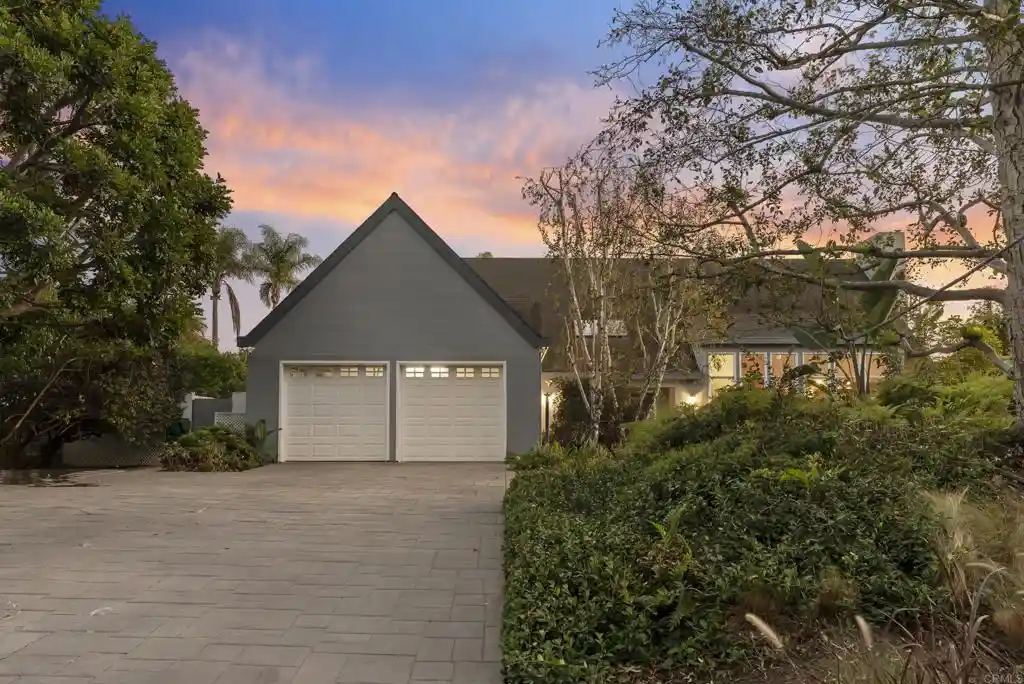
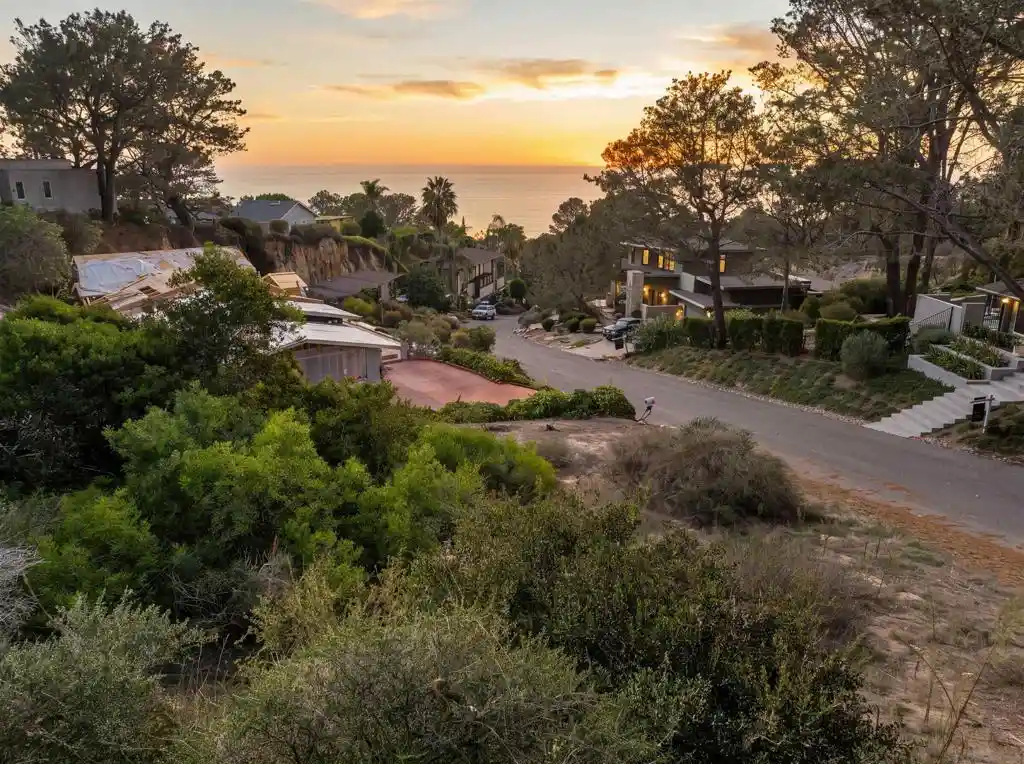
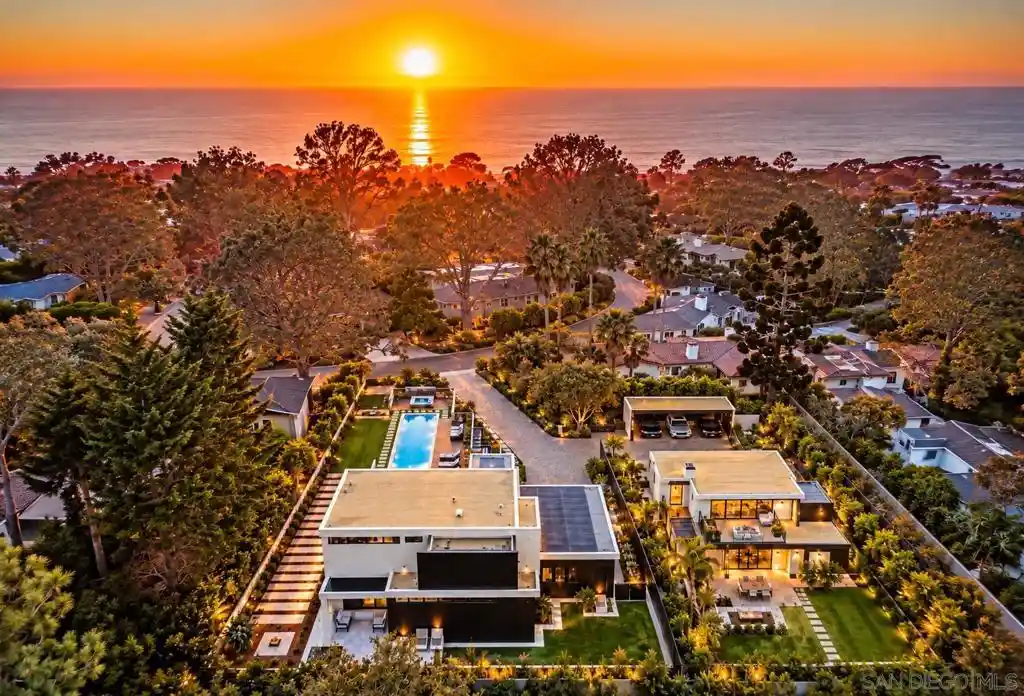
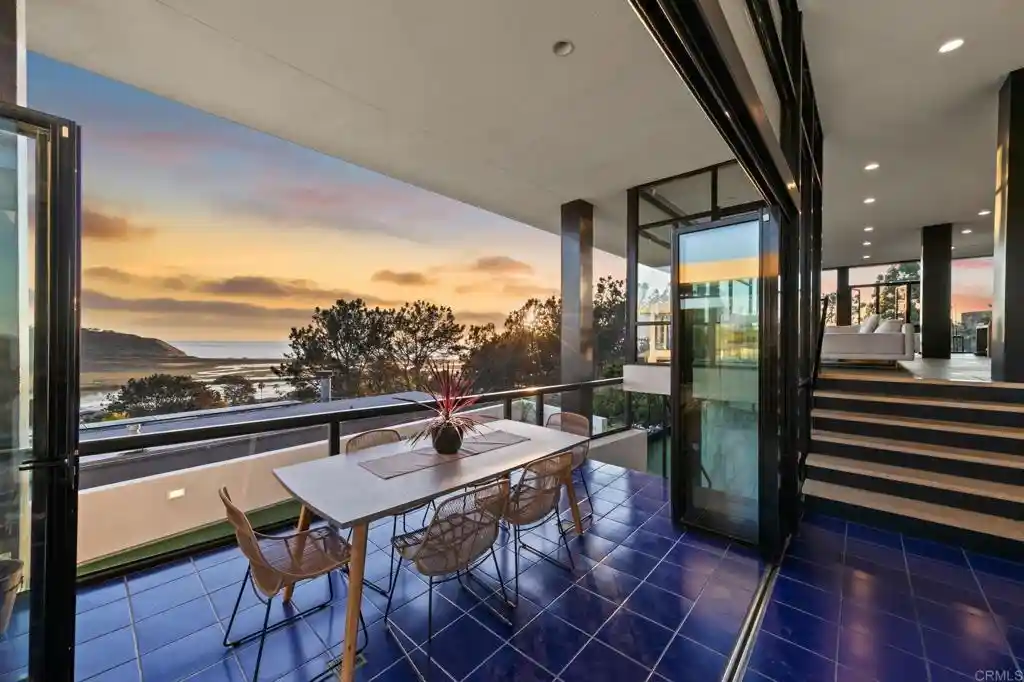
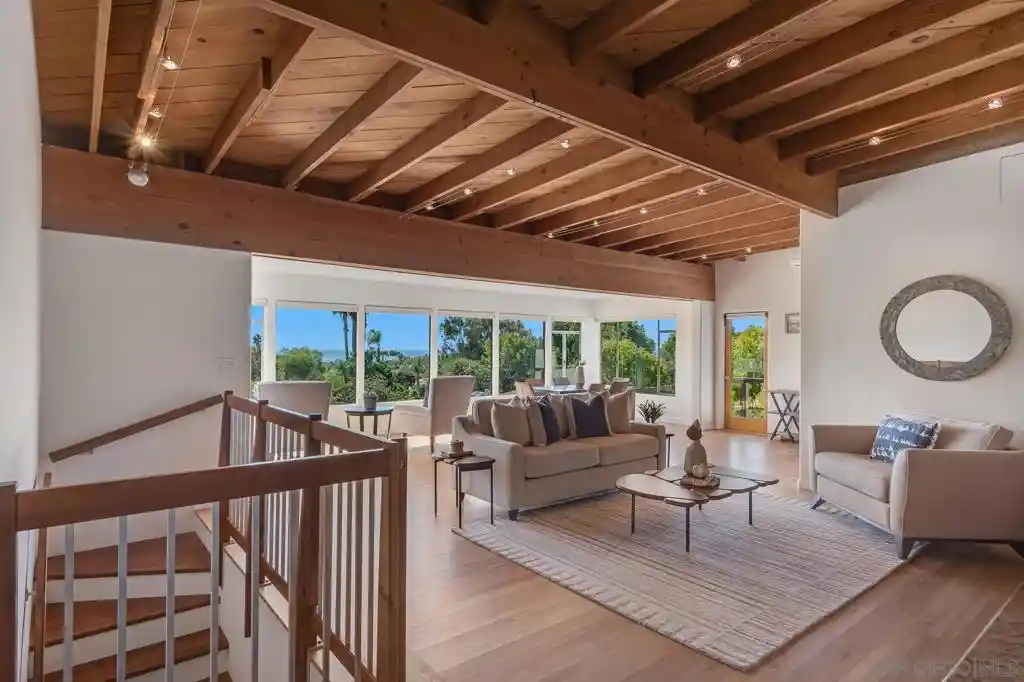
Perched high in the coveted Rancho Del Mar community, this one-of-a-kind residence showcases sweeping valley views, majestic mountains, sparkling city lights, and unforgettable sunsets. Privately set at the end of a quiet cul-de-sac, this light-filled home is offered to the market for the first time, a rare opportunity to make your mark on a truly special property. Designed and built in 1982, the home welcomes you with open-concept living spaces, abundant natural light, and endless possibilities. A traditional dining room with fireplace sets the stage for memorable gatherings, while the sunroom invites you to slow down and savor the ever-changing vistas. The kitchen features a charming breakfast nook and an adjoining utility, desk, or hobby area. A vaulted family room provides a wonderful space to gather, and a separate den or office with built-in bookshelves offers a quiet retreat for work, reading, or creative pursuits. Adding exceptional versatility is a private studio with its own entrance. Formerly the owner's art studio, it includes living, sleeping, and dining areas, a wet bar or kitchenette, and a full bathroom, ideal for creative work, extended guests, or a flexible lifestyle. Upstairs, you'll find a spacious primary suite with its own bath, plus a second en-suite bedroom with a private balcony, a peaceful perch for taking in the scenery. Originally designed with a passive solar system, the home reflects a forward-thinking approach to comfort and energy-conscious living. A rare Rancho Del Mar offering, this is more than a home; it's a canvas for your vision. With its private setting, inspiring views, generous spaces, and timeless potential, this is the opportunity to reimagine, personalize, and create a home that reflects your own style for years to come.
- Houzeo last checked: 1 hour ago
- Listing updated: October 31, 2026 at 9:29 pm
- Source: California Regional MLS-CA | MLS#: NDP2609674

Property Details
Status
Pending
Type
Single Family Residence
No. of Stories
2
County
City
Neighborhood
--
Year Built
1982
HOA Fees
-
Finished Area
3,664 sqft
Lot Size
1.42 acres lot
Basement Area
- sqft
MLS Name
California Regional MLS
MLS Number
NDP2609674
MLS Status
Pending
Days on Market
15
Cumulative Days on Market
11

Continue Your Journey in App
Find your dream home, receive real-time updates, and many more!
Continue Your Journey in App
Find your dream home, receive real-time updates, and many more!
Location
Facts & Features
Rooms
Bedrooms & bathrooms
Bedrooms: 2
Bathrooms: 3
Interior
Cooling
None
Flooring
Carpet, Wood
Interior Features
Separate Formal Dining Room, Walk In Pantry, Walk In Closets
Construction
Year Built
Year Built: 1982
Home type
Single Family Residence
Architectural Style
Cape Cod
Utilities & Energy
Laundry Features
Inside, Laundry Room
Utilities
Electricity Connected, See Remarks
Parking Features
Driveway, Garage
Fireplace Features
Dining Room, Family Room
Pool Features
None
Other Features
Community Features
Rural
Lot Features
Cul De Sac, Lot Over40000sqft
Price History
| Date | Event | Price |
|---|---|---|
10/30/2026 Source: | Pending | $2,795,000 $763/sqft |
10/18/2026 Source: | Listed for Sale | $2,795,000 $763/sqft |

Nearby Homes


Find Homes by Property Features in Del Mar, CA


Based on information from California Regional Multiple Listing Service, Inc. as of Nov 04, 2026, 12:45PM and /or other sources. All data, including all measurements and calculations of area, is obtained from various sources and has not been, and will not be, verified by broker or MLS. All information should be independently reviewed and verified for accuracy. Properties may or may not be listed by the office/agent presenting the information. Information being provided is for consumers’ personal, non-commercial use and may not be used for any purpose other than to identify prospective properties consumers may be interested in purchasing. This website may not include listings or property addresses of sellers who have directed their listing brokers to withhold their listing or their property address from display on the Internet. © 2026 California Regional Multiple Listing Service. All Rights Reserved.
 Advertising Broker: William Johnson DRE #01463271 | William Johnson Brokerage
