
- Overview
- Description
- Property Details
- Location
- Facts & Features
- Getting Around

Street View
$995,000
Monthly Est:$4,952
 4 Beds
 3 Baths
2 full baths + 1 half bath
 800sqft
4617 Clarendon Rd, Brooklyn, NY 11203
$995,000
Get Pre-Approved
Townhouse
Built in 1899
$-- HOA
2,025 sqft lot
$1,244/sq.ft
Description
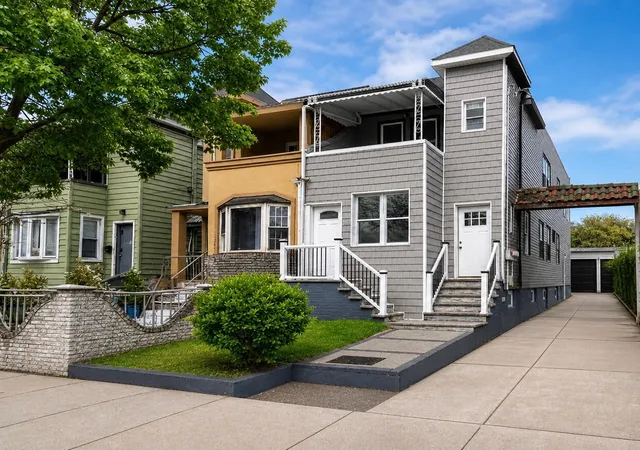
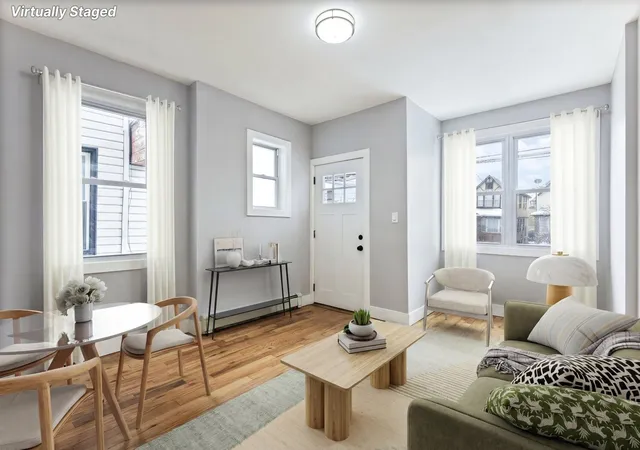
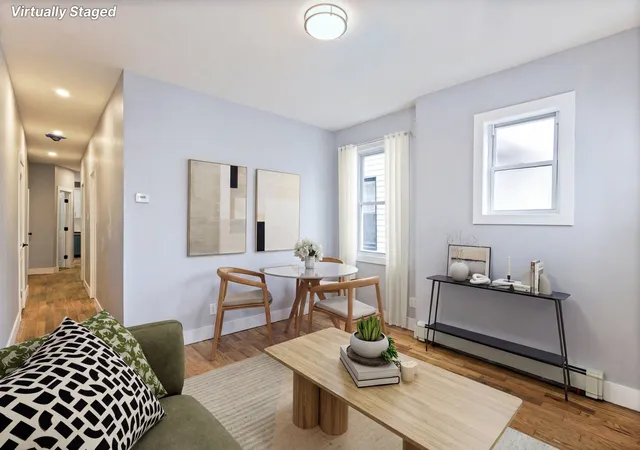
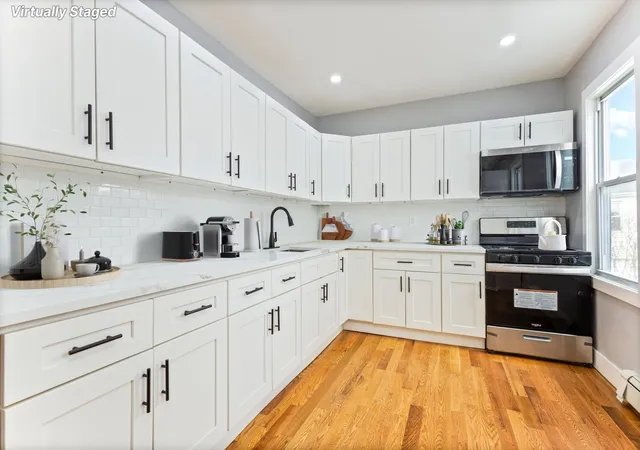
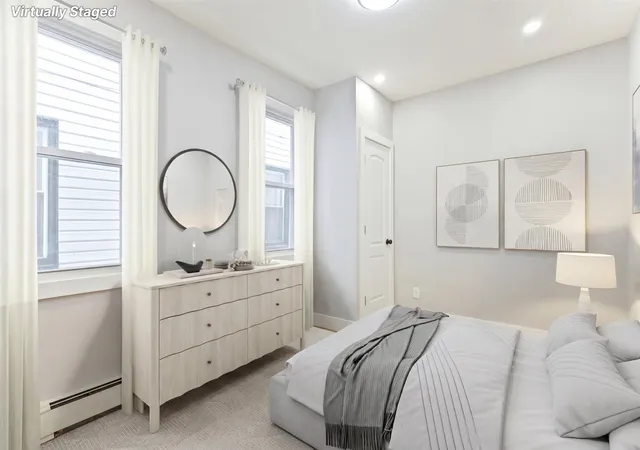
Turn-Key Two-Family with Parking in the Heart of East Flatbush - 4617 Clarendon Road Welcome to 4617 Clarendon Road - a newly renovated, fully turn-key 16' x 50' two-family townhouse located in the heart of rapidly growing East Flatbush, Brooklyn. This home comes with a garage and a shared driveway. Rare parking in Brooklyn included, along with a private backyard that adds the perfect touch for outdoor living and everyday lifestyle comfort. Perfect for buyers seeking space + income potential, this property is configured as: The owner's unit can easily be converted into a garden-basement duplex to create additional living, recreation, or work-from-home space. Both units feature expansive, sun-drenched open-concept living and dining areas ideal for entertaining. Thoughtfully designed chef's kitchens include: Spacious bedrooms offer ample closet space. Bathrooms are fully tiled with modern wall and floor finishes for a clean, contemporary aesthetic. Upgrades include: Conveniently located near Utica Avenue, Kings Highway, Troy Avenue, Albany Avenue, and Cortelyou Road. Close proximity to transportation, shopping, restaurants, cafes, and neighborhood amenities makes commuting and daily living seamless. Whether you're looking to live comfortably while generating income, or invest in a strong rental property in a growing Brooklyn neighborhood, 4617 Clarendon Road checks all the boxes.
oom
- Houzeo last checked: 12 hours ago
- Listing updated: May 18, 2026 at 11:42 pm
- Listing Provided by: Chandra S Golan (646) 480-7665 , Sandy Abbas (646) 228-1274 | Serhant (646) 480-7665
- Source: Rebny MLS-NY | MLS#: RLS20073535

Property Details
Status
Active
Type
Townhouse
No. of Stories
1
County
City
Neighborhood
Year Built
1899
HOA Fees
-
Finished Area
800 sqft
Lot Size
2,025 sqft lot
Basement Area
- sqft
MLS Name
Rebny MLS
MLS Number
RLS20073535
Days on Market
251

Continue Your Journey in App
Find your dream home, receive real-time updates, and many more!
Continue Your Journey in App
Find your dream home, receive real-time updates, and many more!
Location
Facts & Features
Rooms
Bedrooms & bathrooms
Bedrooms: 4
Bathrooms: 3
Interior
Appliances
Washer Dryer Allowed
Exterior Features
Private Outdoor Space Over60sqft
Interior Features
Smoke Free
Utilities & Energy
Basement
Other
Laundry Features
In Unit
Other Features
Subdivision Name
Farragut
Patio And Porch Features
None
Price History
| Date | Event | Price |
|---|---|---|
02/24/2026 Source: | Listed for Sale | $995,000 $1,244/sqft |

Find Homes by Property Features in New York, NY


The real estate listing data marked with this icon comes from the IDX program of the RLS at REBNY Listing Service (RLS). Listing information for certain New York City properties provided courtesy of the Real Estate Board of New York's Residential Listing Service (the "RLS") through Nov 02, 2026, 02:15PM. Information deemed reliable but not guaranteed. Information is provided exclusively for consumers' personal, non-commercial use, and may not be used for any purpose other than the identification of potential properties for purchase. The information contained in this listing has not been verified by the RLS and should be verified by the consumer. The listing information provided here is for the consumer's personal, non-commercial use. Retransmission, redistribution or copying of this listing information is strictly prohibited except in connection with a consumer's consideration of the purchase and/or sale of an individual property. This listing information is not verified for authenticity or accuracy and is not guaranteed and may not reflect all real estate activity in the market. Buyer to verify all information. © 2026 The Real Estate Board of New York, Inc. All rights reserved.
 Advertising Broker: Derek Greene | The Greene Realty Group
