- Overview
- Description
- Property Details
- Location
- HOA Management
- Facts & Features
- Getting Around
- Nearby Homes
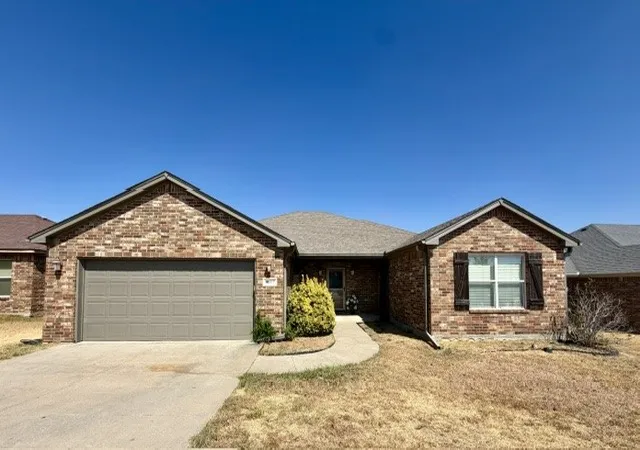
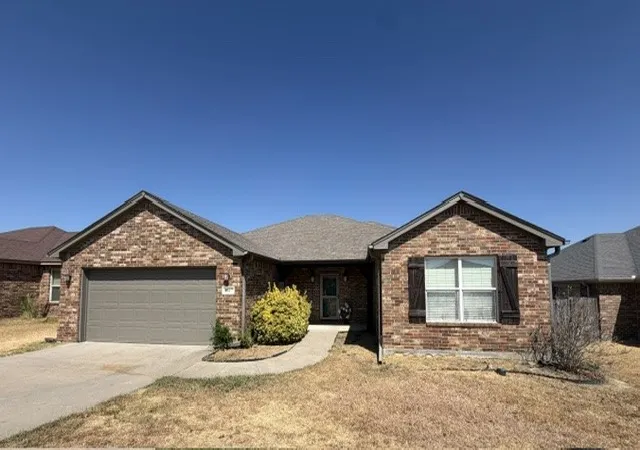
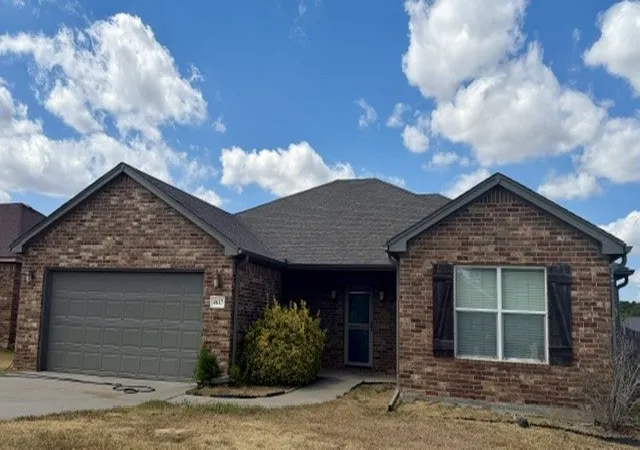
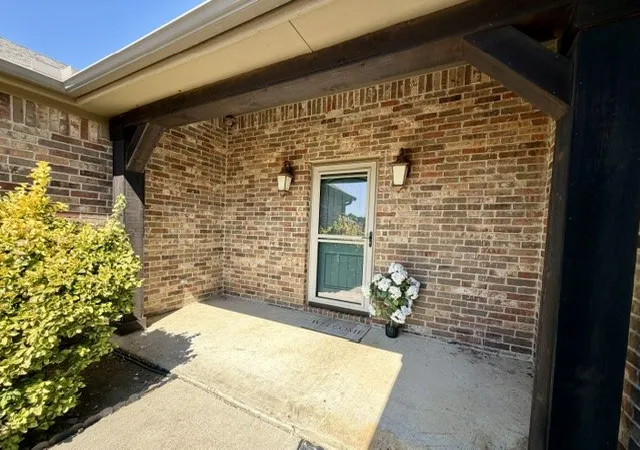
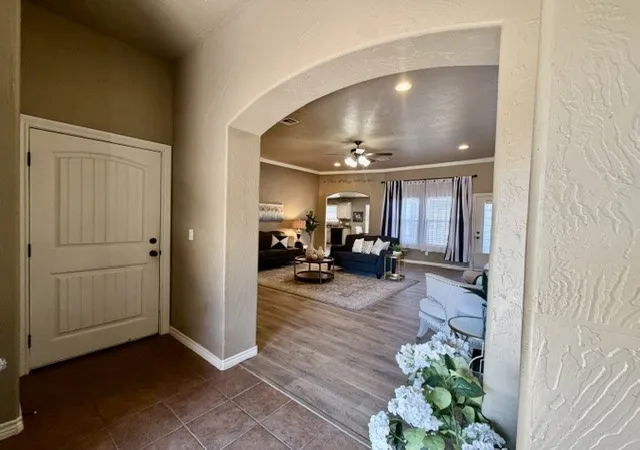

Street View
$332,500
Monthly Est:$1,655
 4 Beds
 2 Baths
2 full baths
 2,061sqft
4617 Rock Crk, Ardmore, OK 73401
$332,500
$1,655/moEst:
Get Pre-Approved
Single Family Residence
Built in 2009
$10/mo HOA
0.18 acre lot
$161/sq.ft
Description
Seller is offering $10,000 towards buyer consessions at advertised listing price. This home is move in ready located in Plainview ISD in Ardmore Oklahoma. This thoughtfully design and modern style home is a 4 bedrooms, 2 full bathroom, with bonus room space perfect for home office or play. This flexible floorplan is perfect for a variety of lifestyles. As you step inside, you will immediately be greeted with an open layout paired with tall ceilings and beautiful archways that create a bright and inviting atmosphere. Newly installed laminate wood-plank flooring flows throughout all high trafficked areas & bedroom, combining durability with a warm, upscale feel. The living room is abundant in size with soaring ceilings & windows beaming with natural light. The kitchen is designed for family style dining with breakfast nook an accessible spacious walk in pantry organized with floor to ceiling lined shelving. The kitchen is bright & airy with views overlooking the backyard. The stand alone island in the kitchen gives not only extra countertop space but a great landing spot for baking or creativity in the kitchen. The primary bedroom is showcased with an arched foyer that leads to a luxurious sized bedroom defined with an elegant chandelier centerpiece. Coupled with an on-suite tiled shower & double vanity, walk in closet that is both practical and luxurious, complete with a organized shelving. The secondary bedrooms are large in size located just off the entryway foyer with their own hallway connecting to a shared double vanity bathroom tub/shower combonation. The backyard is defined with a privacy fencing, perfect for spot for relaxing or entertaining. Hickory Ridge addition offers a welcoming community with friendly neighborhood experience, making it a great place to call home.
- Houzeo last checked: 53 minutes ago
- Listing updated: October 28, 2026 at 1:28 pm
- Listing Provided by: Brandi Hull (580) 465-2521 DRE #176578 | Turn Key Real Estate (580) 441-4560
- Source: MLS Technology-OK | MLS#: 2632954

Property Details
Status
Active
Type
Single Family Residence
No. of Stories
1
County
City
Neighborhood
--
Year Built
2009
HOA Fees
$10/mo
Finished Area
2,061 sqft
Lot Size
0.18 acre lot
Basement Area
- sqft
MLS Name
MLS Technology
MLS Number
2632954
MLS Status
Active
Days on Market
61
Cumulative Days on Market
54

Continue Your Journey in App
Find your dream home, receive real-time updates, and many more!
Continue Your Journey in App
Find your dream home, receive real-time updates, and many more!
Location
HOA Management
N/A
HOA Fees
$120/ Annually
Disclaimer: Amenities are based on third-party information and may vary; buyers must independently verify all amenities, as information is deemed reliable but not guaranteed.
Facts & Features
Rooms
Bedrooms & bathrooms
Bedrooms: 4
Bathrooms: 2
Interior
Exterior Features
Rain Gutters
Cooling
Central Air
Heating
Central, Electric
Flooring
Laminate, Tile
Appliances
Dishwasher, Electric Water Heater, Microwave, Oven, Range
Window Features
Vinyl
Sewer
Public Sewer
Interior Features
High Ceilings, Laminate Counters, Vaulted Ceilings, Ceiling Fans, Electric Oven Connection, Electric Range Connection
Construction
Year Built
Year Built: 2009
Home type
Single Family Residence
Construction Materials
Hardiplank Type, Wood Frame
Roof
Asphalt, Fiberglass
Foundation Details
Slab
Utilities & Energy
Security Features
No Safety Shelter, Smoke Detectors
Utilities
Electricity Available, Water Available
Water Source
Public
Association Amenities
None
Laundry Features
Electric Dryer Hookup
Parking Features
Attached, Garage
Pool Features
None
Other Features
Subdivision Name
Hickory Ridge Iii
Community Features
Gutters, Sidewalks
Patio And Porch Features
Porch
Lot Features
Other
Price History
| Date | Event | Price |
|---|---|---|
09/18/2026 Source: | Price Decreased | $335,000 -2.90% $163/sqft |
09/04/2026 Source: | Listed for Sale | $345,000 +3.76% $167/sqft |
09/04/2026 Source: | Price Increased | $332,500 +73.18% $161/sqft |
07/30/2020 Source: | Price Decreased | $192,000 -3.52% $93/sqft |
07/30/2020 Source: | Sold | $199,000 $97/sqft |

Nearby Homes


Find Homes by Property Features in Ardmore, OK

Based on information from MLS Technology, Inc. through Nov 05, 2026, 12:45PM. Information is provided exclusively for consumers’ personal, non-commercial use, that it may not be used for any purpose other than to identify prospective properties consumers may be interested in purchasing. Listing Information displayed on the IDX is deemed reliable but is not guaranteed accurate by the MLS. ©2026 MLS Technology, Inc. All Rights Reserved.
 Advertising Broker: Tomas Barrientos | Home Smart Stellar Realty
