- 0
- 4
- Overview
- Description
- Property Details
- Location
- Facts & Features
- Getting Around
- Nearby Homes
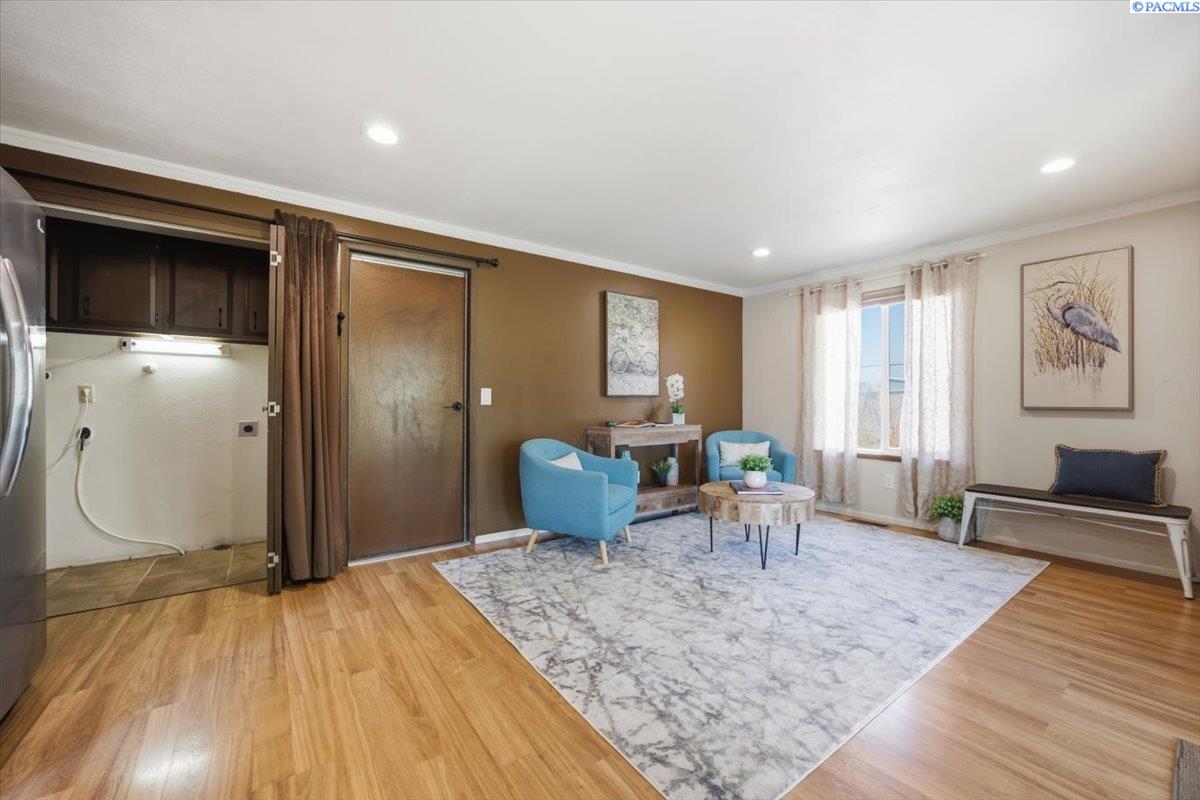

Street View
$374,900
Monthly Est:$1,866
 3 Beds
 2 Baths
2 full baths
 1,987sqft
4617 W 14th Avenue, Kennewick, WA 99338
$374,900
$1,866/moEst:
Get Pre-Approved
Single Family Residence
Built in 1977
$-- HOA
10,018.8 sqft lot
$189/sq.ft
Description
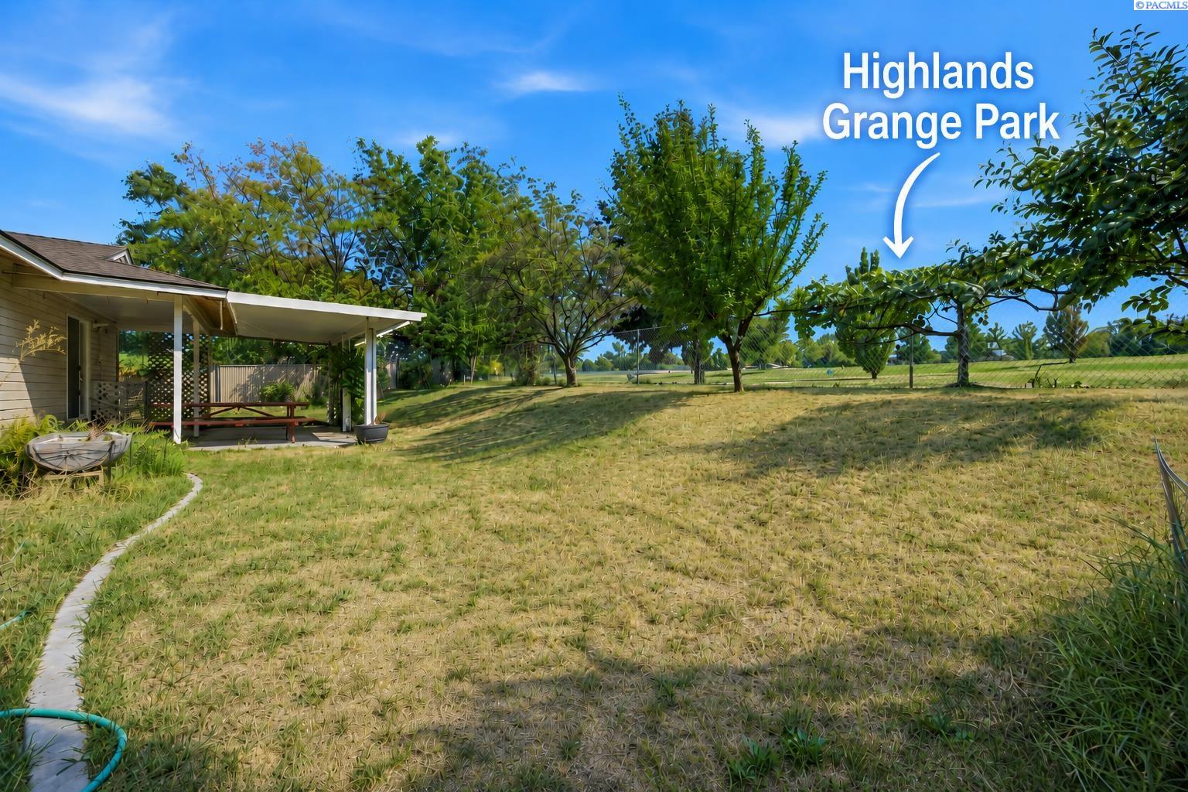
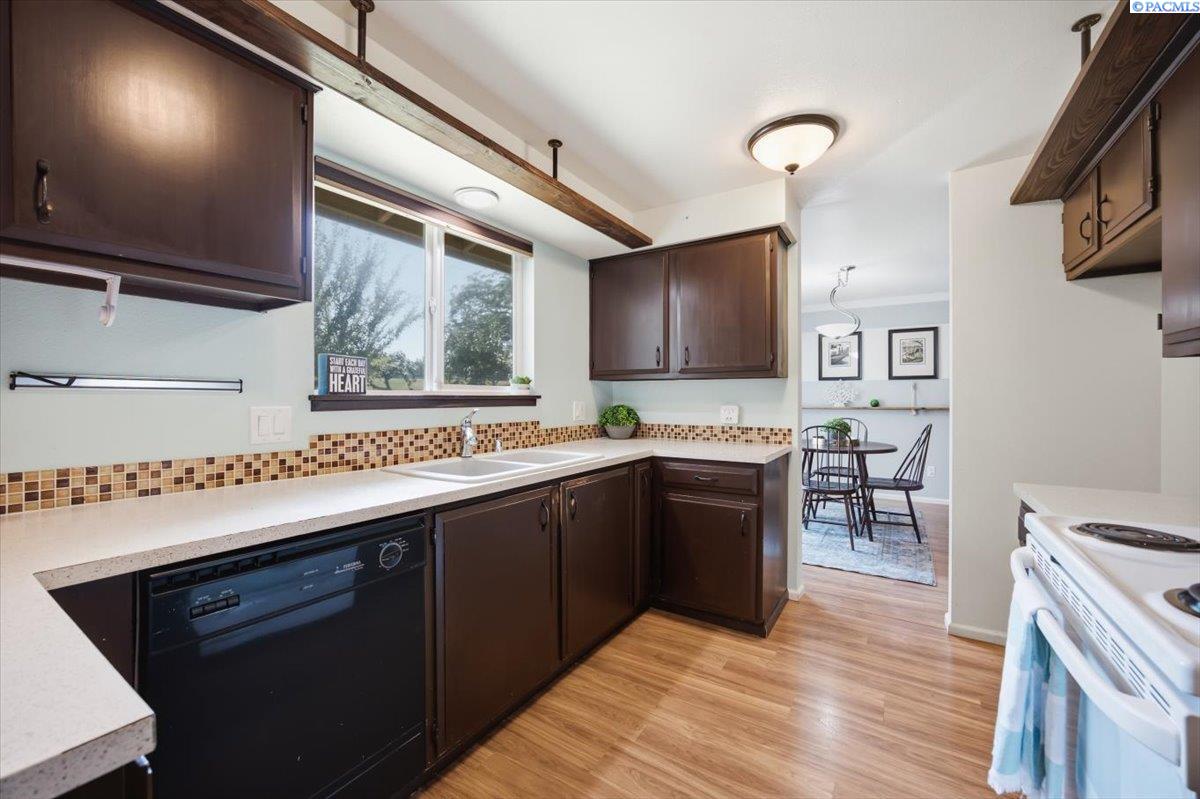
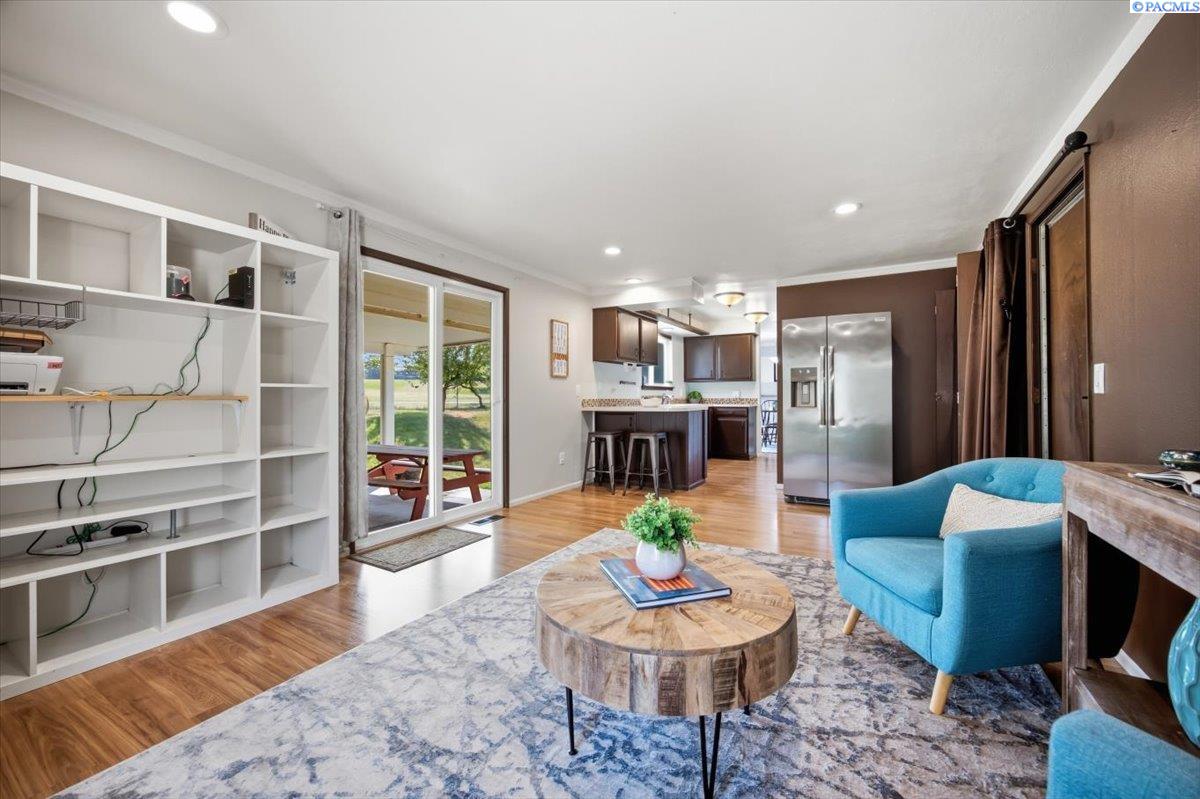
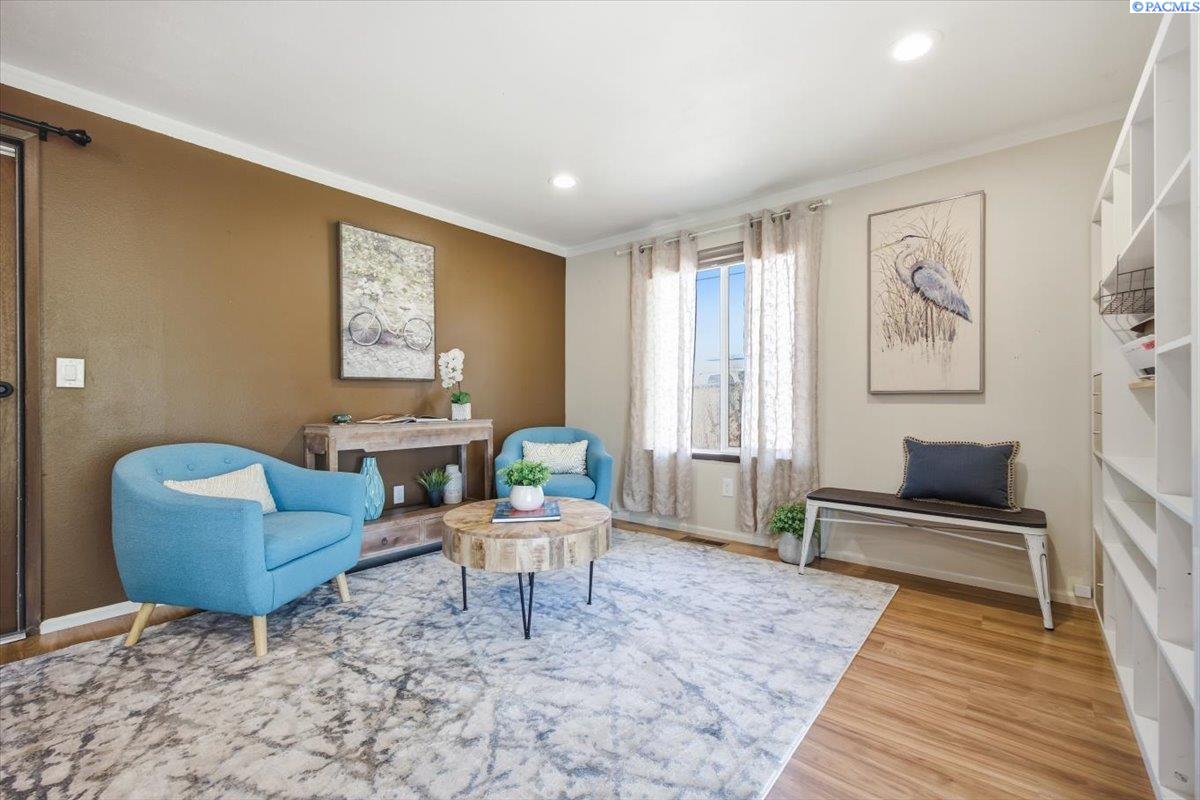
MLS# 295609 With Highlands Grange Park right beyond the backyard, 4617 W 14th Ave offers something hard to find: green space just outside your door, a flexible floor plan and comfortable one-level living. This 3-bedroom, 2-bath Kennewick home is filled with natural light and offers multiple spaces to gather, relax and make your own. Step inside to a charming sunken living room featuring a cozy fireplace, a large picture window and built-in shelving. Just beyond, the dedicated dining area is bright and spacious, while a second living room offers even more room to entertain, unwind or enjoy views toward the backyard. Sliding glass doors bring in additional light and provide...
Continue Reading- Houzeo last checked: 12 hours ago
- Listing updated: September 17, 2026 at 3:31 pm
- Listing Provided by: Rachel Robertson | Windermere Group One/Tri-Cities (509) 946-1188
- Source: Pacific Regional MLS-WA | MLS#: 295609

Property Details
Status
Active
Type
Single Family Residence
No. of Stories
1
County
City
Neighborhood
--
Year Built
1977
HOA Fees
-
Finished Area
1,987 sqft
Lot Size
10,018.8 sqft lot
Basement Area
- sqft
MLS Name
Pacific Regional MLS
MLS Number
295609
MLS Status
Active
Days on Market
35

Continue Your Journey in App
Find your dream home, receive real-time updates, and many more!
Download App
Continue Your Journey in App
Find your dream home, receive real-time updates, and many more!
Facts & Features
Rooms
Bedrooms & bathrooms
Bedrooms: 3
Bathrooms: 2
Interior
Appliances
Appliances Electric, Dishwasher, Disposal, Range/oven, Refrigerator
Window Features
Window Coverings, Windows Vinyl
Interior Features
Dining Kitchen/combo, Room Bonus, Room Den, Master Main Level, Laminate Counters, Storage, Ceiling Fan(s)
Flooring
Carpet, Laminate, Wood
Cooling
Central Air
Exterior Features
Irrigation
Construction
Year Built
Year Built: 1977
Home type
Single Family Residence
Property Condition
Existing Construction (not New)
Foundation Details
Concrete Perimeter
Construction Materials
Composition, Lap Siding
Roof
Composition
Utilities & Energy
Fireplace Features
1
Water Source
Public
Basement
None, Crawl Space
Parking Features
No Garage, Off Street
Utilities
Electricity Connected, Sewer Connected
Other Features
Lot Features
Located In City Limits, Plat Map Recorded, Garden, Fruit Trees, Plat Map Approved
Subdivision Name
Tumbleweed Terr
Community Features
Curbs, Sidewalks, Street Lights
Patio And Porch Features
Covered
Price History
| Date | Event | Price |
|---|---|---|
08/15/2026 Source: | Listed for Sale | $374,900 $189/sqft |
08/15/2026 Source: | Off Market | $374,900 $189/sqft |

Nearby Homes




Find Homes by Property Features in Kennewick, WA
Nearby New Homes For Sale


Based on information from the Pacific Regional Multiple Listing Service through Sep 18, 2026, 03:00PM. All Information is provided exclusively for consumers’ personal, non-commercial use and that it may not be used for any purpose other than to identify prospective properties consumers may be interested in purchasing and that the data is deemed reliable but is not guaranteed accurate by the MLS. © 2026 Pacific Regional Multiple Listing Service. All Rights Reserved.
 Advertising Broker: William Johnson | William Johnson Brokerage

Love this home?
Here's 4 things you can do

Your local real estate expert. Speak directly with agent about the home & pricing.

Book your private tour
as early as Today at 09:00 AM

Rates starting from 6.3%. Secure financing early to move quickly when you're ready.

Fastest way to get your offer in. Speak directly with agent to negotiate the offer.
Houzeo Corp. holds real estate brokerage licenses in Alabama (License No. 000157023 - 0) and Texas (License No. 9013396)
TREC: Info About Brokerage Services, Consumer Protection Notice.
§ 442‑H New York Standard Operating Procedure.
New York State Fair Housing Notice.


