Savvy Avenue
Powered by 
- 0
- 3
- Overview
- Description
- Property Details
- Location
- Facts & Features
- Getting Around
- Nearby Homes




$1,150,000
Monthly Est:$5,724
 3 Beds
 4 Baths
2 full baths + 2 half baths
 3,765sqft
46174b County Hwy 35, Vergas, MN 56587
$1,150,000
$5,724/moEst:
Get Pre-Approved
Single Family Residence
Built in 2016
$-- HOA
9.7 acres lot
$305/sq.ft
Description
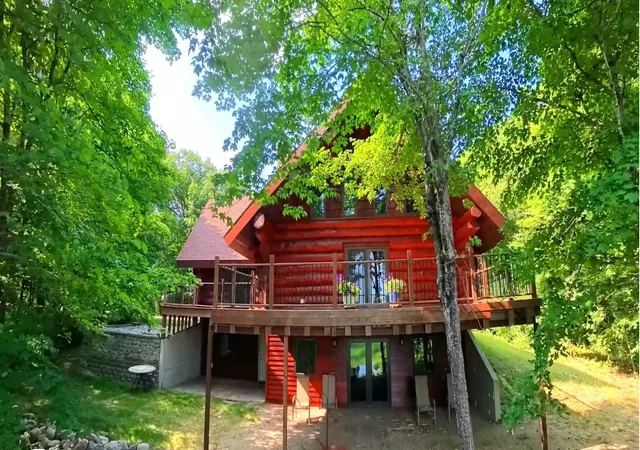
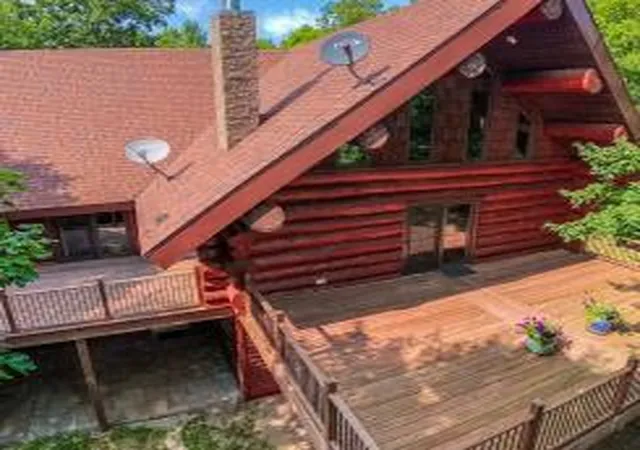
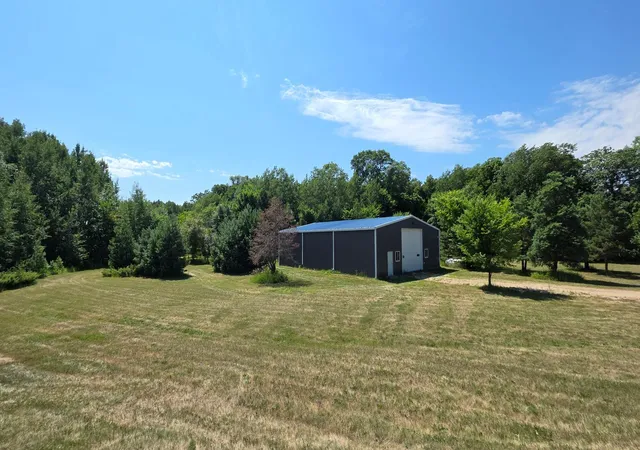
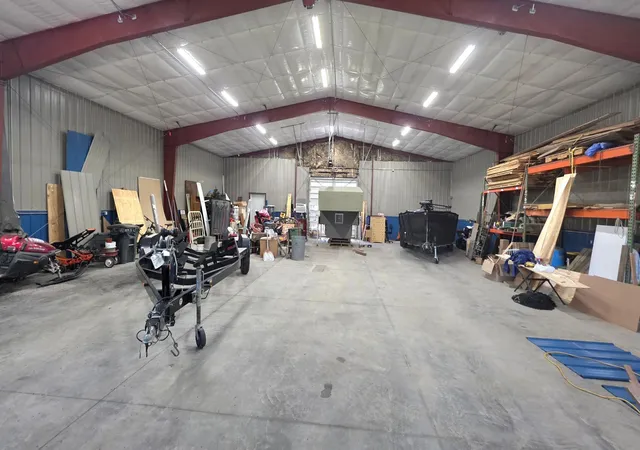
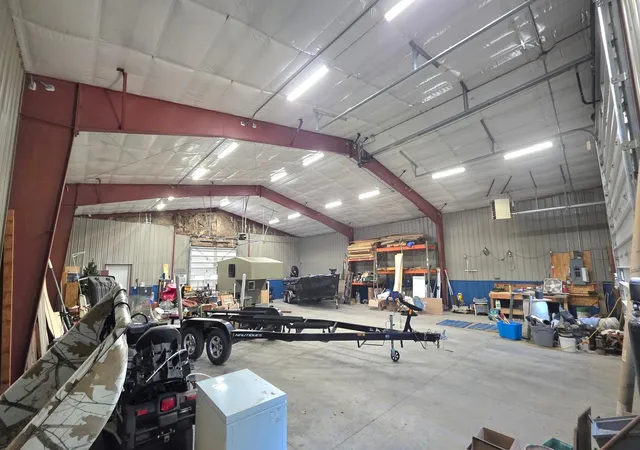
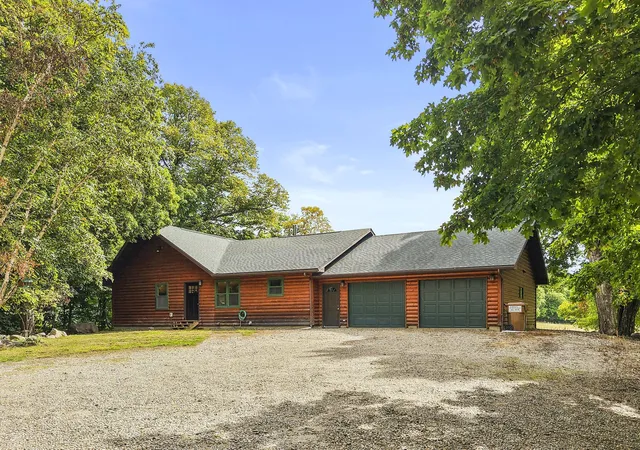
ONCE IN A LIFETIME "DREAM HOME & 50x60 SHOP" 9.7 acres, 3 bedrooms, loft, 4 bath, 3700 sqft, insulated/heated triple stall garage w/drain, 560ft frontage on Sybil Lake in Vergas, MN! Soaring 2-story ceilings and expansive windows capture easterly picturesque lake views. Whether you're a business owner, mechanic, contractor, or hobbyist, this impressive 50' x 60' pre-engineered steel shop offers the space and functionality you've been looking for. Fully insulated and heated for year-round comfort, this versatile building is ready for everything from automotive/semi repair and equipment storage to boat maintenance and RV parking. This space features a floor drain for easy cleanup and maintenance, bright LED strip lighting throughout, High ceilings with red steel trusses, 220-volt electrical service—ideal for welding, an oversized 14-foot overhead door accommodates RVs, semi-trucks, trailers, boats, and large machinery. Whether you're running a business or pursuing your favorite hobbies, this premium workspace is equipped to handle it all. The heart of this home is the magnificent great room featuring exposed log walls that exude comfort and character throughout the home. The 16 inch in diameter pristine white pine, hand sculpted logs, and a striking stone fireplace, create a warm inviting focal point. The tremendous deck is an extension from the great room offering amazing entertainment space for gatherings. Guests will be encouraged to stay for the evening in the recently finished 2nd floor loft w/ private bathroom. Beautiful hardwood bamboo floors, walnut cabinetry w/stain glass, granite countertops are complete with a gourmet kitchen. The culinary enthusiast's dream features a spacious granite island, a high-end Wolf gas range, wall oven, stainless hood & appliances w/ample storage. Pendant lighting adds a touch of elegance, while the open layout encourages conversation and connection with family and friends. The master ensuite has massive vaulted ceilings and direct outdoor access to the large deck overlooking the lake. The private spa-inspired ensuite boasts a jetted soaking tub, double sink, walk in shower, and expansive walk-in closet. The convenient elevator brings you to the 500 sqft family room on lower-level w/ walkout overlooking the lake. Recently finished w/modern flooring, lighting, tiled walk-in shower, custom double vanity and neutral finishes.
- Houzeo last checked: 12 hours ago
- Listing updated: September 26, 2026 at 8:54 pm
- Listing Provided by: Melissa Watson (218) 234-0134 | The Real Estate Company of Detroit Lakes (218) 844-8008
- Source: Northstar MLS-MN | MLS#: 7121823

Property Details
Status
Active
Type
Single Family Residence
No. of Stories
-
County
City
Neighborhood
--
Year Built
2016
HOA Fees
-
Finished Area
3,765 sqft
Lot Size
9.7 acres lot
Basement Area
- sqft
MLS Name
Northstar MLS
MLS Number
7121823
Days on Market
65
Cumulative Days on Market
3

Continue Your Journey in App
Find your dream home, receive real-time updates, and many more!
Download App
Continue Your Journey in App
Find your dream home, receive real-time updates, and many more!
Location
Facts & Features
Rooms
Bedrooms & bathrooms
Bedrooms: 3
Bathrooms: 4
Bathroom
Level: Upper
Area: 25.00 Square Feet
Dimensions: 5x5
Bathroom
Level: Main
Area: 180.00 Square Feet
Dimensions: 10x18
Bathroom
Level: Main
Area: 25.00 Square Feet
Dimensions: 5x5
Bathroom
Level: Lower
Area: 99.00 Square Feet
Dimensions: 9x11
Dining Room
Level: Main
Area: 189.00 Square Feet
Dimensions: 21x9
Family Room
Level: Lower
Area: 520.00 Square Feet
Dimensions: 20x26
Bedroom
Level: Main
Area: 306.00 Square Feet
Dimensions: 17x18
Foyer
Level: Main
Area: 90.00 Square Feet
Dimensions: 10x9
Garage
Level: Main
Area: 1080.00 Square Feet
Dimensions: 36x30
Kitchen
Level: Main
Area: 324.00 Square Feet
Dimensions: 18x18
Laundry
Level: Main
Area: 56.00 Square Feet
Dimensions: 14x4
Living Room
Level: Main
Area: 399.00 Square Feet
Dimensions: 21x19
Loft
Level: Upper
Area: 504.00 Square Feet
Dimensions: 24x21
Other
Level: Main
Area: 90.00 Square Feet
Dimensions: 10x9
Pantry (Walk-In)
Level: Main
Area: 24.00 Square Feet
Dimensions: 6x4
Bedroom 2
Level: Lower
Area: 144.00 Square Feet
Dimensions: 12x12
Storage
Level: Upper
Area: 242.00 Square Feet
Dimensions: 11x22
Storage
Level: Lower
Area: 220.00 Square Feet
Dimensions: 20x11
Bedroom 3
Level: Lower
Area: 272.00 Square Feet
Dimensions: 16x17
Utility Room
Level: Lower
Area: 80.00 Square Feet
Dimensions: 8x10
Walk-In Closet
Level: Main
Area: 100.00 Square Feet
Dimensions: 10x10
Interior
Cooling
Central Air
Appliances
Dishwasher, Disposal, Double Oven, Dryer, Exhaust Fan, Water Filtration System, Water Osmosis System, Microwave, Range, Refrigerator, Stainless Steel Appliances, Wall Oven, Washer, Water Softener Owned
Exterior Features
Stone, Cedar, Log, Shakes, Steel Siding
Sewer
Private Sewer, Septic System Compliant Yes
Heating
Forced Air
Construction
Year Built
Year Built: 2016
Home type
Single Family Residence
Foundation Details
Poured Concrete
Roof
Age 8 Years Or Less
Utilities & Energy
Electric
200+ Amp Service
Laundry Features
Main Level
Fireplace Features
Wood Burning
Basement
Egress Window(s), Finished, Full, Tile Shower, Walkout
Parking Features
Attached Garage, Asphalt
Water Source
Private, Well
Other Features
Lot Features
Tree Coverage Medium
Price History
| Date | Event | Price |
|---|---|---|
09/26/2026 Source: | Listed for Sale | $1,150,000 $305/sqft |

Nearby Homes


Find Homes by Property Features in Vergas, MN
Nearby New Homes For Sale

Based on information submitted to the MLS GRID from the REGIONAL MULTIPLE LISTING SERVICE OF MINNESOTA, INC through Oct 09, 2026, 02:31PM. IDX information is provided exclusively for consumers’ personal, non-commercial use. It may not be used for any purpose other than to identify prospective properties consumers may be interested in purchasing. The data is deemed reliable but is not guaranteed by MLS GRID. The use of the MLS GRID Data may be subject to an end-user license agreement prescribed by the Member Participant’s applicable MLS, if any and as amended from time to time. All data is obtained from various sources and may not have been verified by the broker or MLS GRID. Supplied Open House Information is subject to change without notice. All information should be independently reviewed and verified for accuracy. Properties may or may not be listed by the office/agent presenting the information.
Information deemed reliable but not guaranteed. The property data presented reflects information otherwise available from public records. The real estate broker participating in MLS and providing this information may not have represented the buyer or seller in some or all of the transactions. Listings courtesy of Northstar MLS as distributed by MLS GRID. © 2026 Regional Multiple Listing Service of Minnesota, Inc. All Rights Reserved.
 Advertising Broker: Moe Mossa (Savvy Avenue) (612) 490-1268 | Savvy Avenue, LLC