- Overview
- Description
- Property Details
- Location
- HOA Management
- Facts & Features
- Getting Around
- Nearby Homes



$424,500
Monthly Est:$2,113
 2 Beds
 3 Baths
2 full baths + 1 half bath
 1,610sqft
4618 Cedar Springs Rd #B, Dallas, TX 75219
$424,500
$2,113/moEst:
Get Pre-Approved
Condominium
Built in 2006
$380/mo HOA
0.16 acre lot
$264/sq.ft
Description
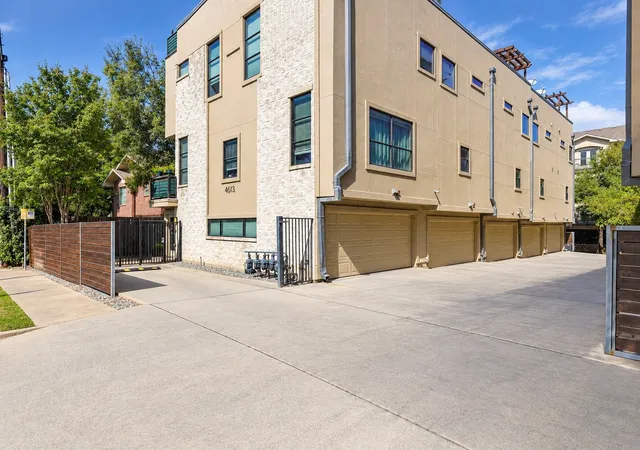
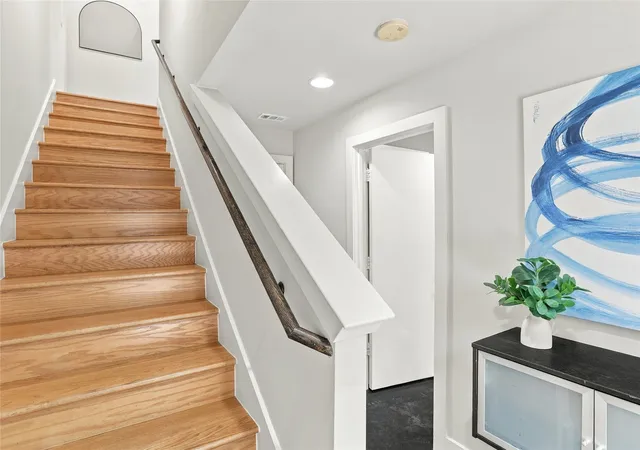
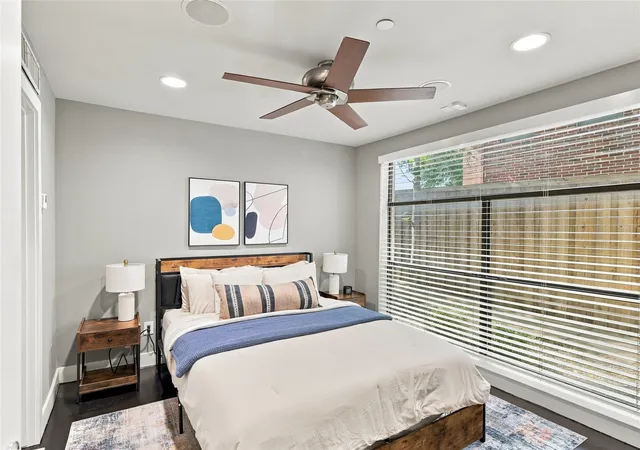
Welcome to the heart of Oak Lawn–Cedar Springs! This three-story, 2-bedroom, 2.5-bath residence features a private two-car garage, true oak hardwood flooring, expansive windows, and a statement fireplace with custom built-in cabinetry. The open living space flows into a kitchen with custom maple cabinetry, Italian quartz countertops, JennAir stainless steel appliances, and a wine refrigerator, making it ideal for entertaining or enjoying a quiet evening at home.
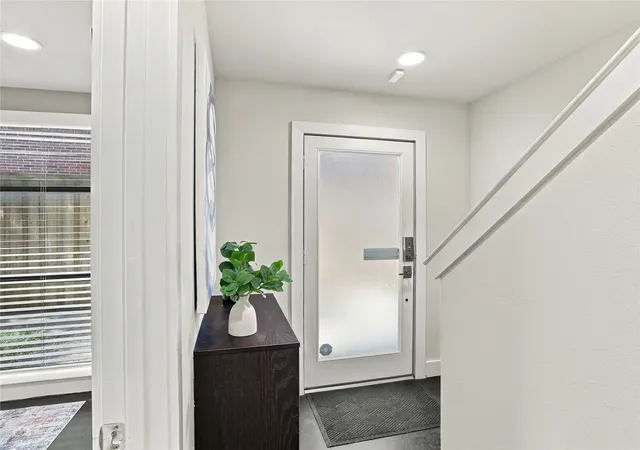
The primary suite features a custom maple double vanity, quartz countertops, a soaking tub, and a separate walk-in shower. Additional features include stained concrete flooring on the first level, whole-home SONOS surround sound, pre-wired security, and two HVAC units replaced in 2021 and 2023.
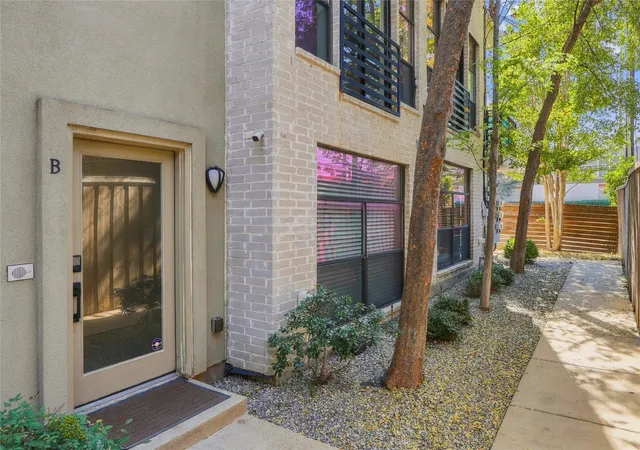
The rooftop terrace features a floating tile paver deck with city views, offering a great space for outdoor dining, entertaining, or relaxing. The HOA has also replaced the rooftop stucco with parapet coping along the roof edges. The home has a stone veneer and stucco exterior, and all appliances convey, including the refrigerator, washer, dryer, and gas grill. Guest parking is available at the rear of the complex.
Ideally located minutes from Uptown, the Dallas Design District, and Dallas' dining, nightlife, and entertainment, this home also offers convenient access to major highways, including I-35E, US-75, and the Dallas North Tollway, making commuting and getting around the city easy. Motivated seller offering a $10,000 seller concession!
- Houzeo last checked: 11 hours ago
- Listing updated: October 20, 2026 at 1:04 am
- Listing Provided by: Jose Arellano (956) 342-0169 | Compass RE Texas, LLC. (214) 814-8100
- Source: NTREIS MLS-TX | MLS#: 21408646

This condo is in:
Property Details
Status
Active
Type
Condominium
No. of Stories
-
County
City
Neighborhood
Year Built
2006
HOA Fees
$380/mo
Finished Area
1,610 sqft
Lot Size
0.16 acre lot
Basement Area
- sqft
MLS Name
NTREIS MLS
MLS Number
21408646
MLS Status
Active
Cumulative Days on Market
191
Open House

Continue Your Journey in App
Find your dream home, receive real-time updates, and many more!
Download App
Continue Your Journey in App
Find your dream home, receive real-time updates, and many more!
Location
HOA Management
4Sight Property Management
HOA Fees
$380/ Monthly
Amenities
 Amenities and services may be covered by one or multiple associations and service providers.
 Sewer
 Water
 Trash Pickup
 Maintenance
Disclaimer: Amenities are based on third-party information and may vary; buyers must independently verify all amenities, as information is deemed reliable but not guaranteed.
Facts & Features
Rooms
Bedrooms & bathrooms
Bedrooms: 2
Bathrooms: 3
Office
Level: Third
Area: 72.00 Square Feet
Dimensions: 9 x 8
Laundry
Level: Third
Area: 72.00 Square Feet
Dimensions: 12 x 6
PrimaryBathroom
Level: Third
Area: 144.00 Square Feet
Dimensions: 8 x 18
PrimaryBedroom
Level: Third
Area: 255.00 Square Feet
Dimensions: 17 x 15
LivingRoom
Level: Second
Area: 289.00 Square Feet
Dimensions: 17 x 17
HalfBath
Level: Second
Area: 18.00 Square Feet
Dimensions: 3 x 6
DiningRoom
Level: Second
Area: 119.00 Square Feet
Dimensions: 17 x 7
Kitchen
Level: Second
Area: 126.00 Square Feet
Dimensions: 14 x 9
FullBath
Level: First
Area: 24.00 Square Feet
Dimensions: 6 x 4
Bedroom
Level: First
Area: 90.00 Square Feet
Dimensions: 10 x 9
Interior
Sewer
Public Sewer
Appliances
Built In Gas Range, Built In Refrigerator, Dryer, Dishwasher, Gas Cooktop, Disposal, Microwave, Refrigerator, Washer
Interior Features
Built In Features, Chandelier, Double Vanity, High Speed Internet, Kitchen Island, Open Floorplan, Pantry, Walk In Closets, Wired For Sound
Cooling
Central Air, Ceiling Fans
Heating
Central, Fireplaces
Flooring
Concrete, Wood
Construction
Year Built
Year Built: 2006
Home type
Condominium
Property Condition
Resale
Foundation Details
Concrete Perimeter, Slab
Roof
Composition, Shingle
Utilities & Energy
Fireplace Features
Living Room
Utilities
Electricity Available, Sewer Available, Water Available
Pool Features
None
Water Source
Public
Parking Features
Additional Parking, Door Multi, Garage, Gated
Security Features
Security System, Fire Alarm, Security Gate, Smoke Detectors, Wireless
Other Features
Subdivision Name
4618 Cedar Spgs Condo
Patio And Porch Features
Deck
Price History
| Date | Event | Price |
|---|---|---|
10/16/2026 Source: | Price Decreased | $424,500 -5.65% $264/sqft |
08/03/2026 Source: | Price Decreased | $449,900 -1.98% $279/sqft |
06/02/2026 Source: | Price Decreased | $459,000 -2.32% $285/sqft |
04/29/2026 Source: | Price Decreased | $469,900 -2.10% $292/sqft |
03/26/2026 Source: | Listed for Sale | $480,000 +10.34% $298/sqft |

Show more
Oak Lawn Ranks #6 in Dallas, TX


Homes

Rental Prices

Median Home Price
Getting Around 4618 Cedar Springs Rd
Walk Score®

Somewhat Walkable
64/100
Transit Score®

Good Transit
56/100
Data provided by Redfin
Nearby Homes


Find Homes by Property Features in Dallas, TX
Nearby New Homes For Sale

Based on information from the North Texas Real Estate Information Systems, Inc., through Oct 22, 2026, 03:45PM. Information is provided exclusively for consumers’ personal, non-commercial use. It may not be used for any purpose other than to identify prospective properties consumers may be interested in purchasing. Data is deemed reliable but is not guaranteed accurate. This website may not include listings or property addresses of sellers who have directed their listing brokers to withhold their listing or their property address from display on the Internet. ©2026 North Texas Real Estate Information Systems, Inc. All Rights Reserved.
 Advertising Broker: Michelle Brecker | Pathway To Home Realty
