- Overview
- Description
- Property Details
- Location
- Facts & Features
- Getting Around
- Nearby Homes




$618,000
Monthly Est:$3,076
 4 Beds
 4 Baths
3 full baths + 1 half bath
 2,877sqft
4618 N Chatham Dr, Bloomington, IN 47404
$618,000
$3,076/moEst:
Get Pre-Approved
Single Family Residence
Built in 2009
$-- HOA
1.13 acres lot
$215/sq.ft
Description
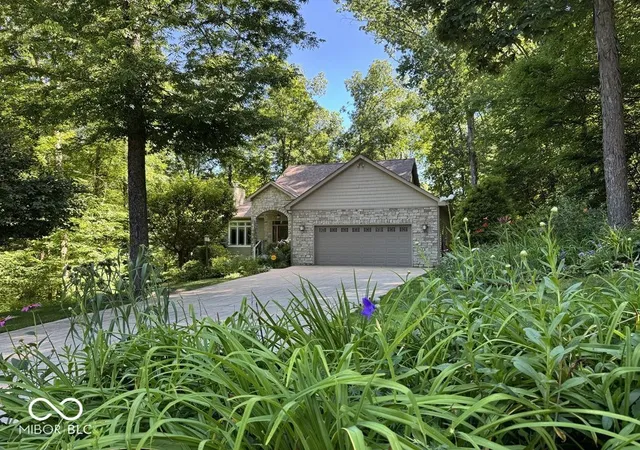
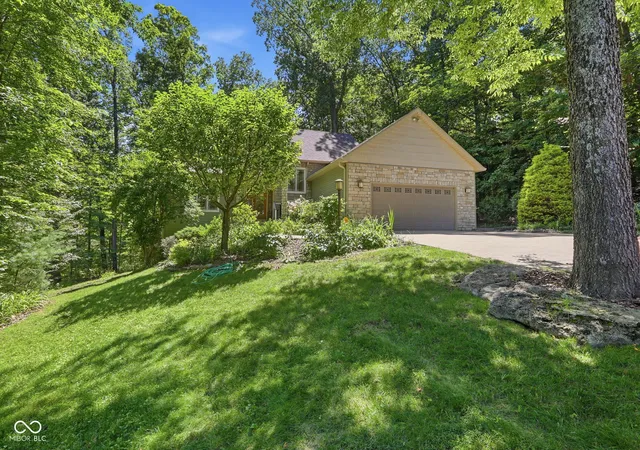
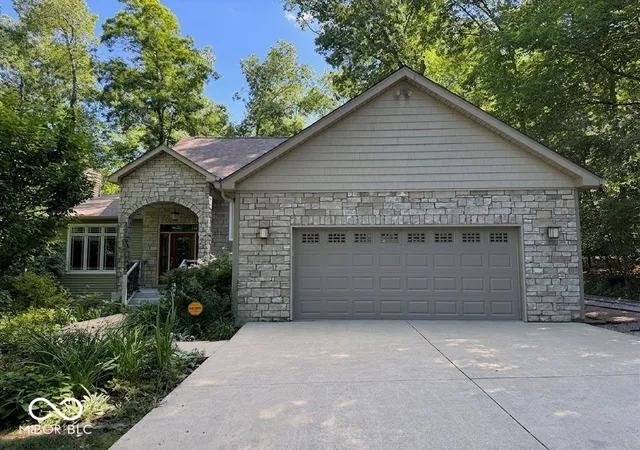
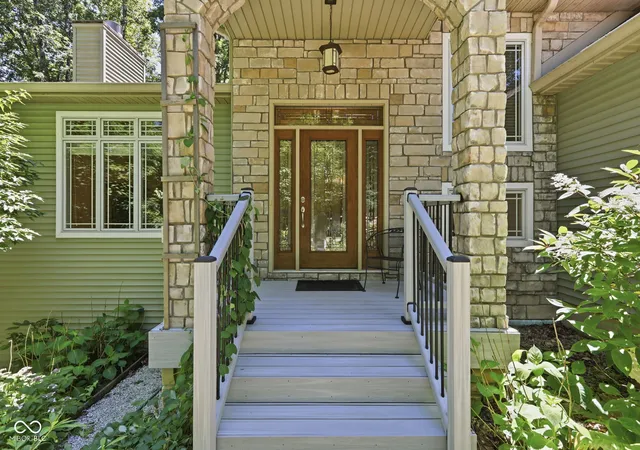
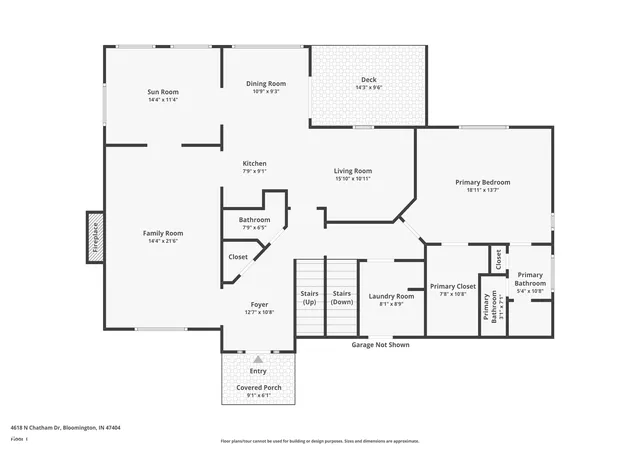
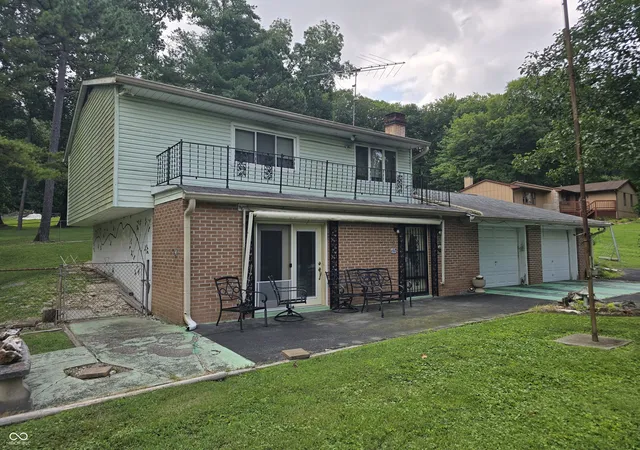
Just minutes from Indiana University, this private wooded retreat feels a world away from everything else. This architect-designed, custom 2,877-square-foot, 4-bedroom, 3.5-bath home was designed with energy efficiency in mind. Built in 2009 by renowned builder Brent Thompson, it showcases exceptional craftsmanship, including Pella windows and doors, handcrafted Amish cherry cabinetry, custom archways, hickory floors and trim, and meticulous attention to detail. Designed around passive solar principles, with more than 80% of the home's glass facing south, it welcomes abundant natural light while overlooking a wooded hillside of mature oak, beech, maple, and hickory trees descending to a peaceful creek. The main level features a spacious primary suite with a walk-in closet, living room with cathedral ceiling and wood-burning fireplace, dining room with custom cherry cabinetry, an efficient kitchen with cherry cabinets, Corian counters and stainless appliances, plus a sunroom/office with a wall of windows. Upstairs are two bedrooms or studio spaces, another walk-in closet, and a full bath. The lower level offers a private apartment suite with a large family room featuring a 5.1 Harman Kardon surround sound system and projector, cherry kitchenette, bedroom with walk-in closet, full bath, and private patio. Created around the "little big home" ethos, the floor plan offers intimate everyday living while expanding comfortably for entertaining. The 1.13-acre ridgetop setting features mature perennial gardens, stone walkways, and hardwood forest with trails leading south. Gardens include Japanese maples, cherry trees, redbuds, peonies, irises, azaleas, hydrangeas, and countless seasonal blooms. Recently updated with a Malarkey Vista Class 4 impact-resistant roof (2025), Carrier Infinity 19 SEER2 variable-speed heat pump and matching air handler, AprilAire MERV 13 whole-home filtration, monitored security system, and high-speed fiber internet.
- Houzeo last checked: 5 hours ago
- Listing updated: September 22, 2026 at 12:43 pm
- Listing Provided by: Christopher Fahy (317) 847-6203 , Julie Getty-Downham | Berkshire Hathaway Home (317) 841-6380
- Source: Metropolitan Indianapolis Board of REALTORS (MIBOR) MLS-IN | MLS#: 22110447

Property Details
Status
Pending
Type
Single Family Residence
No. of Stories
-
County
City
Neighborhood
--
Year Built
2009
HOA Fees
-
Finished Area
2,877 sqft
Lot Size
1.13 acres lot
Basement Area
- sqft
MLS Name
Metropolitan Indianapolis Board of REALTORS (MIBOR) MLS
MLS Number
22110447
MLS Status
Pending
Days on Market
105
Cumulative Days on Market
83

Continue Your Journey in App
Find your dream home, receive real-time updates, and many more!
Download App
Continue Your Journey in App
Find your dream home, receive real-time updates, and many more!
Location
Facts & Features
Rooms
Bedrooms & bathrooms
Bedrooms: 4
Bathrooms: 4
Master Bedroom
Level: Main
Area: 208.00 Square Feet
Dimensions: 16x13
Bedroom 2
Level: Upper
Area: 176.00 Square Feet
Dimensions: 16x11
Bedroom 3
Level: Upper
Area: 156.00 Square Feet
Dimensions: 13x12
Bedroom 4
Level: Basement
Area: 130.00 Square Feet
Dimensions: 13x10
Great Room
Level: Main
Area: 294.00 Square Feet
Dimensions: 21x14
Kitchen
Level: Main
Area: 165.00 Square Feet
Dimensions: 15x11
Dining Room
Level: Main
Area: 160.00 Square Feet
Dimensions: 16x10
Laundry
Level: Main
Area: 64.00 Square Feet
Dimensions: 8x8
Foyer
Level: Main
Area: 72.00 Square Feet
Dimensions: 9x8
Family Room
Level: Basement
Area: 480.00 Square Feet
Dimensions: 24x20
Play Room
Level: Basement
Area: 48.00 Square Feet
Dimensions: 8x6
Sun Room
Level: Main
Area: 130.00 Square Feet
Dimensions: 13x10
Interior
Flooring
Hardwood
Heating
Electric, Forced Air, Heat Pump, Other
Exterior Features
Gutter Guards, Other
Interior Features
Attic Pull Down Stairs, Bath Sinks Double Main, Cathedral Ceiling(s), High Ceilings, Tray Ceiling(s), Entrance Foyer, Paddle Fan, Hi Speed Internet Availbl, Smart Thermostat, Wired For Sound, Walk In Closet(s), Wet Bar
Appliances
Dishwasher, Dryer, Electric Water Heater, Disposal, Humidifier, Induction Cooktop, Microwave, Electric Oven, Range Hood, Refrigerator, Bar Fridge, Washer, Water Purifier, Other
Cooling
Central Air, Heat Pump, High Efficiency (seer 16 +)
Construction
Year Built
Year Built: 2009
Home type
Single Family Residence
Foundation Details
Concrete Perimeter
Construction Materials
Stone, Vinyl Siding
Architectural Style
Traditional
Utilities & Energy
Basement
Ceiling 9+ Feet, Daylight, Egress Window(s), Exterior Entry, Finished, Storage Space, Walk Out Access
Parking Features
Attached, Concrete, Garage Door Opener, Other
Water Source
Public
Electric
200+ Amp Service
Laundry Features
Main Level
Security Features
Security System, Smoke Detector(s)
Utilities
Cable Available, Electricity Connected, Sewer Connected, Water Connected
Fireplace Features
Great Room, Wood Burning
Other Features
Subdivision Name
Subdivision Not Available See Legal
Lot Features
Cul De Sac, Irregular Lot, Sidewalks, Mature Trees, Wooded, See Remarks
Patio And Porch Features
Covered, Deck, Patio
Price History
| Date | Event | Price |
|---|---|---|
09/21/2026 Source: | Pending | $618,000 $215/sqft |
09/20/2026 Source: | Listed for Sale | $618,000 -2.22% $215/sqft |
08/05/2026 Source: | Listing Removed | $632,000 $220/sqft |
08/04/2026 Source: | Price Decreased | $632,000 -2.47% $220/sqft |
07/22/2026 Source: | Price Decreased | $648,000 -2.99% $225/sqft |


Nearby Homes
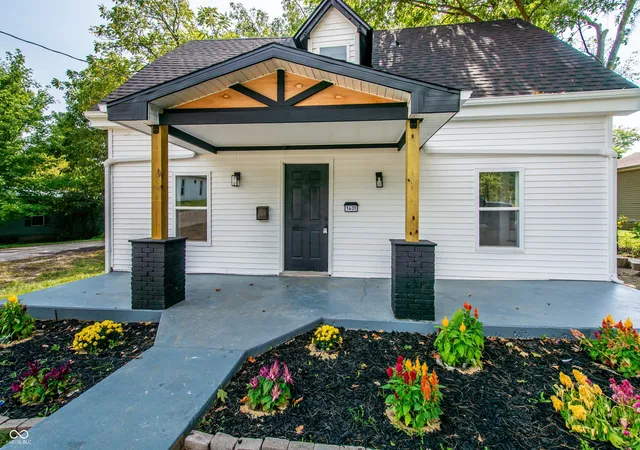
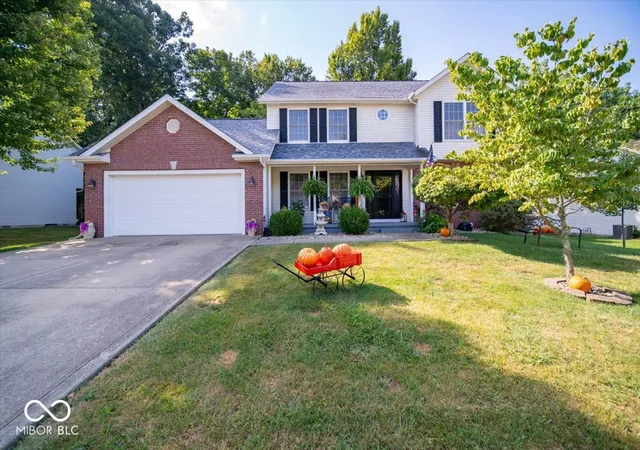
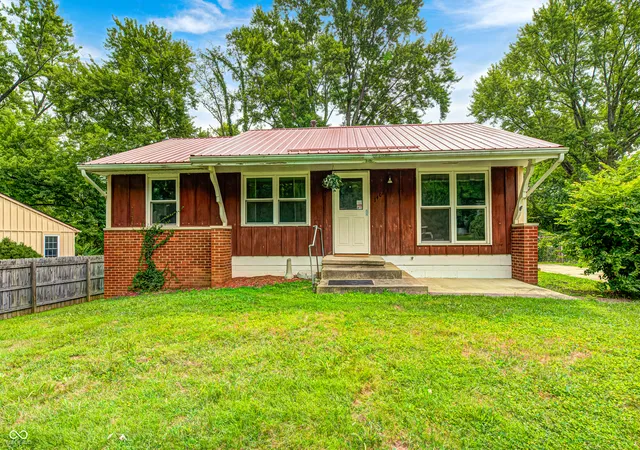
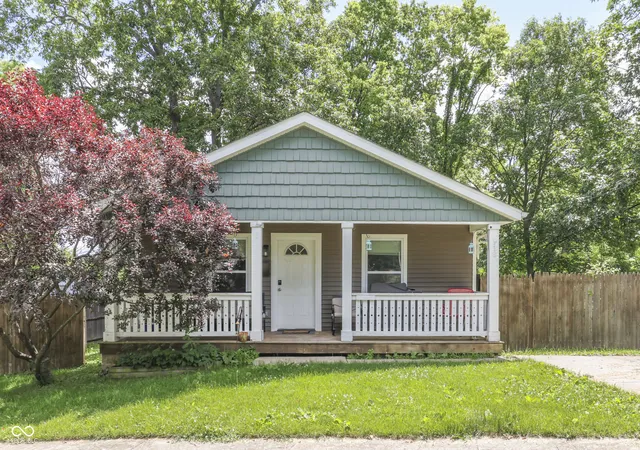
Find Homes by Property Features in Bloomington, IN

Based on information from MIBOR REALTOR® Association through Oct 08, 2026, 11:00AM. The Broker Listing Cooperative® listing service's Listing information is deemed reliable but is not guaranteed accurate by the Broker Listing Cooperative® listing service. All data is obtained from various sources and may not have been verified by broker or Broker Listing Cooperative listing service. Supplied Open House Information is subject to change without notice. All information should be independently reviewed and verified for accuracy. Properties may or may not be listed by the office/agent presenting the information.. All Rights Reserved. © 2026 MIBOR REALTOR® Association.
 Advertising Broker: Jonah Hartsburg | Hoosier Hub Realty