- Overview
- Description
- Property Details
- Location
- Facts & Features
- Getting Around
- Nearby Homes

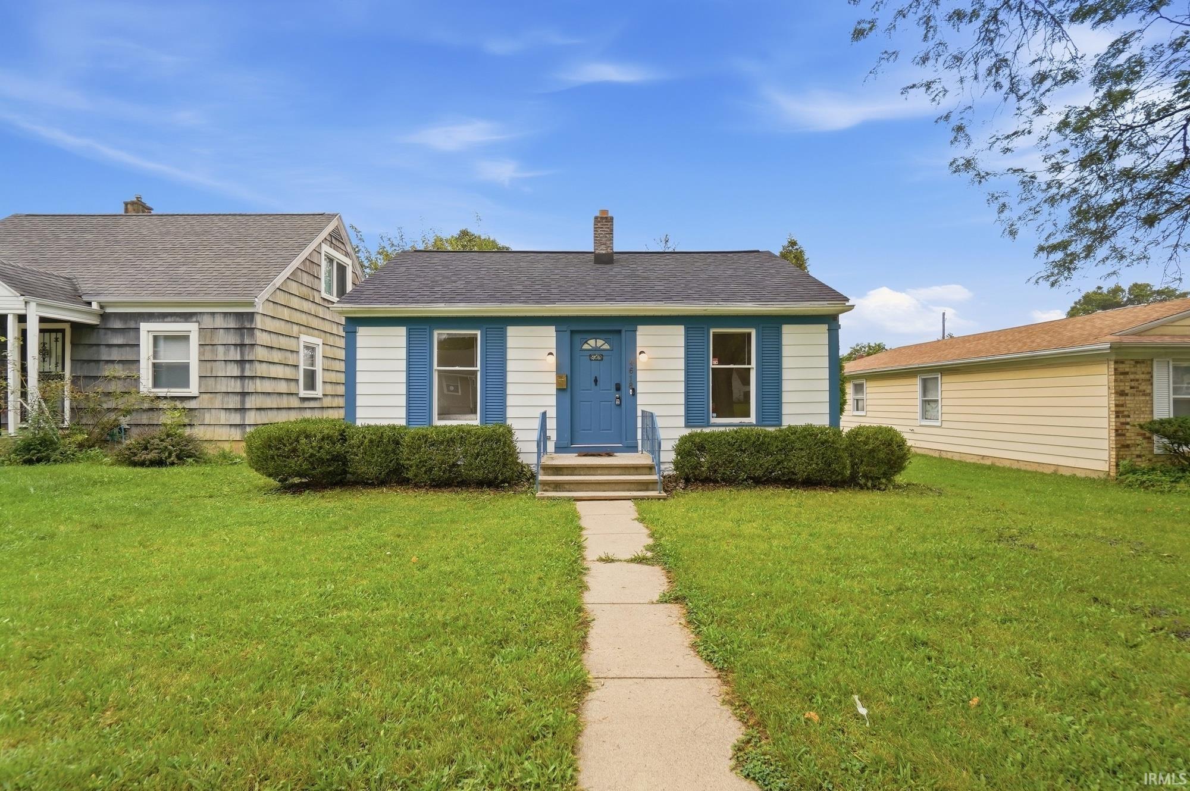

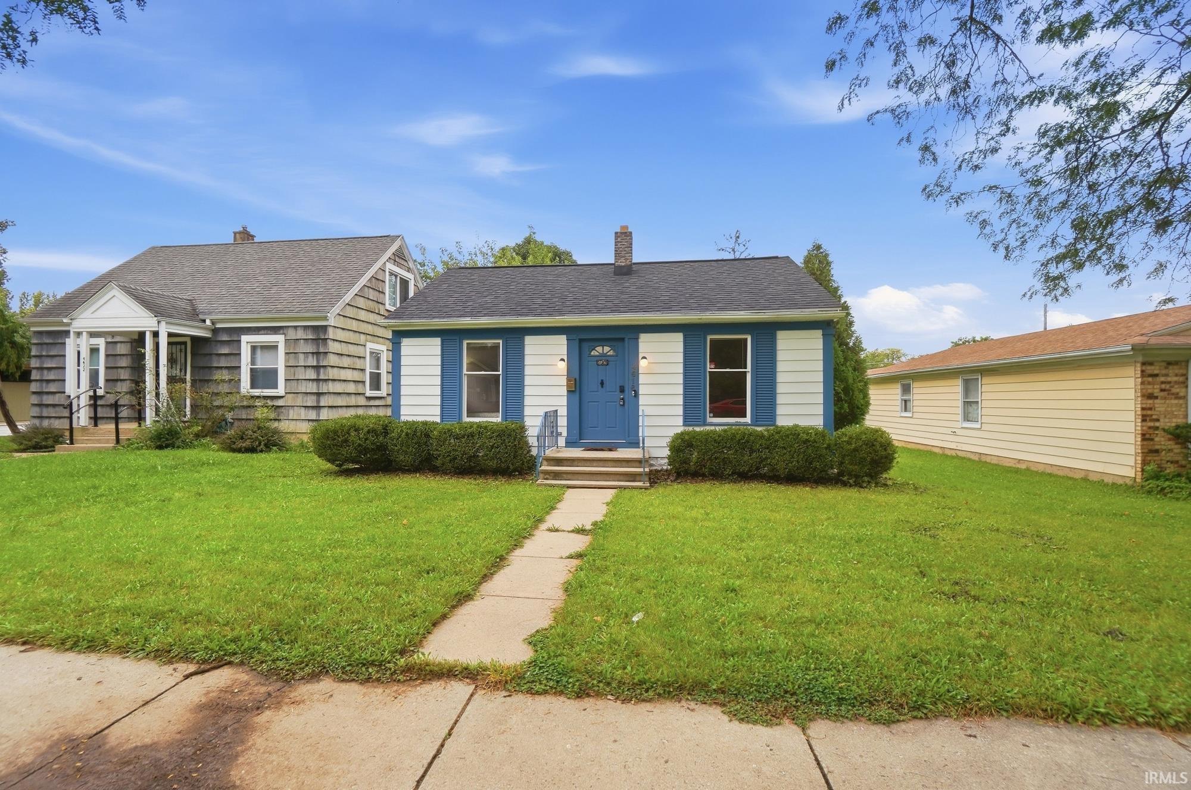
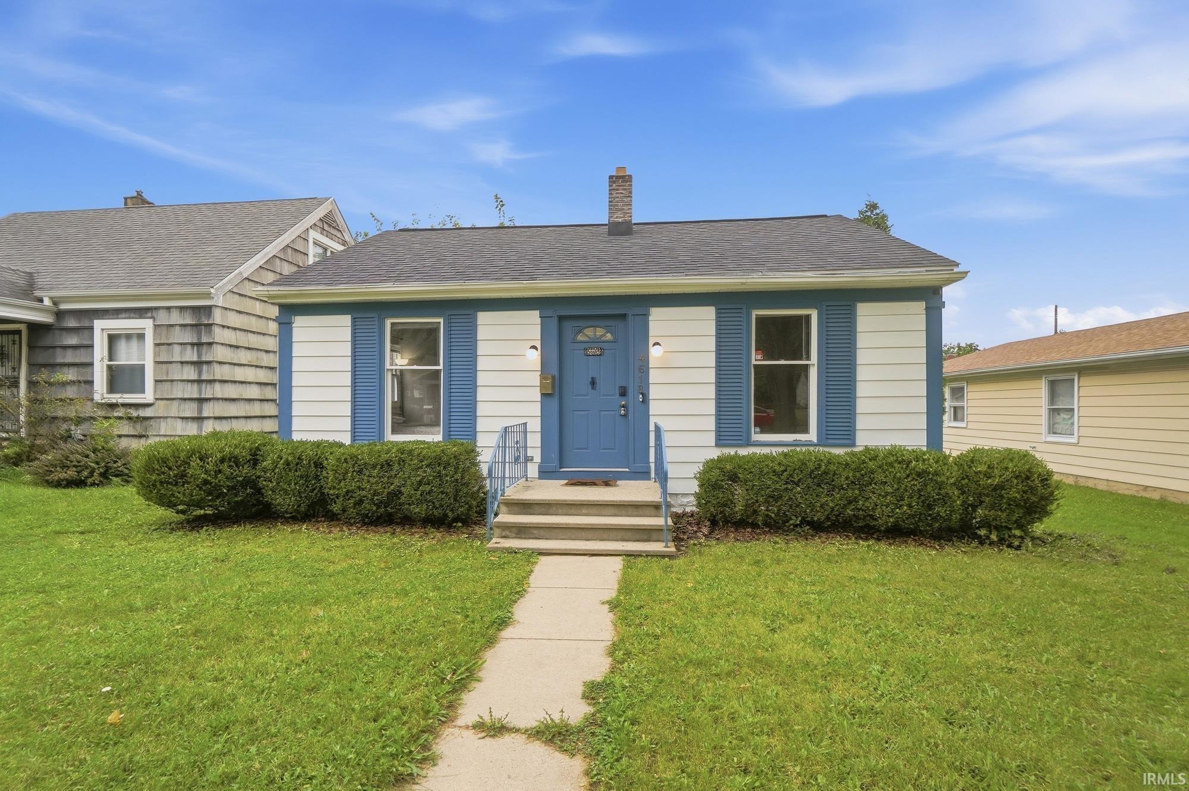
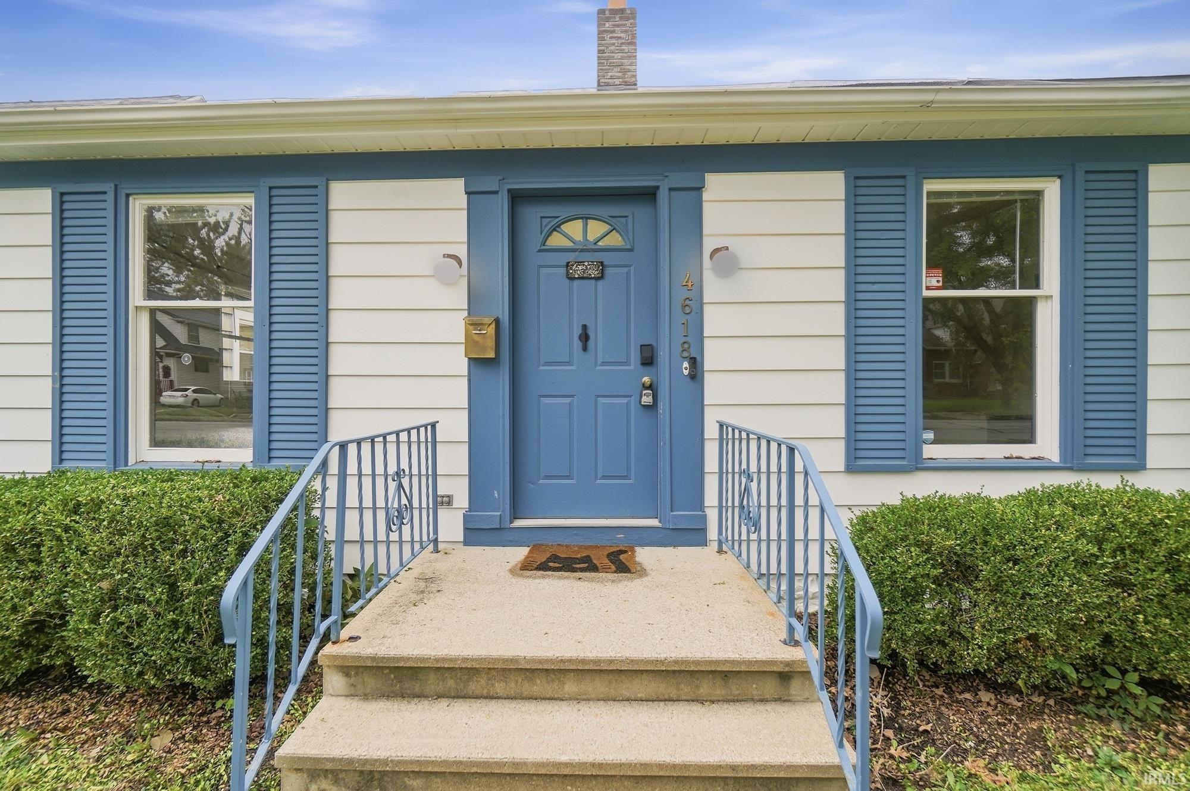


$134,999
Monthly Est:$672
 2 Beds
 1 Bath
1 full bath
 660sqft
4618 S Calhoun St, Fort Wayne, IN 46807
$134,999
$672/moEst:
Get Pre-Approved
Manufactured On Land
Built in 1975
$-- HOA
6,098 sqft lot
$205/sq.ft
Description
Welcome to this well-maintained 2-bedroom, 1-bath home that is ready to live in, offering an efficient layout, thoughtful updates, and plenty of storage. The inviting kitchen offers excellent workspace and storage, including a pantry, while main-floor laundry adds everyday convenience. Both bedrooms feature walk-in closets, with an additional coat closet for even more storage.
The spacious full bath is complemented by a basement with valuable storage space. Outside, the detached garage provides off-street parking and additional storage, with extra parking available beside the garage. A newer roof, installed in 2022, adds confidence for the next owner, and a home inspection is available for buyer review.
Previously used as a furnished Airbnb, this home could make an excellent Airbnb again!
Located near downtown Fort Wayne with easy access to local dining, shopping, entertainment, and more. Enjoy low-maintenance living with the conveniences that matter most in a home ready for you to make your own.
- Houzeo last checked: 5 hours ago (October 7, 2026 at 6:00 am)
- Listing updated: October 5, 2026 at 7:57 pm
- Listing Provided by: Andrew Overy (260) 600-9373 | eXp Realty, LLC
- Source: Indiana Regional MLS-IN | MLS#: 202639426

Property Details
Status
Pending
Type
Manufactured Mobile Home
No. of Stories
-
County
--
City
Neighborhood
--
Year Built
1975
HOA Fees
-
Finished Area
660 sqft
Lot Size
6,098 sqft lot
Basement Area
- sqft
MLS Name
Indiana Regional MLS
MLS Number
202639426
MLS Status
Pending
Days on Market
13

Continue Your Journey in App
Find your dream home, receive real-time updates, and many more!
Download App
Continue Your Journey in App
Find your dream home, receive real-time updates, and many more!
Location
Facts & Features
Rooms
Bedrooms & bathrooms
Bedrooms: 2
Bathroom: 1
Interior
Sewer
City
Appliances
Microwave, Refrigerator, Exhaust Fan, Washer/dryer Stacked, Electric Range, Sump Pump, Gas Water Heater, Window Treatment Blinds
Interior Features
Dryer Hook Up Gas, Range/oven Hook Up Elec, Tub/shower Combination, Washer Hook Up
Cooling
Central Air
Heating
Natural Gas, Forced Air
Construction
Year Built
Year Built: 1975
Home type
Manufactured On Land
Architectural Style
Ranch
Construction Materials
Aluminum Siding
Roof
Shingle
Foundation Details
Block
Utilities & Energy
Basement
Crawl Space, Partial
Association Amenities
None
Water Source
City
Fireplace Features
None
Other Features
Subdivision Name
Mc Kinnieville
Lot Features
Level
Price History
| Date | Event | Price |
|---|---|---|
10/04/2026 Source: | Pending | $134,999 $102/sqft |
04/10/2025 Source: | Price Increased | $123,150 +7.09% $93/sqft |
06/30/2024 Source: | Sold | $115,000 $87/sqft |

Getting Around 4618 S Calhoun St
Bike Score®

Bikeable
50/100
Walk Score®

Very Walkable
71/100
Transit Score®

Some Transit
39/100
Data provided by Redfin
Nearby Homes

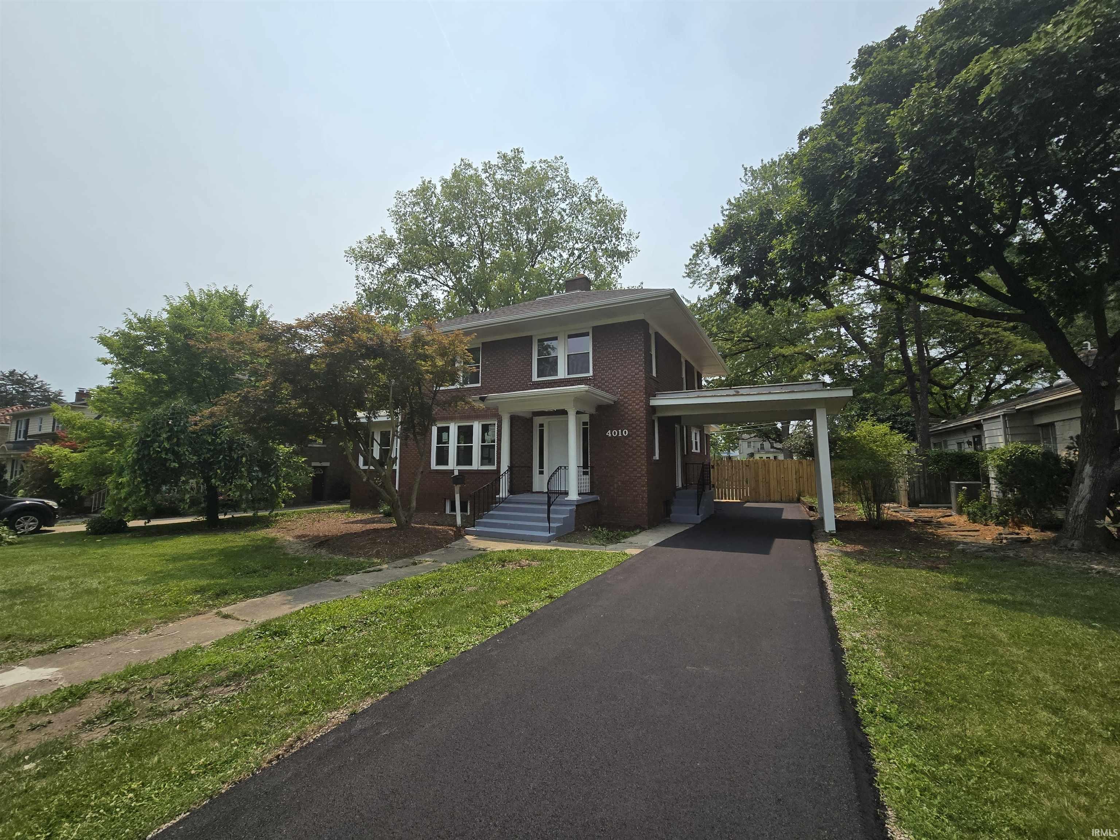

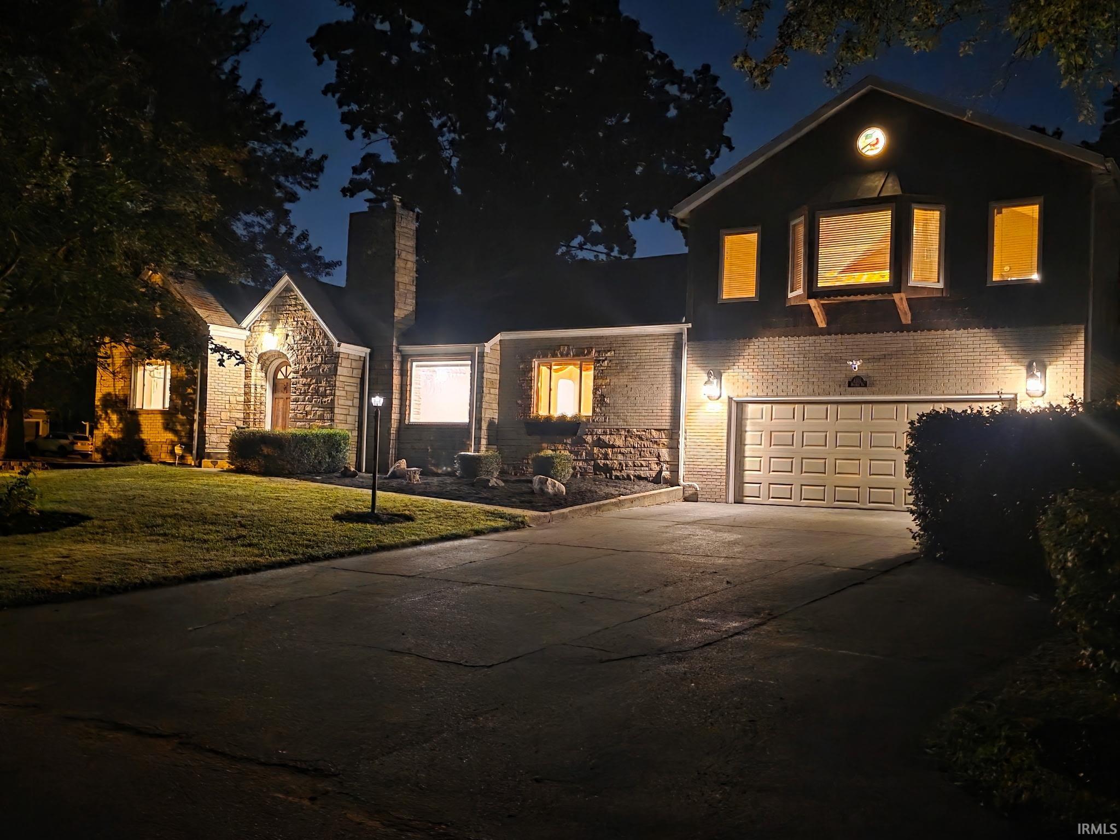
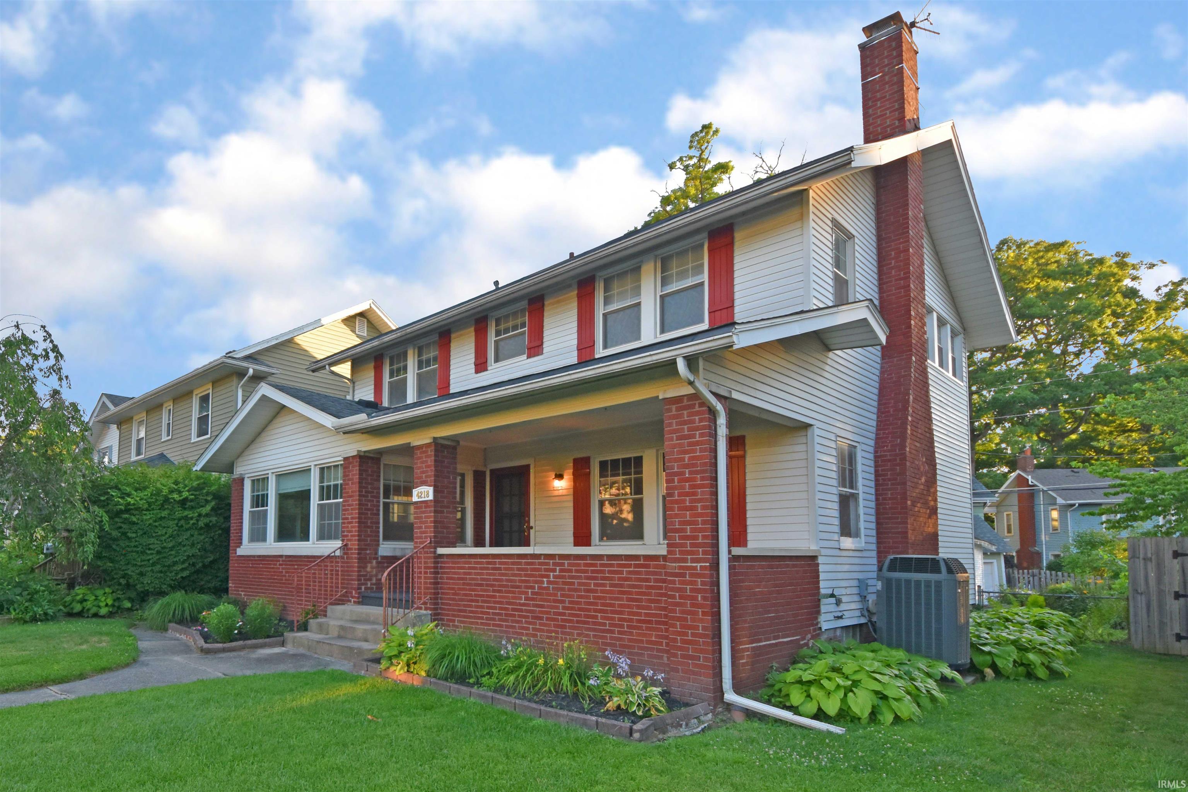
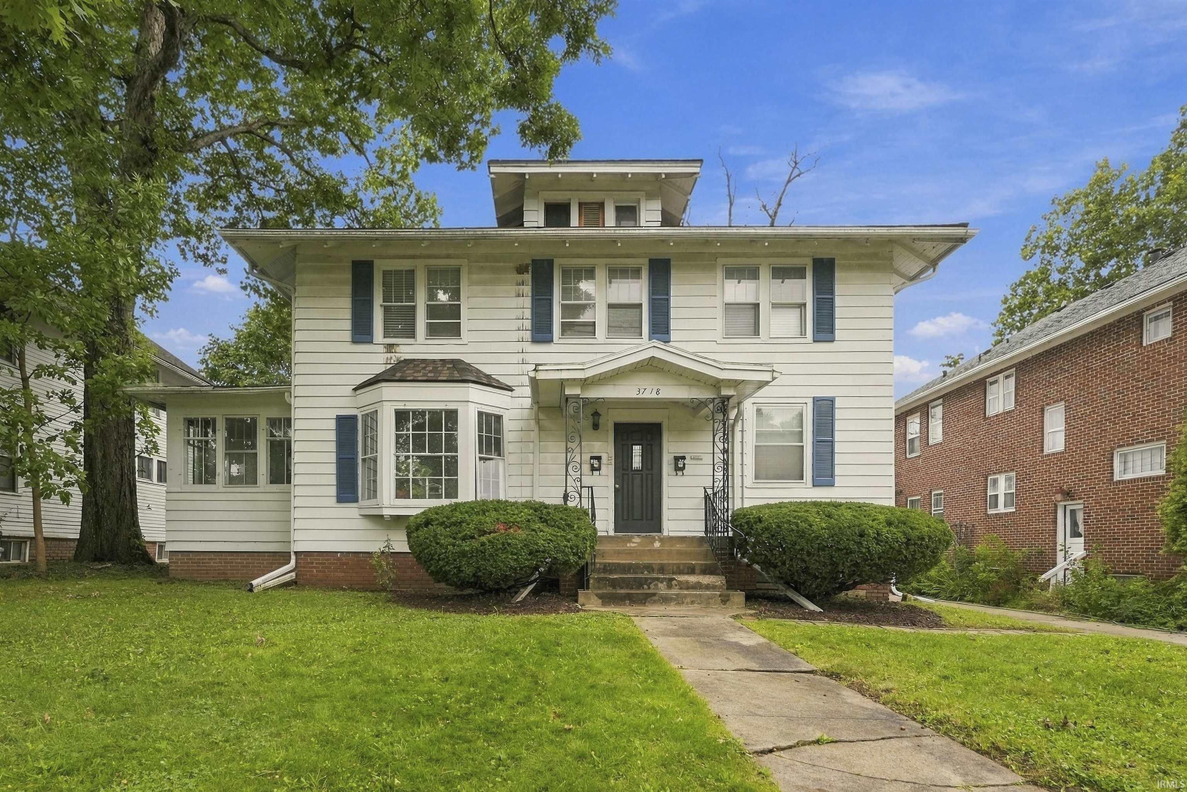
Find Homes by Property Features in Fort Wayne, IN


IDX information is provided exclusively for consumer's personal, non-commercial use and may not be used for any purpose other than to identify prospective properties that consumers may be interested in purchasing. Data is deemed reliable but is not guaranteed accurate by the MLS.
 Advertising Broker: Jonah Hartsburg | Hoosier Hub Realty