- Overview
- Description
- Property Details
- Location
- HOA Management
- Facts & Features
- Getting Around
- Nearby Homes

Street View
$599,990
Monthly Est:$2,986
 4 Beds
 4 Baths
3 full baths + 1 half bath
 2,811sqft
4619 Hutchinson Way, Schertz, TX 78108
$599,990
$2,986/moEst:
Get Pre-Approved
Single Family Residence
Built in 2026
$-- HOA
10,890 sqft lot
$213/sq.ft
Description
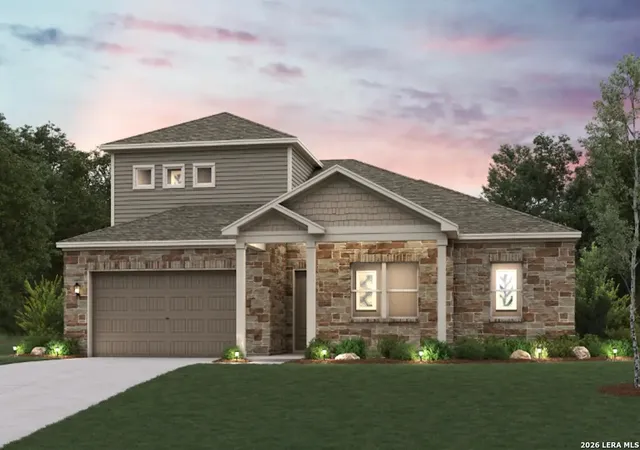
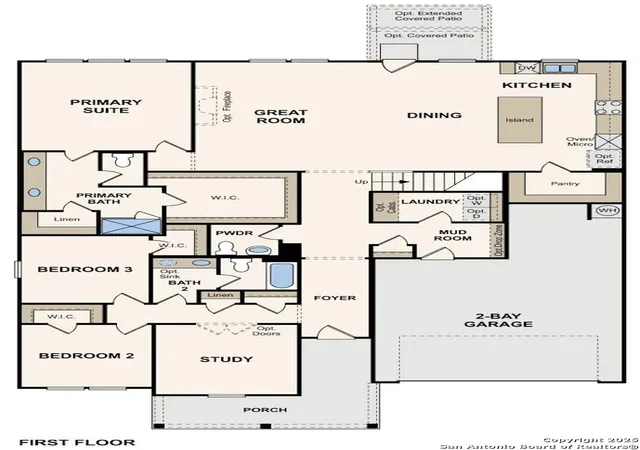
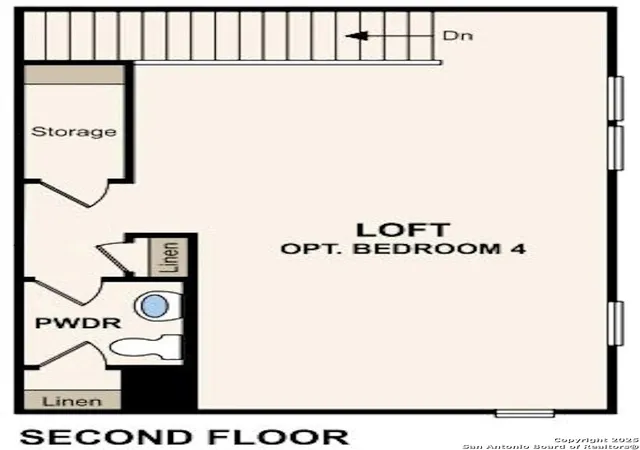
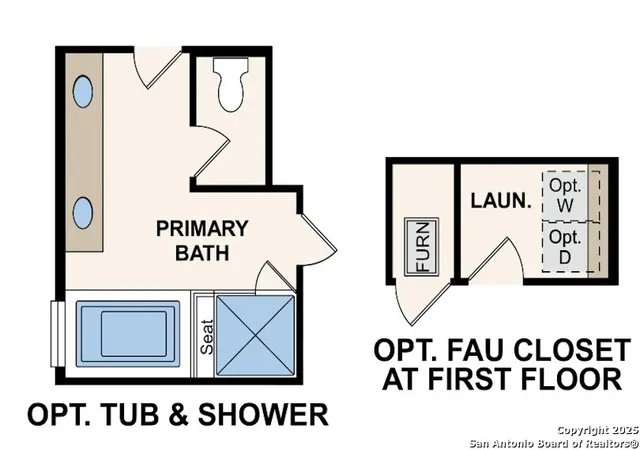
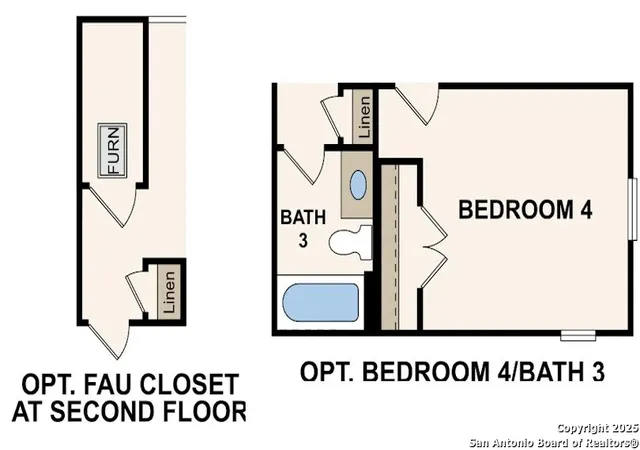
For a home that blends everyday comfort with effortless entertaining, the Denali is an outstanding choice. This thoughtfully designed floor plan features an open-concept layout that seamlessly connects the great room, dining area, and kitchen. The great room showcases an electric fireplace and opens to an extended covered patio, creating ideal indoor-outdoor living space for relaxing or hosting guests. At the heart of the home, the kitchen offers abundant counter space, a large center island, and a walk-in pantry for added storage and convenience. Its open design keeps everyone connected, whether preparing meals or gathering with family and friends. The private primary suite provides a peaceful retreat with a spacious walk-in closet, linen storage, and an en-suite bath featuring dual vanities, a separate soaking tub, and a walk-in shower. Two additional bedrooms and a private study on the main level offer flexibility for guests, work, or hobbies. Upstairs, a versatile loft expands the living space and is ideal for a media room, game room, or lounge area. A fourth bedroom and third full bathroom complete the upper level, providing additional accommodations and privacy. With its spacious design, functional layout, and flexible living areas, the Denali is designed to fit a variety of lifestyles.
- Houzeo last checked: 1 hour ago
- Listing updated: September 18, 2026 at 11:15 pm
- Listing Provided by: Dayton Schrader | eXp Realty (888) 519-7431
- Source: LERA MLS-TX | MLS#: 2004423

Property Details
Status
Active
Type
Single Family Residence
No. of Stories
-
County
City
Neighborhood
--
Year Built
2026
HOA Fees
-
Finished Area
2,811 sqft
Lot Size
10,890 sqft lot
Basement Area
- sqft
MLS Name
LERA MLS
MLS Number
2004423
MLS Status
ACT
Days on Market
71

Continue Your Journey in App
Find your dream home, receive real-time updates, and many more!
Download App
Continue Your Journey in App
Find your dream home, receive real-time updates, and many more!
Location
HOA Management
GRAND MANOR
HOA Fees
$288/
Amenities
 Amenities and services may be covered by one or multiple associations and service providers.
 Pool
Pool
 Park Playground
 Bike Trails
 Club House
 BBQ
BBQ
WTRFR
LAKERIVERPARK
Disclaimer: Amenities are based on third-party information and may vary; buyers must independently verify all amenities, as information is deemed reliable but not guaranteed.
Facts & Features
Rooms
Bedrooms & bathrooms
Bedrooms: 4
Bathrooms: 4
Interior
Window Features
None
Utilities & Energy
Fireplace Features
Na
Association Amenities
Wtrfr, Pool, Clbhs, Park, Trail, Biketrl, Bbq, Lakeriverpark
Other Features
Subdivision Name
Homestead
Price History
| Date | Event | Price |
|---|---|---|
07/30/2026 Source: | Listed for Sale | $599,990 $213/sqft |

Nearby Homes
Find Homes by Property Features in Schertz, TX

Based on information from the San Antonio Board of REALTORS® MLS through Oct 09, 2026, 02:30PM. Information is provided exclusively for consumers’ personal, non-commercial use, and it may not be used for any purpose other than to identify prospective properties consumers may be interested in purchasing. The data is deemed reliable but is not guaranteed. © 2026 San Antonio Board of REALTORS - All Rights Reserved.
 Advertising Broker: David Montalvo | CapTex Realty