Savvy Avenue
Powered by 
- 0
- 3
- Overview
- Description
- Property Details
- Location
- Facts & Features
- Getting Around
- Nearby Homes




$1,850,000
Monthly Est:$9,208
 5 Beds
 4 Baths
1 full bath + 2 half baths
 4,402sqft
46195 Highway 47, Isle, MN 56342
$1,850,000
$9,208/moEst:
Get Pre-Approved
Single Family Residence
Built in 2003
$-- HOA
1.2 acres lot
$420/sq.ft
Description
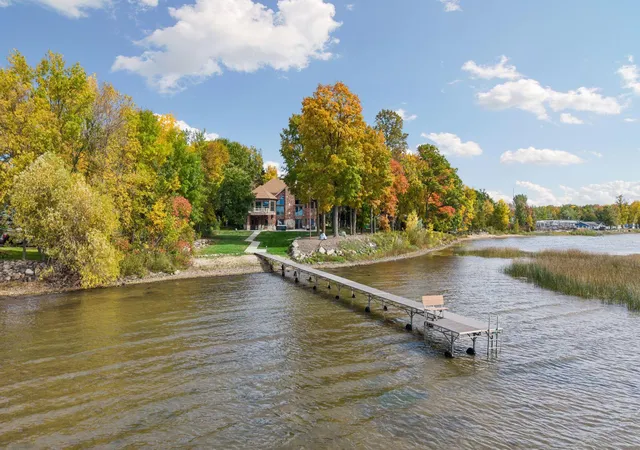
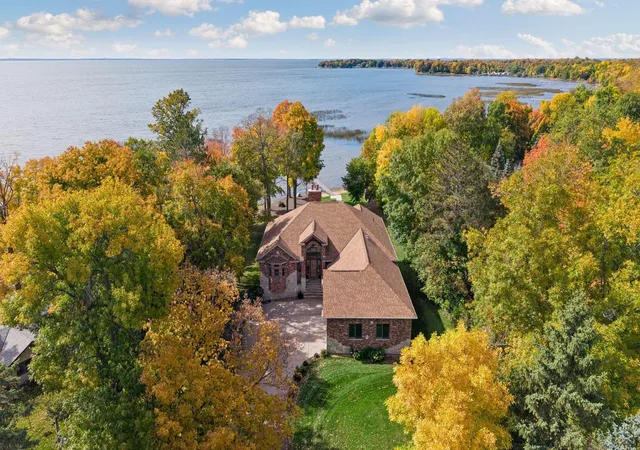
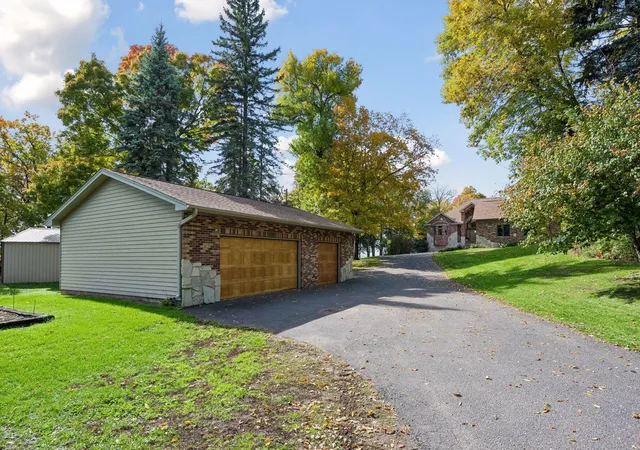
Words truly can’t describe this one-of-a-kind Lake Mille Lacs property. Set on 1.2 beautifully landscaped acres with 120 feet of shoreline, this exceptional lakefront home offers stunning views, mature trees, a sandy beach, and thoughtful details throughout.
The craftsmanship is truly remarkable. The owner, a custom cabinet maker, personally designed and built much of the home’s stunning woodwork, including custom cabinetry, built-ins, vaulted ceilings with inlays, and countless other details.
The expansive open-concept kitchen is a showstopper, featuring beautiful custom woodwork and tile, a huge center island with custom range hood, double ovens, and abundant cabinetry. The kitchen opens directly to the upper-level deck. A gorgeous entryway chandelier welcomes you into the home, while a dramatic floor-to-ceiling stone fireplace stretches from the lower level to the ceiling.
The main level includes a spacious recreation room with oversized lake-facing windows, a beautiful custom bar, main-level laundry, and exceptional woodwork. The impressive owner’s suite features a large walk-in closet and an extra-large bathroom with abundant storage, a separate soaking tub and shower.
One of the home’s most impressive features is its exceptional wheelchair accessibility, thoughtfully incorporated throughout the design without sacrificing style. An elevator provides easy access between levels, while 36-inch doors and 42-inch hallways throughout create a comfortable, accessible layout.
The impressive lower level has an open-concept staircase leading into a spacious entertaining area. A stunning full wet bar showcases even more custom woodwork and opens directly to the backyard. Also included is a large bait room with new epoxy flooring and direct garage access, along with a dedicated safe room.
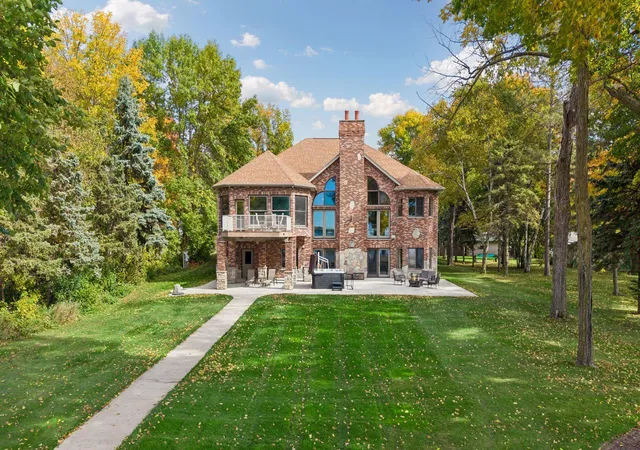
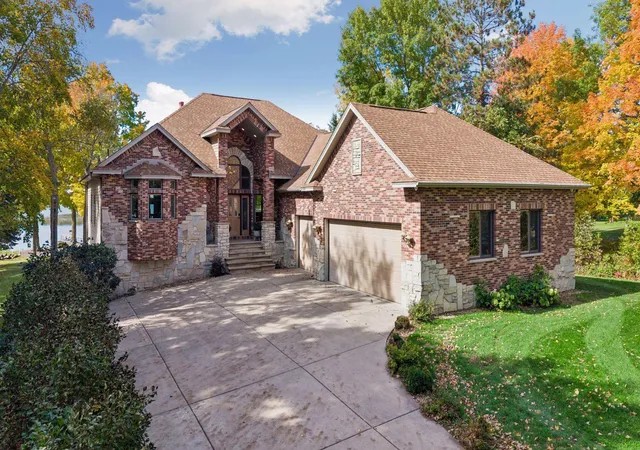
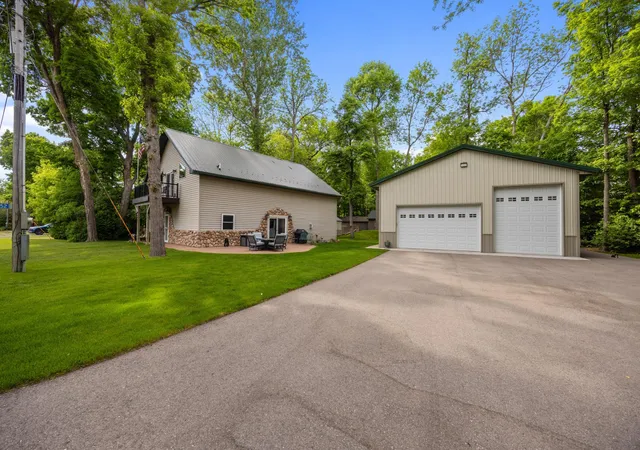
Outdoor living is just as impressive, with a massive concrete patio extending the full length of the home. Complete with a hot tub, it’s the perfect place to relax and take in the lake views.The property offers six total garage stalls. The attached three-stall garage is heated, insulated, freshly painted and sheetrocked, and features epoxy flooring, hot and cold water, cabinetry, and additional storage. A second detached three-stall garage provides even more space for vehicles, lake toys, recreational equipment, and storage.
Additional features include a WiFi-controlled thermostat, alarm and camera systems, and speakers throughout the home, garages, and outdoor areas with Bluetooth capability. A brick and stone exterior, gutter-guard system, and extensive storage add to the quality of this exceptional property.
With exceptional craftsmanship, thoughtful accessibility throughout, and a stunning Lake Mille Lacs setting, this is truly a special property unlike any other.
- Houzeo last checked: 4 hours ago
- Listing updated: October 8, 2026 at 10:33 pm
- Listing Provided by: Tiffany Larson (763) 300-3170 | Keller Williams Classic Realty (763) 746-4900
- Source: Northstar MLS-MN | MLS#: 7110746

Property Details
Status
Active
Type
Single Family Residence
No. of Stories
-
County
City
Neighborhood
--
Year Built
2003
HOA Fees
-
Finished Area
4,402 sqft
Lot Size
1.2 acres lot
Basement Area
- sqft
MLS Name
Northstar MLS
MLS Number
7110746
Days on Market
1

Continue Your Journey in App
Find your dream home, receive real-time updates, and many more!
Download App
Continue Your Journey in App
Find your dream home, receive real-time updates, and many more!
Location
Facts & Features
Rooms
Bedrooms & bathrooms
Bedrooms: 5
Bathrooms: 4
Deck
Level: Main
Area: 42.00 Square Feet
Dimensions: 7x6
Dining Room
Level: Main
Area: 192.00 Square Feet
Dimensions: 12x16
Family Room
Level: Lower
Area: 384.00 Square Feet
Dimensions: 24x16
Bedroom 5
Level: Lower
Area: 143.00 Square Feet
Dimensions: 11x13
Bedroom
Level: Main
Area: 221.00 Square Feet
Dimensions: 17x13
Four Season Porch
Level: Main
Area: 288.00 Square Feet
Dimensions: 24x12
Bedroom 4
Level: Lower
Area: 143.00 Square Feet
Dimensions: 13x11
Game Room
Level: Lower
Area: 400.00 Square Feet
Dimensions: 20x20
Kitchen
Level: Main
Area: 320.00 Square Feet
Dimensions: 20x16
Laundry
Level: Main
Area: 253.00 Square Feet
Dimensions: 11x23
Living Room
Level: Main
Area: 480.00 Square Feet
Dimensions: 24x20
Bedroom 2
Level: Main
Area: 154.00 Square Feet
Dimensions: 11x14
Sitting Room
Level: Main
Area: 276.00 Square Feet
Dimensions: 23x12
Bedroom 3
Level: Lower
Area: 132.00 Square Feet
Dimensions: 12x11
Interior
Sewer
Private Sewer, Septic System Compliant Yes
Appliances
Air To Air Exchanger, Chandelier, Cooktop, Dishwasher, Double Oven, Dryer, Energy Star Qualified Appliances, Exhaust Fan, Fuel Tank Owned, Humidifier, Gas Water Heater, Iron Filter, Microwave, Refrigerator, Wall Oven, Washer, Water Softener Owned
Exterior Features
Stone, Metal
Cooling
Central Air, Zoned
Heating
Forced Air, Fireplace(s), In Floor Heating
Construction
Year Built
Year Built: 2003
Home type
Single Family Residence
Foundation Details
Block, Brick/mortar
Roof
Age Over 8 Years, Asphalt, Pitched
Construction Materials
Block
Utilities & Energy
Water Source
Drilled, Lake Water, Well
Laundry Features
Gas Dryer Hookup, Main Level, Sink, Washer Hookup
Fireplace Features
Family Room, Gas, Stone
Basement
Block, Drain Tiled, Finished, Full, Sump Basket, Sump Pump, Tile Shower, Walkout
Parking Features
Attached Garage, Detached Garage, Asphalt, Concrete, Electric, Floor Drain, Finished Garage, Garage Door Opener, Heated Garage, Insulated Garage, Rv Access/parking, Storage
Electric
Circuit Breakers, 200+ Amp Service
Pool Features
None
Other Features
Lot Features
Accessible Shoreline, Tree Coverage Medium
Price History
| Date | Event | Price |
|---|---|---|
10/08/2026 Source: | Listed for Sale | $1,850,000 $420/sqft |

Nearby Homes


Find Homes by Property Features in Isle, MN

Based on information submitted to the MLS GRID from the REGIONAL MULTIPLE LISTING SERVICE OF MINNESOTA, INC through Oct 09, 2026, 02:31PM. IDX information is provided exclusively for consumers’ personal, non-commercial use. It may not be used for any purpose other than to identify prospective properties consumers may be interested in purchasing. The data is deemed reliable but is not guaranteed by MLS GRID. The use of the MLS GRID Data may be subject to an end-user license agreement prescribed by the Member Participant’s applicable MLS, if any and as amended from time to time. All data is obtained from various sources and may not have been verified by the broker or MLS GRID. Supplied Open House Information is subject to change without notice. All information should be independently reviewed and verified for accuracy. Properties may or may not be listed by the office/agent presenting the information.
Information deemed reliable but not guaranteed. The property data presented reflects information otherwise available from public records. The real estate broker participating in MLS and providing this information may not have represented the buyer or seller in some or all of the transactions. Listings courtesy of Northstar MLS as distributed by MLS GRID. © 2026 Regional Multiple Listing Service of Minnesota, Inc. All Rights Reserved.
 Advertising Broker: Moe Mossa (Savvy Avenue) (612) 490-1268 | Savvy Avenue, LLC