- Overview
- Description
- Property Details
- Location
- Facts & Features
- Getting Around
- Nearby Homes
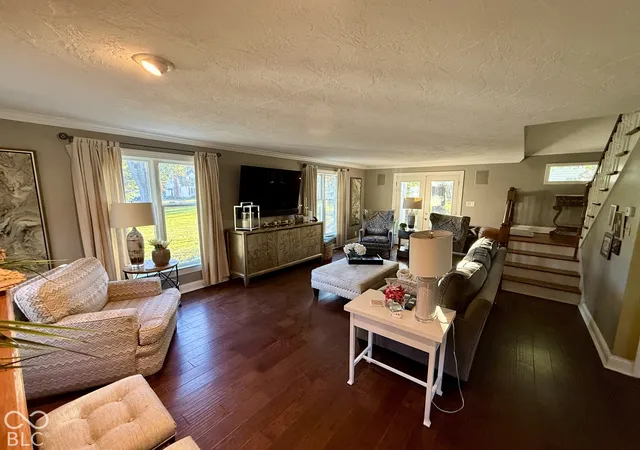

Street View
$450,000
Monthly Est:$2,240
 3 Beds
 3 Baths
2 full baths + 1 half bath
 2,142sqft
462 E 300 Road N, Anderson, IN 46012
$450,000
$2,240/moEst:
Get Pre-Approved
Single Family Residence
Built in 1950
$-- HOA
1.3 acres lot
$210/sq.ft
Description
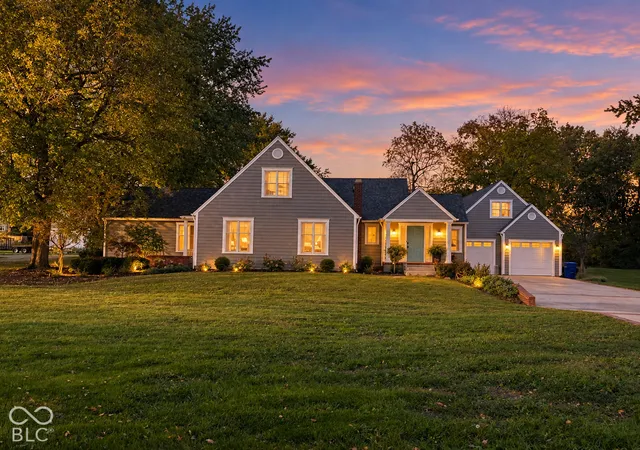
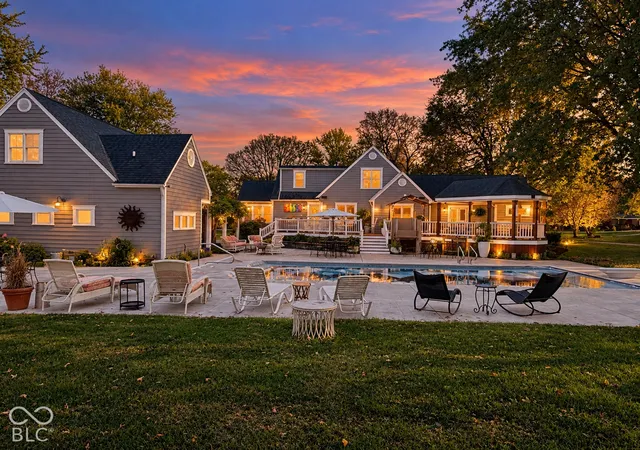
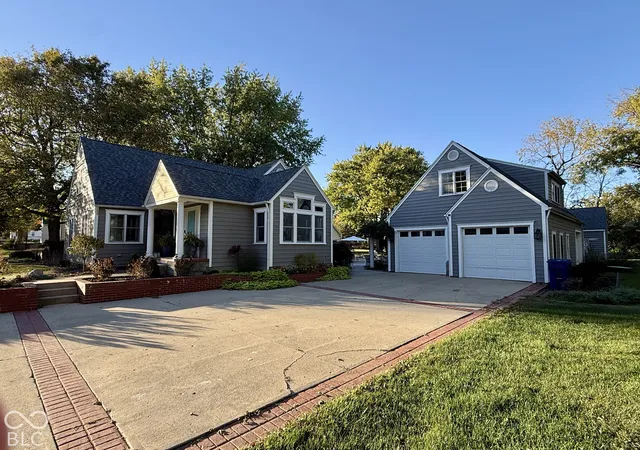
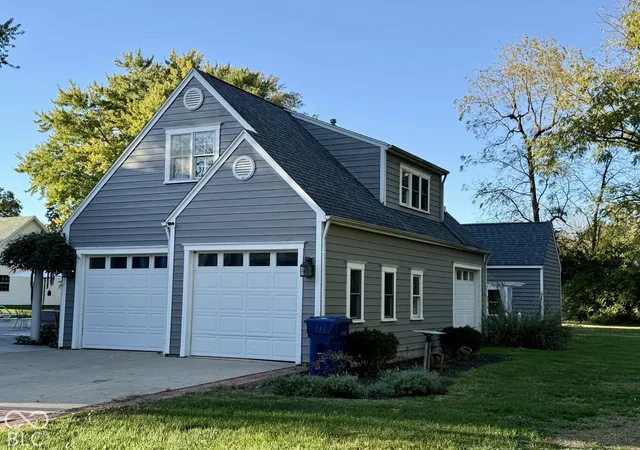
Welcome home to this exceptional 3-bedroom estate offering incredible flexibility and resort-style living. A tiled foyer entry welcomes you into a light-filled layout featuring a spacious living room with large windows, gas-log fireplace, and classic crown molding, alongside a formal dining room perfect for hosting. At the heart of the home, the updated chef's kitchen boasts custom cabinetry, granite countertops, a tiled backsplash, center island breakfast bar, gas range, and stainless steel appliances. Adjacent, the cozy family room features soaring cathedral ceilings and oversized windows that bathe the room in morning sunlight. The exquisite primary suite serves as a true sanctuary, featuring a massive walk-in closet, direct deck access, and an en-suite bath with a garden tub, double-sink vanity, and custom tiled step-in shower. A second bedroom offers its own cathedral ceilings and full en-suite bath, while the third bedroom also showcases dramatic cathedral ceilings. Unmatched Outdoor Living & Guest Quarters: Step outside onto the expansive rear deck featuring a covered lounge area and a mobility elevator lift down to the stamped concrete pool deck. Enjoy summer all season long in the large heated in-ground pool equipped with an automatic cover. The property also features a fully self-contained apartment above the 3-car garage-complete with a separate entrance, large living room, eat-in kitchen, spacious bedroom, and full bath-ideal for multi-generational living, and quests. Additional Features: Oversized 3-car garage with tall doors, separate pool house with a second-story playhouse/dollhouse, dedicated storage shed, and a expansive driveway with elegant brick paver accents.
- Houzeo last checked: 2 hours ago
- Listing updated: October 22, 2026 at 10:05 pm
- Listing Provided by: Justin Puckett , Taylor Puckett | Keller Williams Indy Metro NE (317) 564-7100
- Source: Metropolitan Indianapolis Board of REALTORS (MIBOR) MLS-IN | MLS#: 22131810

Property Details
Status
Pending
Type
Single Family Residence
No. of Stories
-
County
City
Neighborhood
--
Year Built
1950
HOA Fees
-
Finished Area
2,142 sqft
Lot Size
1.3 acres lot
Basement Area
- sqft
MLS Name
Metropolitan Indianapolis Board of REALTORS (MIBOR) MLS
MLS Number
22131810
MLS Status
Pending
Days on Market
12
Cumulative Days on Market
5

Continue Your Journey in App
Find your dream home, receive real-time updates, and many more!
Continue Your Journey in App
Find your dream home, receive real-time updates, and many more!
Location
Facts & Features
Rooms
Bedrooms & bathrooms
Bedrooms: 3
Bathrooms: 3
Foyer
Level: Main
Area: 84.00 Square Feet
Dimensions: 6x14
Living Room
Level: Main
Area: 456.00 Square Feet
Dimensions: 19x24
Dining Room
Level: Main
Area: 90.00 Square Feet
Dimensions: 10x9
Kitchen
Level: Main
Area: 252.00 Square Feet
Dimensions: 14x18
Family Room
Level: Main
Area: 110.00 Square Feet
Dimensions: 10x11
Master Bedroom
Level: Main
Area: 182.00 Square Feet
Dimensions: 13x14
Bedroom 2
Level: Upper
Area: 182.00 Square Feet
Dimensions: 13x14
Bedroom 3
Level: Upper
Area: 182.00 Square Feet
Dimensions: 13x14
Interior
Heating
Forced Air
Cooling
Central Air
Interior Features
Attic Pull Down Stairs, Bath Sinks Double Main, Breakfast Bar, Cathedral Ceiling(s), Kitchen Island, Entrance Foyer, In Law Floorplan, Wired For Sound, Walk In Closet(s)
Appliances
Dishwasher, Microwave, Gas Oven, Range Hood, Refrigerator, Tankless Water Heater
Construction
Year Built
Year Built: 1950
Home type
Single Family Residence
Foundation Details
Block
Architectural Style
Traditional
Construction Materials
Wood Siding
Utilities & Energy
Parking Features
Detached
Pool Features
Heated, In Ground, Pool Cover, Pool Sweep
Basement
Unfinished
Fireplace Features
Basement, Gas Log, Wood Burning
Laundry Features
Main Level
Water Source
Public
Other Features
Patio And Porch Features
Covered, Deck, Gazebo
Subdivision Name
No Subdivision
Price History
| Date | Event | Price |
|---|---|---|
10/20/2026 Source: | Pending | $450,000 $210/sqft |

Nearby Homes
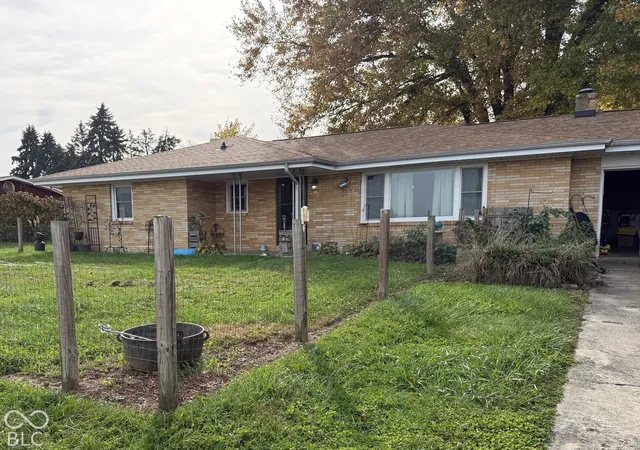
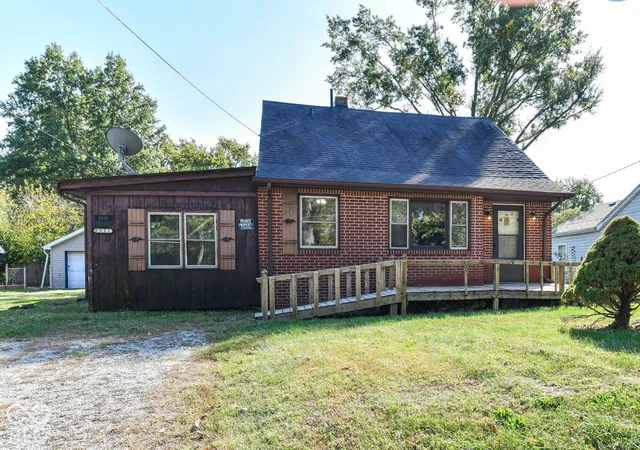
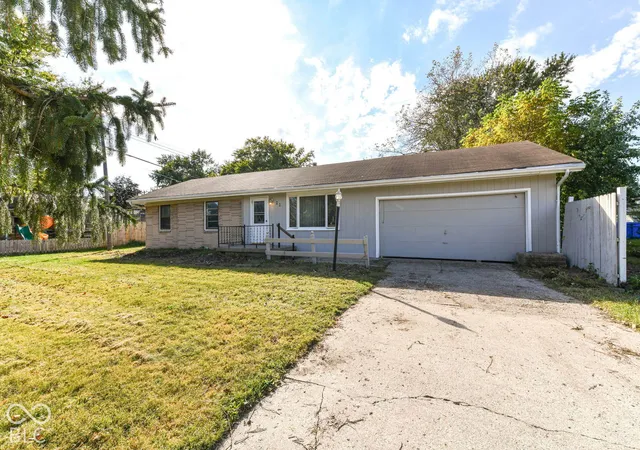
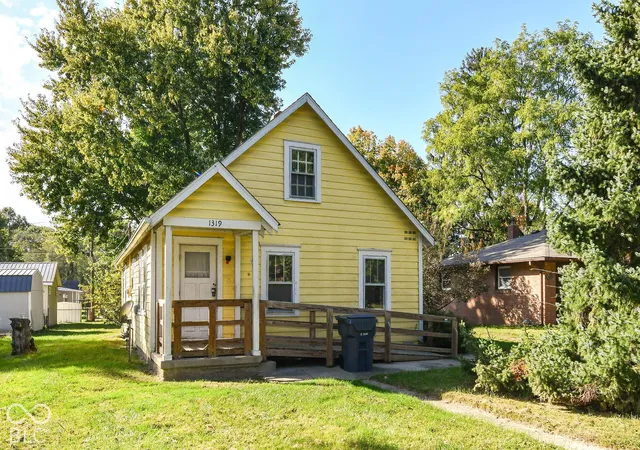
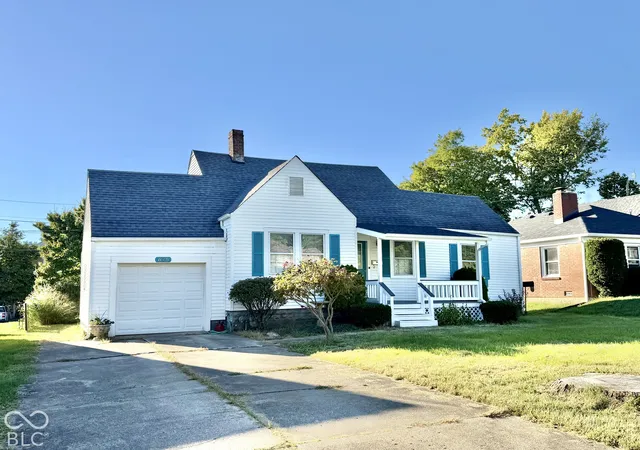
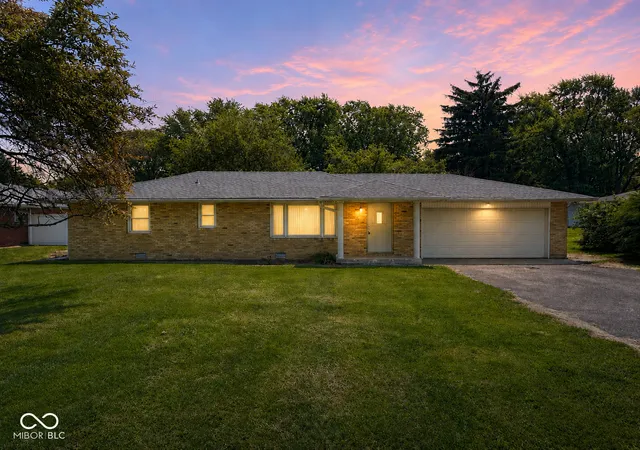
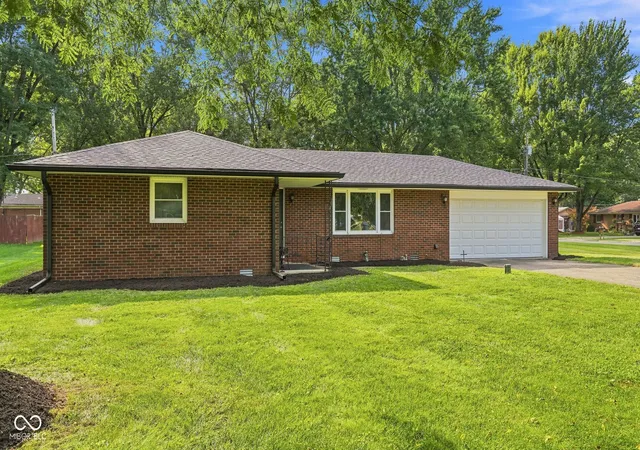
Find Homes by Property Features in Anderson, IN

Based on information from MIBOR REALTOR® Association through Oct 28, 2026, 02:15PM. The Broker Listing Cooperative® listing service's Listing information is deemed reliable but is not guaranteed accurate by the Broker Listing Cooperative® listing service. All data is obtained from various sources and may not have been verified by broker or Broker Listing Cooperative listing service. Supplied Open House Information is subject to change without notice. All information should be independently reviewed and verified for accuracy. Properties may or may not be listed by the office/agent presenting the information.. All Rights Reserved. © 2026 MIBOR REALTOR® Association.
 Advertising Broker: Jonah Hartsburg | Hoosier Hub Realty
