- Overview
- Description
- Property Details
- Location
- Facts & Features
- Getting Around
- Nearby Homes

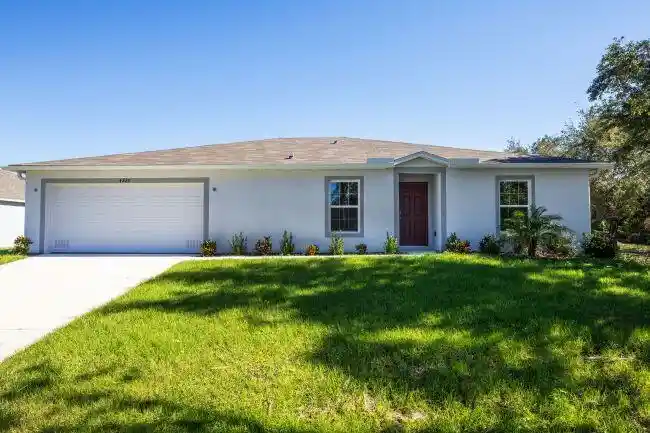


$384,900
Monthly Est:$1,916
 4 Beds
 2 Baths
2 full baths
 2,052sqft
462 Hazel St, Sebastian, FL 32958
$384,900
$1,916/moEst:
Get Pre-Approved
Single Family Residence
Built in 2027
$-- HOA
10,018.8 sqft lot
$188/sq.ft
Description
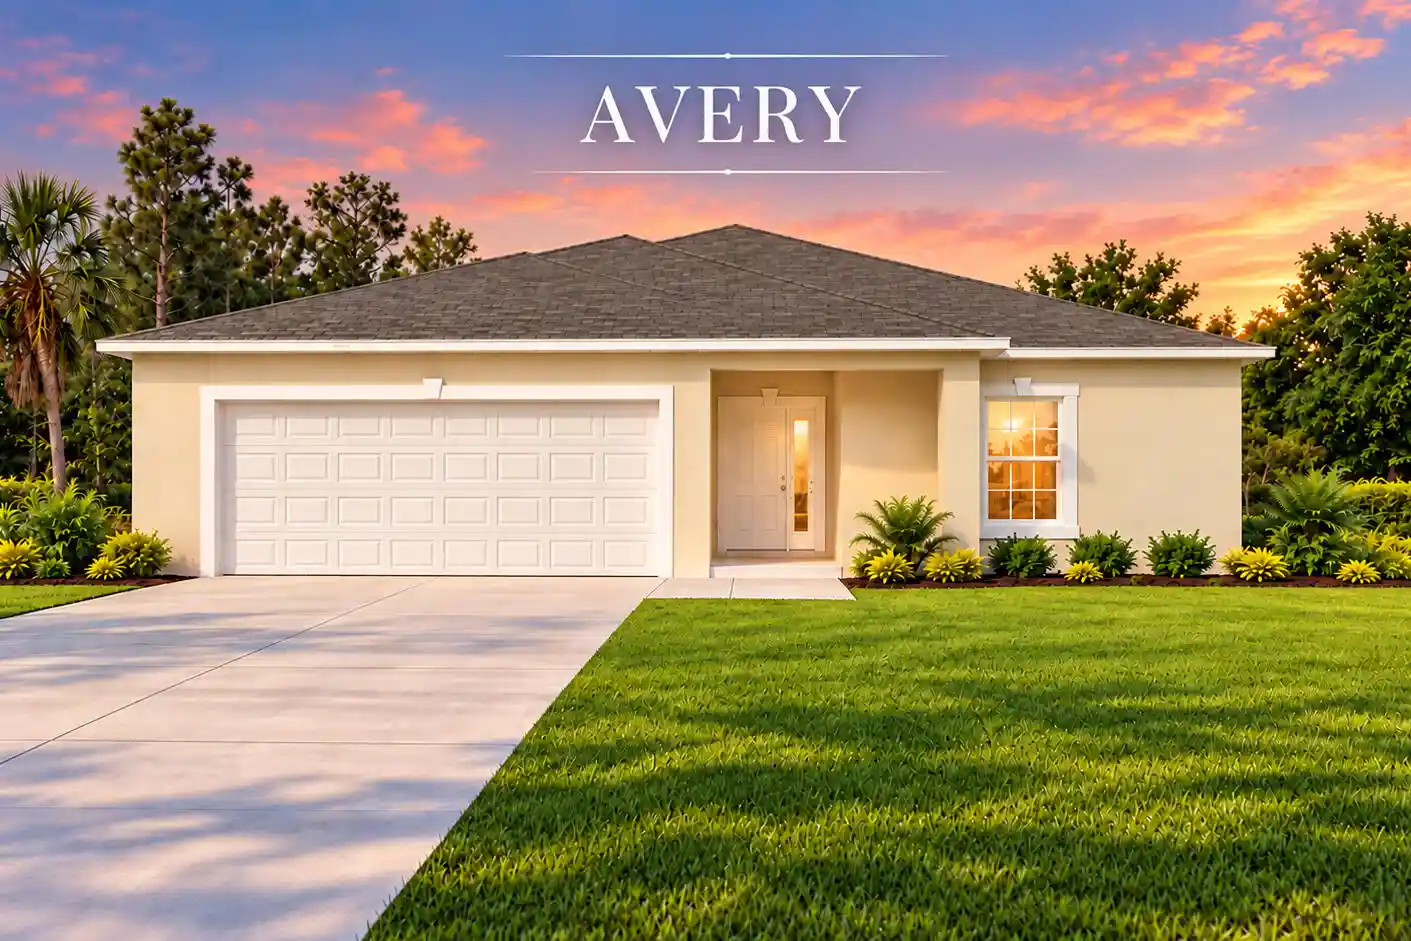
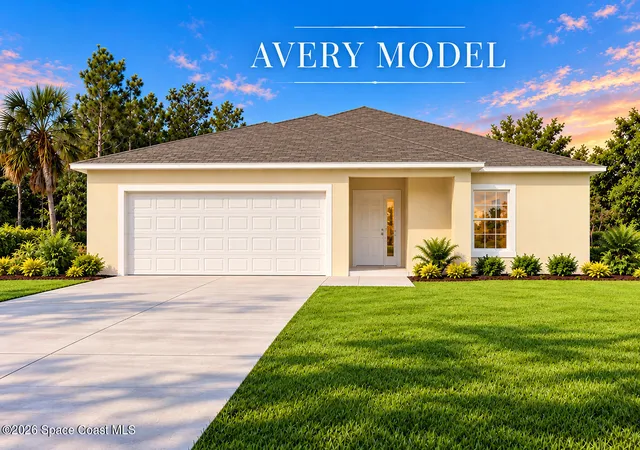
Pre-Construction. To Be Built. Discover comfortable Florida living in the Iris floor plan, beautifully situated within Sebastian Highlands, a new construction scattered homesite community in Sebastian, Indian River County. Surrounded by natural beauty and coastal charm, this location provides convenient connectivity to I-95 and the Florida Turnpike while placing boating, fishing, shopping, dining, and Florida's scenic beaches within reach. With no HOA fees, homeowners enjoy added flexibility and a relaxed Florida lifestyle. Designed with over 2,000 square feet of thoughtfully planned living space, the Iris blends functionality, comfort, and modern design throughout. A welcoming covered front entryway leads into an inviting foyer where a private den with double French glass doors creates the ideal setting for a home office, media room, or quiet retreat. The split-bedroom layout enhances privacy while providing comfortable separation between the primary suite and secondary bedrooms. At the heart of the home, the open-concept kitchen overlooks the spacious great room and features stainless steel appliances, a large center island with bar-top seating, a walk-in pantry, and seamless flow for entertaining and everyday living. The great room is enhanced with additional flush mount LED lights, while flush mount LED lights pre-wired for ceiling fixtures add flexibility throughout the home. Beautiful whole house ceramic tile flooring creates a cohesive and durable finish designed for easy maintenance and modern style. The spacious laundry room with appliance hook-up is conveniently positioned just off the 2-car garage, adding practicality to everyday routines. Privately tucked away, the primary suite serves as a relaxing retreat complete with a generous walk-in closet and ensuite bath. Secondary bedrooms are thoughtfully positioned, while the guest bath with extended vanity and tub/shower combo adds both comfort and functionality. Exterior features continue to impress with a spacious 10x20 patio, professionally installed landscaping, hurricane shutters, and durable construction details including the ZIP System for enhanced strength and energy efficiency. Smart home features such as a Ring Video Doorbell, Smart Thermostat, Keyless Entry Smart Door Lock, and Deako light switches provide modern convenience and peace of mind. Backed by a full builder warranty, the Iris combines quality craftsmanship, stylish finishes, and a thoughtfully designed layout in one exceptional Sebastian location.
- Houzeo last checked: 8 minutes ago
- Listing updated: September 23, 2026 at 12:05 pm
- Listing Provided by: Olivia Ball DRE #3565737 | New Home Star Florida LLC (407) 803-4083
- Source: Beaches MLS-FL | MLS#: B26033853

Property Details
Status
Active
Type
Single Family Residence
No. of Stories
1
County
City
Neighborhood
--
Year Built
2027
HOA Fees
-
Finished Area
2,052 sqft
Lot Size
10,018.8 sqft lot
Basement Area
- sqft
MLS Name
Beaches MLS
MLS Number
B26033853
MLS Status
Active
Days on Market
159
Cumulative Days on Market
118

Continue Your Journey in App
Find your dream home, receive real-time updates, and many more!
Continue Your Journey in App
Find your dream home, receive real-time updates, and many more!
Location
Facts & Features
Rooms
Bedrooms & bathrooms
Bedrooms: 4
Bathrooms: 2
Interior
Appliances
Dishwasher, Electric Range, Electric Water Heater, Microwave, Water Heater
Heating
Central, Electric
Exterior Features
Outdoor Living Area
Cooling
Central Air, Electric
Interior Features
Breakfast Bar, Dual Sinks, Entrance Foyer, Eat In Kitchen, Kitchen Island, Main Level Primary, Pantry, Split Bedrooms, Separate Shower, Walk In Closets
Window Features
Energy Star Qualified Windows, Insulated Windows
Flooring
Ceramic Tile
Sewer
Septic Tank
Construction
Year Built
Year Built: 2027
Home type
Single Family Residence
Property Condition
To Be Built
Construction Materials
Block, Stucco
Architectural Style
Ranch
Roof
Shingle
Foundation Details
Slab
Utilities & Energy
Parking Features
Attached, Driveway, Garage
Utilities
Cable Available
Water Source
Public
Laundry Features
Washer Hookup, Electric Dryer Hookup, Laundry Room
Security Features
Smoke Detectors
Other Features
Disclosures
Owner Is Listing Agent
Subdivision Name
Sebastian Highlands Unit 2
Lot Features
None, Less Than Quarter Acre
Patio And Porch Features
Patio
Price History
| Date | Event | Price |
|---|---|---|
05/28/2026 Source: | Off Market | $384,900 $188/sqft |
05/28/2026 Source: | Listed for Sale | $384,900 $188/sqft |

Nearby Homes

Find Homes by Property Features in Sebastian, FL
Nearby New Homes For Sale


IDX information is provided exclusively for consumers’ personal, non-commercial use, that it may not be used for any purpose other than to identify prospective properties consumers may be interested in purchasing, and that the data is deemed reliable but is not guaranteed accurate by BeachesMLS. All listings featuring the BMLS logo are provided by BeachesMLS, Inc. This data is not verified for authenticity or accuracy and may not reflect all real estate activity in the market. Based on information © 2026 BeachesMLS, Inc. All Rights Reserved.
 Advertising Broker: Moe Mossa (Savvy Avenue) | Savvy Avenue, LLC
