- Overview
- Description
- Property Details
- Location
- HOA Management
- Facts & Features
- Getting Around
- Nearby Homes



$1,049,000
Monthly Est:$5,221
 4 Beds
 4 Baths
3 full baths + 1 half bath
 4,000sqft
462 Ranch Mountain Dr, Dahlonega, GA 30533
$1,049,000
$5,221/moEst:
Get Pre-Approved
Single Family Residence
Built in 2022
$-- HOA
1.32 acres lot
$262/sq.ft
Description
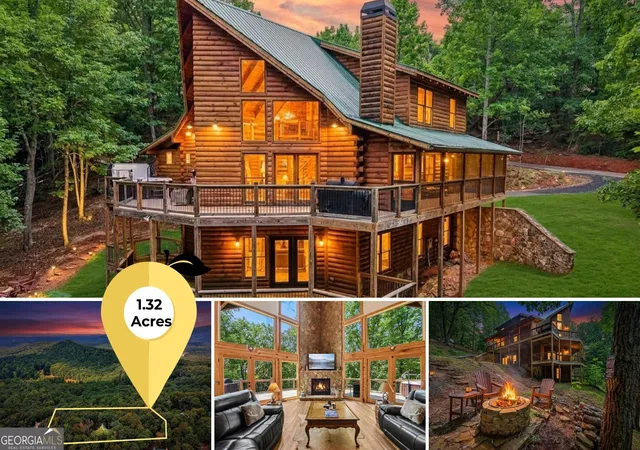
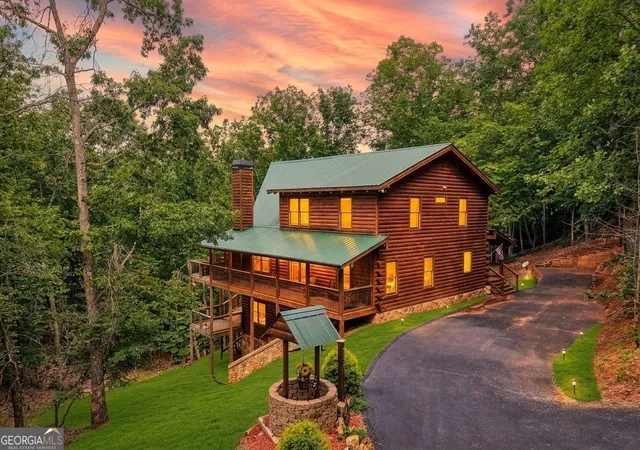
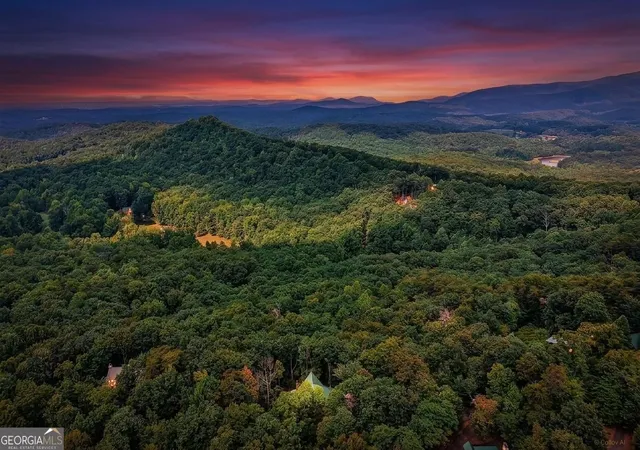
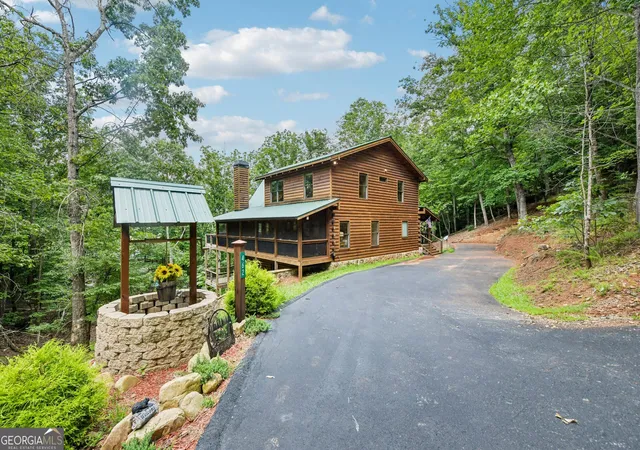
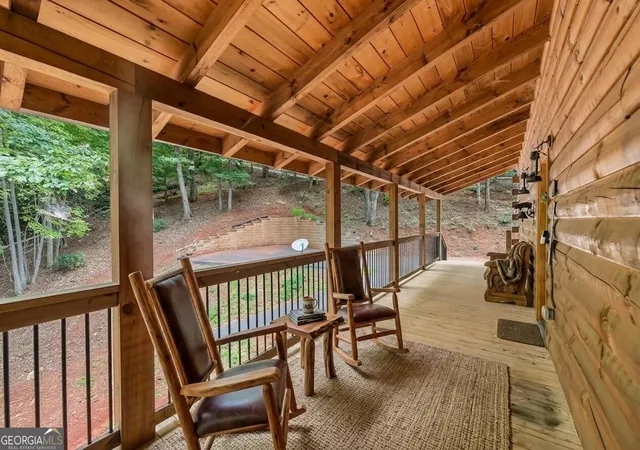
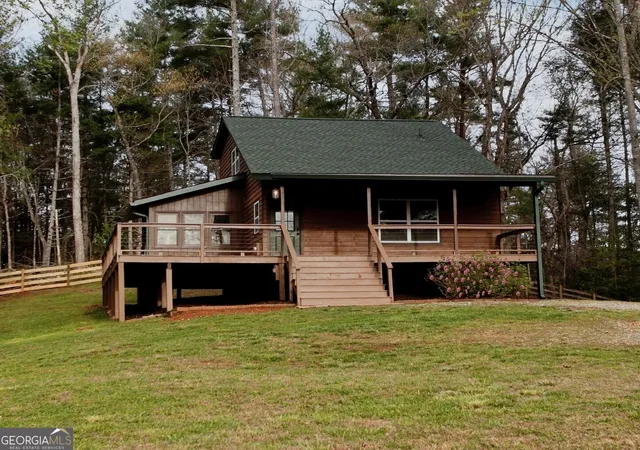
Turnkey, fully furnished, and ready to enjoy from day one, 462 Ranch Mountain Drive offers an exceptional opportunity to own a newer North Georgia mountain retreat with established rental history and rental income information available upon request. Whether you're searching for a personal mountain getaway, second home, or vacation rental property, the furniture and furnishings are included, along with a fully stocked kitchen featuring new pots, pans, accessories, and service for 15, allowing you to step directly into the Dahlonega mountain lifestyle without the time and expense of furnishing and outfitting an entire home. Built in 2022 and tucked into a peaceful wooded setting, this striking mountain home combines authentic cabin character with the comfort and convenience of newer construction. From the moment you enter, the soaring great room creates an unforgettable impression with floor-to-ceiling windows, exposed beams, warm wood finishes, hardwood flooring, and a dramatic floor-to-ceiling stone fireplace. The open kitchen is designed for gathering and entertaining, featuring granite countertops, a large center island, stainless steel appliances, double ovens, abundant cabinetry, and a distinctive copper farmhouse sink. The kitchen flows seamlessly into the dining and living areas, creating an inviting central gathering space for family, friends, and weekend guests. The main-level primary suite provides a peaceful retreat with direct access to the outdoor living areas and a beautifully appointed bath featuring stone accents, a large tiled shower, and separate soaking tub. Upstairs, additional sleeping accommodations and a spacious loft overlooking the great room provide flexible space for guests, a home office, or an additional lounge area. The lower level adds even more versatility with additional finished living and guest space, along with valuable storage and future possibilities. Outdoor living is one of the property's standout features. Multiple decks and covered porches extend the living space into the surrounding North Georgia landscape, including a covered gathering area with an outdoor fireplace and television. Relax in the private hot tub, gather around the fire pit, grill and entertain on the expansive decks, or simply enjoy the peaceful wooded surroundings. The home's established vacation-rental use, included furnishings, fully stocked kitchen, multiple gathering areas, hot tub, indoor and outdoor fireplaces, and flexible sleeping accommodations make this a particularly compelling option for buyers seeking a turnkey Dahlonega mountain property. Rental income information is available for qualified buyers upon request. Located approximately eight miles north of historic Downtown Dahlonega, the property provides convenient access to local wineries, restaurants, shopping, hiking, waterfalls, mountain biking, and the outdoor recreation that has made Dahlonega one of North Georgia's most popular mountain destinations. Whether you're looking for a full-time mountain home, a weekend escape, or a furnished vacation property that's ready to begin enjoying immediately, 462 Ranch Mountain Drive offers a rare combination of newer construction, authentic mountain character, exceptional outdoor living, and true turnkey convenience. Disclaimer: All information deemed reliable but not guaranteed and should be independently verified. Photos & lot lines may be virtually staged to assist buyers in visualizing the property's potential. For any questions or to schedule a private showing, please contact the listing broker at Gold Peach Realty.
- Houzeo last checked: 0 minutes ago
- Listing updated: August 21, 2026 at 5:08 am
- Listing Provided by: | Gold Peach Realty LLC (770) 283-1223
- Source: Georgia MLS-GA | MLS#: 10821315

Property Details
Status
Active
Type
Single Family Residence
No. of Stories
-
County
City
Neighborhood
--
Year Built
2022
HOA Fees
-
Finished Area
4,000 sqft
Lot Size
1.32 acres lot
Basement Area
- sqft
MLS Name
Georgia MLS
MLS Number
10821315
MLS Status
Active
Days on Market
85
Cumulative Days on Market
14

Continue Your Journey in App
Find your dream home, receive real-time updates, and many more!
Continue Your Journey in App
Find your dream home, receive real-time updates, and many more!
Location
HOA Management
N/A
HOA Fees
$2,300/
Amenities
 Amenities and services may be covered by one or multiple associations and service providers.
 Maintenance
 Private Roads
Disclaimer: Amenities are based on third-party information and may vary; buyers must independently verify all amenities, as information is deemed reliable but not guaranteed.
Facts & Features
Rooms
Bedrooms & bathrooms
Bedrooms: 4
Bathrooms: 4
Interior
Heating
Central
Appliances
Microwave, Range, Refrigerator, Stainless Steel Appliance(s)
Interior Features
Beamed Ceilings, Double Vanity, High Ceilings, In Law Floorplan, Master On Main Level, Other, Rear Stairs, Separate Shower, Soaking Tub, Split Bedroom Plan, Tray Ceiling(s), Entrance Foyer, Vaulted Ceiling(s), Walk In Closet(s), Wet Bar
Cooling
Central Air
Flooring
Hardwood, Other
Sewer
Septic Tank
Construction
Year Built
Year Built: 2022
Home type
Single Family Residence
Architectural Style
Other
Property Condition
Resale
Roof
Metal
Construction Materials
Log
Utilities & Energy
Laundry Features
Other
Utilities
Underground Utilities
Parking Features
Kitchen Level
Water Source
Well
Basement
Bath Finished, Exterior Entry, Finished, Interior Entry
Fireplace Features
Gas Log
Other Features
Subdivision Name
Trahlyta Estates
Lot Features
Private
Community Features
Gated
Price History
| Date | Event | Price |
|---|---|---|
08/07/2026 Source: | Listed for Sale | $1,049,000 $262/sqft |

Nearby Homes


Find Homes by Property Features in Dahlonega, GA
Nearby New Homes For Sale


Information Deemed Reliable But Not Guaranteed. © 2026 Georgia Multiple Listing Service. All Rights Reserved.
 Advertising Broker: Fred McGill | Simple Showing, Inc
