- Overview
- Description
- Property Details
- Location
- HOA Management
- Facts & Features
- Getting Around
- Nearby Homes



$229,000
Monthly Est:$1,140
 2 Beds
 2 Baths
2 full baths
 1,025sqft
4620 Bay Blvd #1142, Port Richey, FL 34668
$229,000
$1,140/moEst:
Get Pre-Approved
Condominium
Built in 1985
$-- HOA
1,027 sqft lot
$223/sq.ft
Description
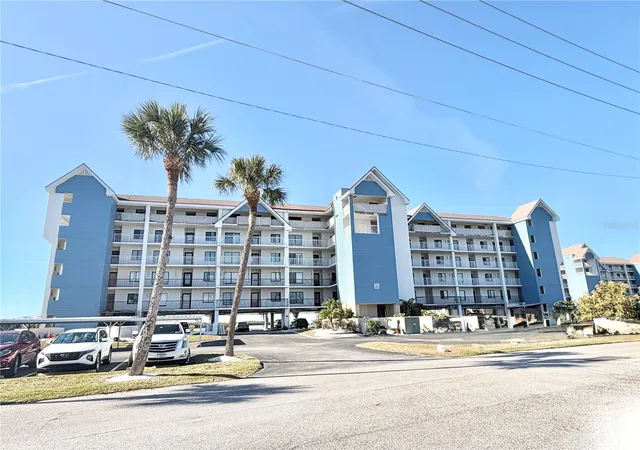
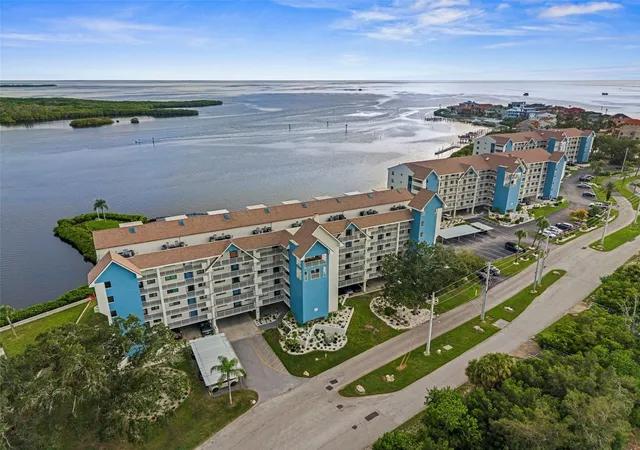
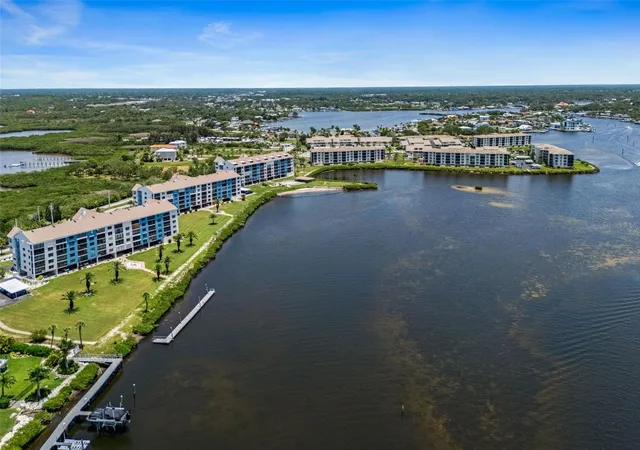
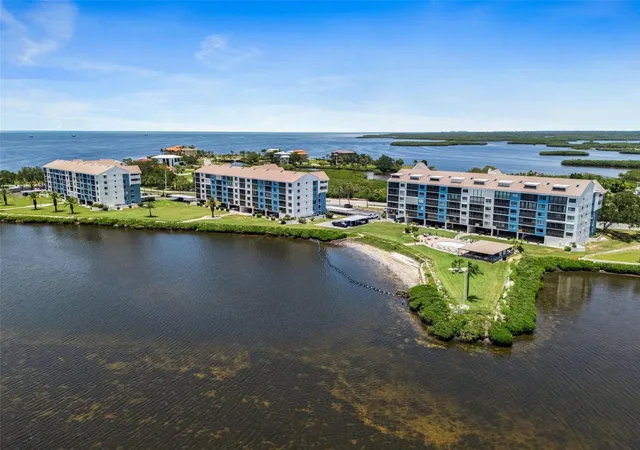
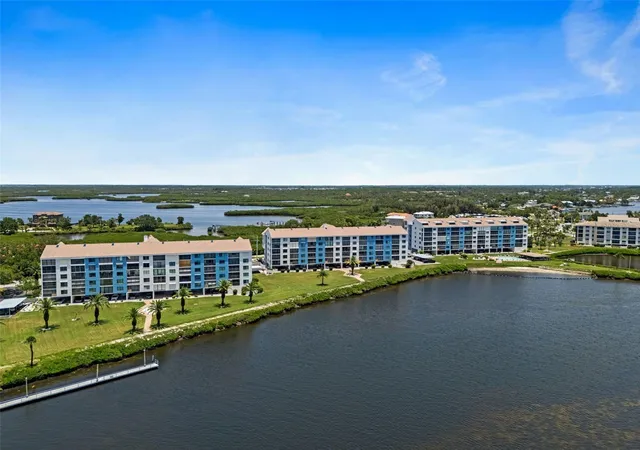
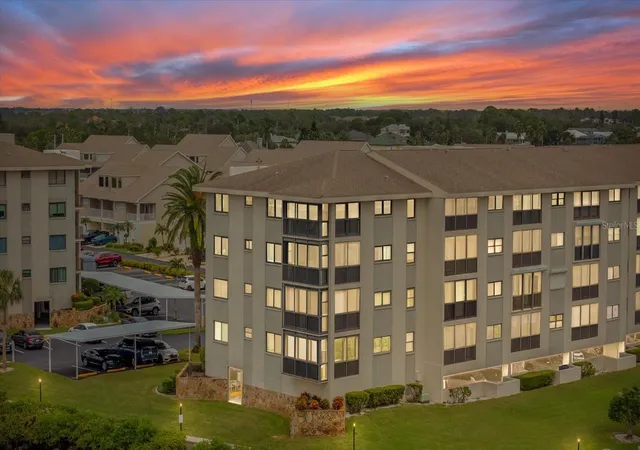
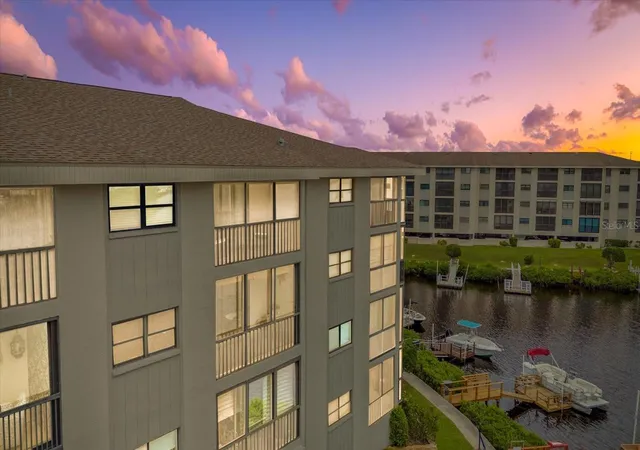
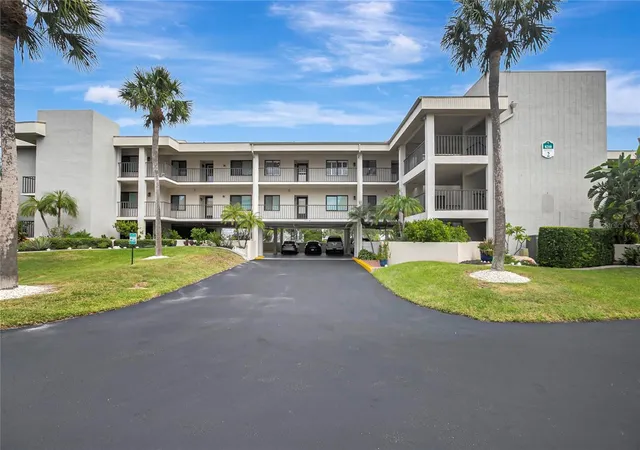
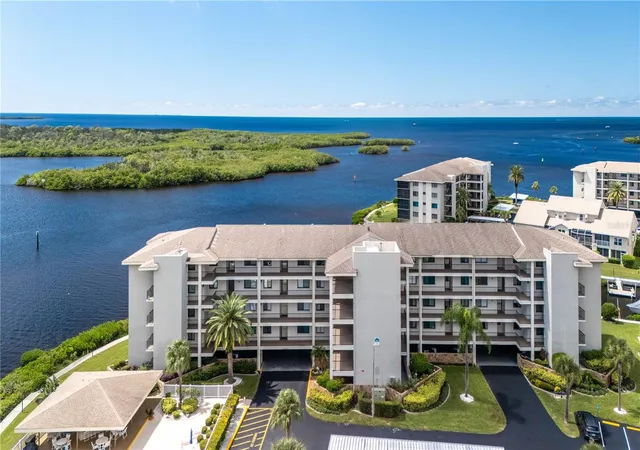
Gorgeously remodeled, 4th floor condo, in gated community, with waterfront view from almost EVERY room. INCREDIBLE kitchen with raised ceilings, recessed lights, extra tall cabinets, built in pantry and extra shelving. Quartz counter tops, stainless appliances, motion sensor faucet. Breakfast bar into great room. Great room has sliding door access to enclosed lanai. Inside sliders and outside sliders. Master suite with large closet (adjustable closet system), en suite bath with new vanity, granite tops, make up vanity and walk in shower. Direct view of the Gulf from kitchen, dining room, living room, lanai and Master bedroom. Guest bedroom with good sized closet (also adjustable closet system). Guest bath with walk in shower. ALL windows are hurricane rated (except sliders). Range New in 2026, Microwave, Refrigerator and Dishwasher approx 3-4 yr New, Tankless hot water heater. Furniture negotiable. Assigned UNDER BUILDING parking and storage locker. *** Gated community with 24 hour security, pool, community boat ramp, waterfront boardwalk, tennis, pickleball, putting green and more! Impressive clubhouse with fitness, library, game tables and card rooms. RV/Boat parking and Kayak rack storage upon availability with additional fee. Close to restaurants, shopping, medical, waterfront dining, waterfront activities, close to historic downtown New Port Richey. Approx 20 min to Tarpon Sponge Docks, approx 40 minutes to Caladisi and Honeymoon Island, approx. 60 minutes to Clearwater Beach, approx. 60 minutes to Tampa airport, cruise port, theme parks. Don't miss the opportunity to enjoy sunsets and your piece of Sand Pebble paradise while prices are still affordable. NO PETS, NOT AGE RESTRICTED. Dues include: Water/Sewer, Cable, Trash, Wifi, use of amenities listed above, exterior hazard insurance and flood insurance, grounds, 24 hour security, lawn, landscaping and maintenance.
*****************************MILESTONE REPAIRS ARE COMPLETED!****************************************
- Houzeo last checked: 12 hours ago
- Listing updated: September 30, 2026 at 5:25 pm
- Listing Provided by: LORI Smith, PA (727) 534-4990 | BEST OF THE GULF REALTY INC (727) 247-3226
- Source: Stellar MLS-FL | MLS#: W7889201

This condo is in:
 Pickleball Court
 Tennis Court
 Boat Dock / Slip
 Boat Ramp Access
 Hot Tub / Spa
 Clubhouse
 Fitness Center
 Recreation Facilities
 Resident Storage
 Swimming Pool
Property Details
Status
Active
Type
Condominium
No. of Stories
5
County
City
Neighborhood
--
Year Built
1985
HOA Fees
-
Finished Area
1,025 sqft
Lot Size
1,027 sqft lot
Basement Area
- sqft
MLS Name
Stellar MLS
MLS Number
W7889201
MLS Status
Active
Days on Market
49
Cumulative Days on Market
26

Continue Your Journey in App
Find your dream home, receive real-time updates, and many more!
Download App
Continue Your Journey in App
Find your dream home, receive real-time updates, and many more!
Location
HOA Management
Resource Property Management
HOA Fees
$-/
Amenities
 Amenities and services may be covered by one or multiple associations and service providers.
 Security Guard
 Pool
 Internet
 Trash Pickup
 Security Gate
 Gym
 Maintenance
 Tennis
 Club House
 Cable TV
 Elevator
 Water
 Insurance
 Sewer
 Storage
 Sports Court
Management
Optional Additional Fees
Recreational Facilities
Vehicle Restrictions
Escrow Reserves Fund
Lobby Key Required
Common Area Taxes
Disclaimer: Amenities are based on third-party information and may vary; buyers must independently verify all amenities, as information is deemed reliable but not guaranteed.
Facts & Features
Rooms
Bedrooms & bathrooms
Bedrooms: 2
Bathrooms: 2
Balcony/Porch/Lanai
Level: First
Bedroom 2
Level: First
Primary Bedroom
Level: First
Great Room
Level: First
Kitchen
Level: First
Interior
Cooling
Central Air, Humidity Control
Sewer
Public Sewer
Flooring
Tile
Window Features
Blinds, Drapes, Rods
Heating
Central, Electric
Exterior Features
Storage
Interior Features
Ceiling Fans(s), Living Room/dining Room Combo, Open Floorplan, Split Bedroom, Stone Counters, Thermostat, Walk In Closet(s)
Appliances
Dishwasher, Disposal, Dryer, Electric Water Heater, Exhaust Fan, Microwave, Range, Refrigerator, Washer, Touchless Faucet
Construction
Year Built
Year Built: 1985
Home type
Condominium
Foundation Details
Slab
Construction Materials
Stucco
Property Condition
Completed
Roof
Shingle
Utilities & Energy
Security Features
Gated Community, Security Gate
Water Source
Public
Association Amenities
Cable Tv, Clubhouse, Elevators, Fitness Center, Gated, Lobby Key Required, Maintenance, Optional Additional Fees, Pickleball Court(s), Pool, Security, Storage, Tennis Court(s), Vehicle Restrictions
Utilities
Bb/hs Internet Available, Cable Connected, Electricity Connected, Sewer Connected, Water Connected
Pool Features
Gunite, Child Safety Fence, In Ground
Laundry Features
Inside, In Kitchen, Laundry Closet, Washer Hookup, Electric Dryer Hookup
Parking Features
Guest, Basement, Reserved, Assigned
Other Features
Patio And Porch Features
Rear Porch
Lot Features
Flood Zone, City Limits, Paved
Subdivision Name
Sand Pebble Pointe Condo 03
Vegetation
Trees/landscaped
Community Features
Association Recreation Owned, Buyer Approval Required, Clubhouse, Community Mailbox, Deed Restrictions, Fitness Center, Gated Community Guard, Golf Carts Ok, Pool, Special Community Restrictions, Tennis Court(s)
Price History
| Date | Event | Price |
|---|---|---|
09/04/2026 Source: | Listed for Sale | $249,900 +9.13% $244/sqft |
09/04/2026 Source: | Price Increased | $229,000 +11.71% $223/sqft |
10/02/2014 Source: | Listing Removed | $205,000 $200/sqft |

Nearby Homes

Find Homes by Property Features in Port Richey, FL

Based on information from Stellar MLS® through Oct 23, 2026, 01:30PM as submitted to and distributed by MLS GRID. All data is obtained from various sources and may not have been verified by the broker or MLS GRID. Supplied Open House Information is subject to change without notice. All information should be independently reviewed and verified for accuracy. Properties may or may not be listed by the office/agent presenting the information. IDX information is provided exclusively for consumers’ personal non-commercial use. It may not be used for any purpose other than to identify prospective properties consumers may be interested in purchasing. The data is deemed reliable but is not guaranteed by MLS GRID. The use of the MLS GRID Data may be subject to an end-user license agreement prescribed by the Member Participant’s applicable MLS, if any, and as amended from time to time. © 2026 Stellar MLS. All Rights Reserved.
 Advertising Broker: Fred McGill | Simple Showing, Inc
