- Overview
- Description
- Property Details
- Location
- HOA Management
- Facts & Features
- Getting Around
- Nearby Homes


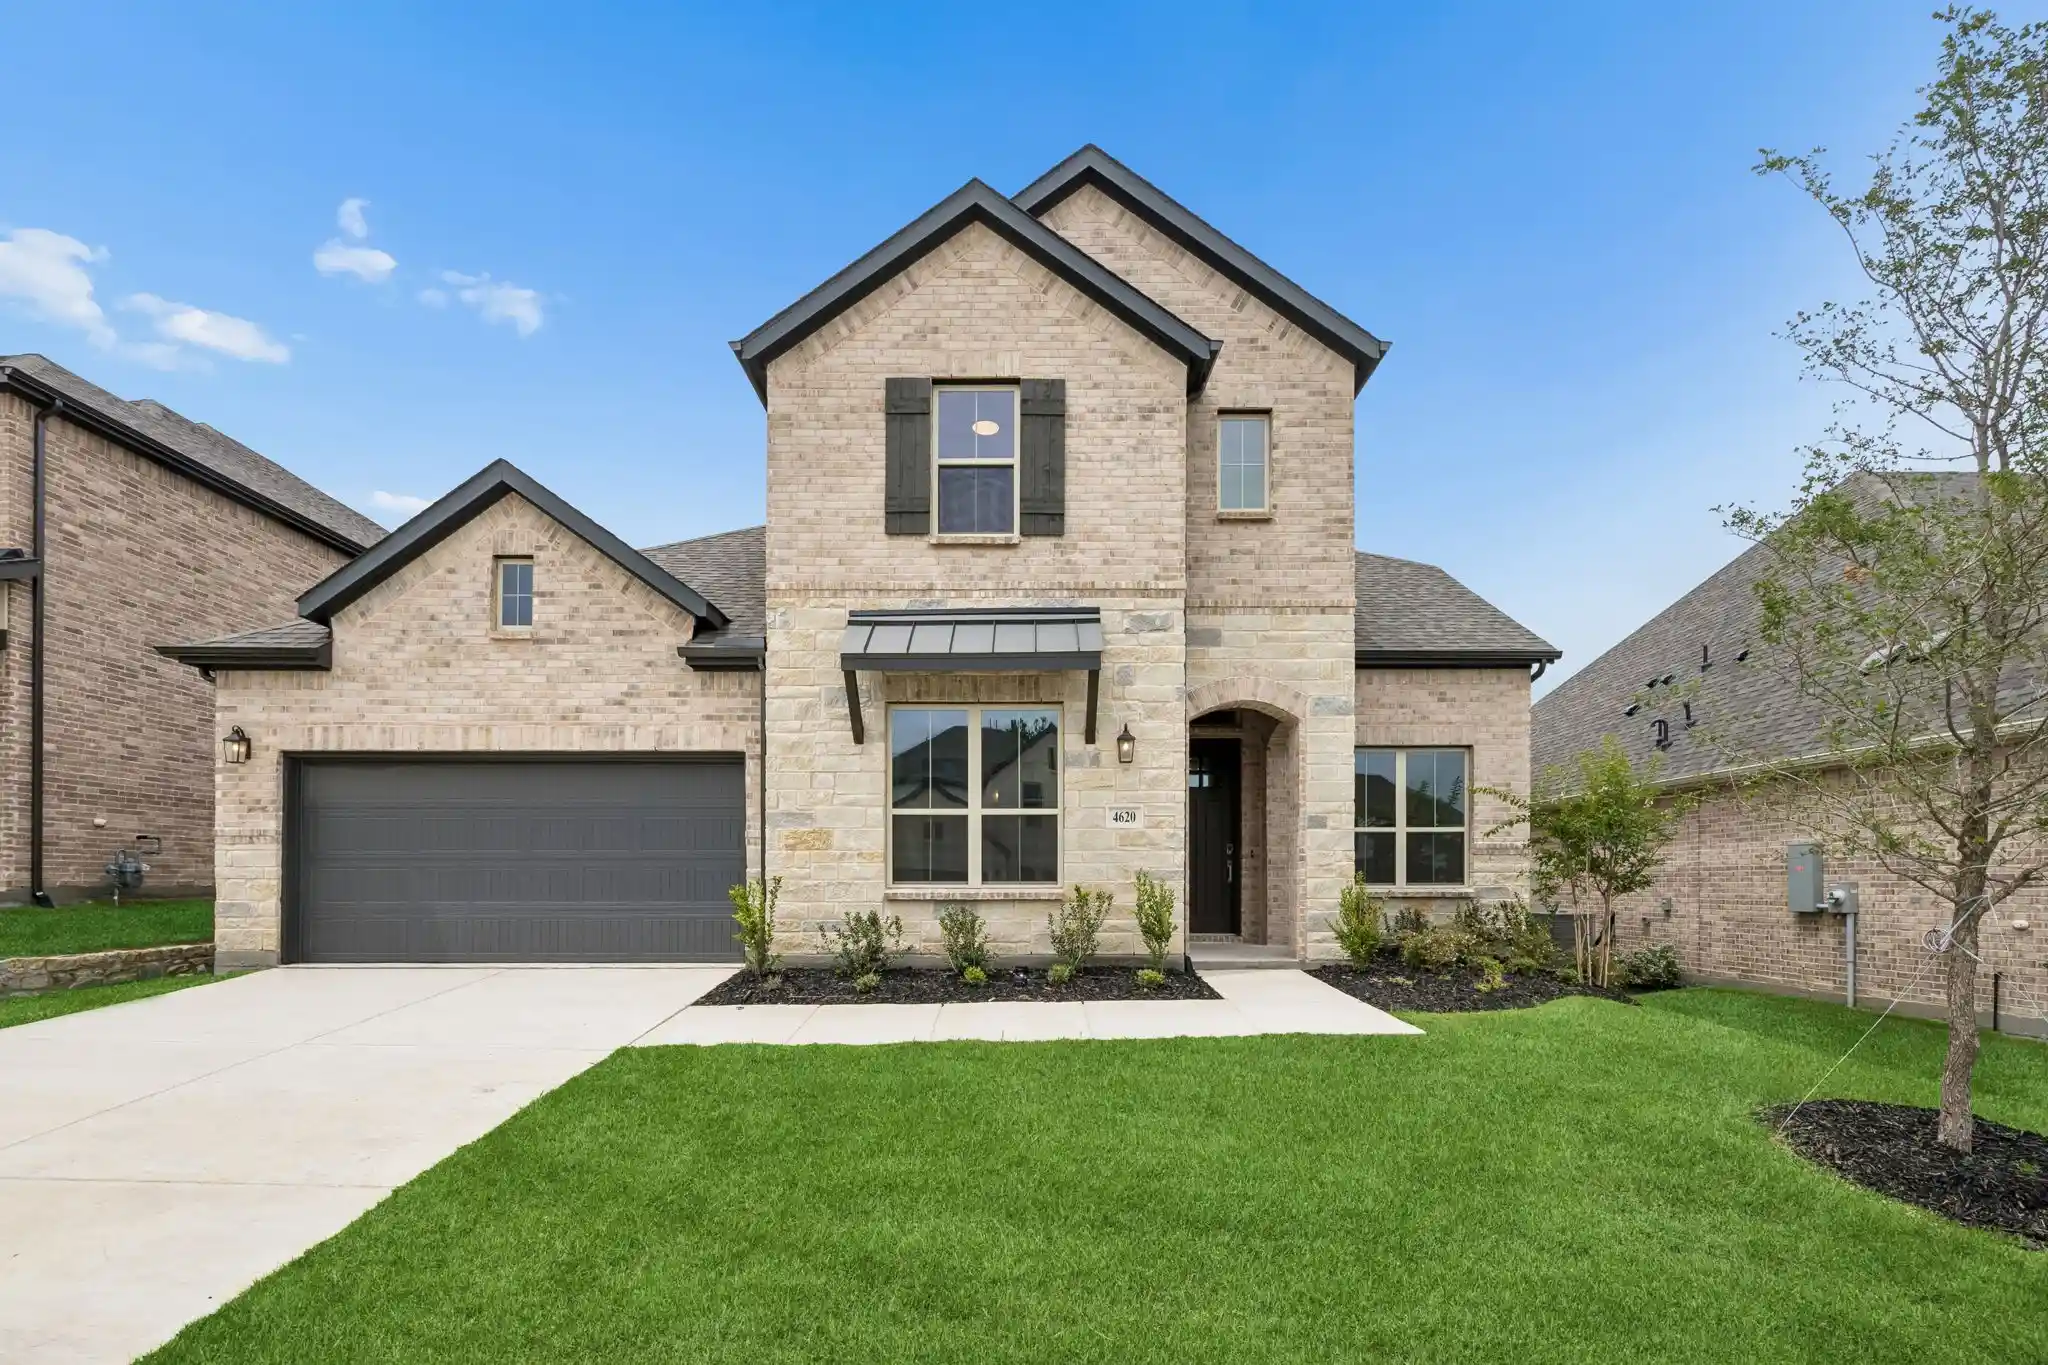


$649,900
Monthly Est:$3,235
 4 Beds
 3 Baths
3 full baths
 3,145sqft
4620 Bishop St, Mc Kinney, TX 75071
$649,900
$3,235/moEst:
Get Pre-Approved
Single Family Residence
Built in 2026
$90/mo HOA
8,309.3 sqft lot
$207/sq.ft
Description
HOME IS READY FOR QUICK MOVE IN! LENDER INCENTIVES AVAILABLE!! Our FINAL Acadia Floorplan features a dazzling front entry foyer and open study, flex room which leads to complete open family living space with vaulted ceiling. You and your guests will be welcomed by an abundance of windows and natural light as it faces an open extended patio for those premier outdoor get togethers, or those peaceful intimate soirees. From an open kitchen with an oversized stylish quartz kitchen island, plethora of storage and high-end wood cabinets, stainless steel appliances, chef's 5 burner gas cook top, decorative pendant lighting, walk-in pantry equipped with a full dining nook for a formal dining experience, this home has it all for you to become the chef you've always wanted to be! It also includes a secondary bedroom and bathroom on the first floor for any guests or blended family members. Primary bedroom is also downstairs, tucked away for added privacy with additional windows for natural light connecting to an expansive primary bathroom with deep walk-in shower, dual vanities with broad mirrors, separate water closet, and a grand walk-in closet! For convenience, we added a door from the primary closet to your utility room for extra comfort and functionality. On the second floor this home features two additional bedrooms both with walk in closets. With an additional loft space and game room for intimate gatherings for added entertainment, this home HAS IT ALL within 3100sq ft! This home also features a deep 3 Car Tandem Garage!! Deep oversized 60ft lot lends to large grassy yard for kids and pets to play. Spray foam insulation, tankless water heater and Honeywell thermostat for an efficient home. Miles of walking trails, fish stocked lake, pools and event lawns inspired by our National Parks. DFW’s newest development, close to Historic Downtown McKinney, restaurants, and dining! Ask about our current lender incentives with our partnered lender! ASK ABOUT OUR BUYDOWN RATE!!
- Houzeo last checked: 5 hours ago
- Listing updated: October 21, 2026 at 4:42 pm
- Listing Provided by: Khalil Willis (469) 618-3019 | Pinnacle Realty Advisors (972) 338-5441
- Source: NTREIS MLS-TX | MLS#: 21412056

Property Details
Status
Pending
Type
Single Family Residence
No. of Stories
2
County
City
Neighborhood
--
Year Built
2026
HOA Fees
$90/mo
Finished Area
3,145 sqft
Lot Size
8,309.3 sqft lot
Basement Area
- sqft
MLS Name
NTREIS MLS
MLS Number
21412056
MLS Status
Pending
Cumulative Days on Market
7

Continue Your Journey in App
Find your dream home, receive real-time updates, and many more!
Continue Your Journey in App
Find your dream home, receive real-time updates, and many more!
Location
HOA Management
Painted Tree Residential Community Association
HOA Fees
$270/ Quarterly
Amenities
 Amenities and services may be covered by one or multiple associations and service providers.
 Maintenance
 AssociationManagement
AllFacilities
Disclaimer: Amenities are based on third-party information and may vary; buyers must independently verify all amenities, as information is deemed reliable but not guaranteed.
Facts & Features
Rooms
Bedrooms & bathrooms
Bedrooms: 4
Bathrooms: 3
GameRoom
Level: Second
Area: 224.00 Square Feet
Dimensions: 16 x 14
Loft
Level: Second
Area: 130.00 Square Feet
Dimensions: 13 x 10
BonusRoom
Level: First
Area: 130.00 Square Feet
Dimensions: 10 x 13
Bedroom
Level: Second
Area: 156.00 Square Feet
Dimensions: 13 x 12
Bedroom
Level: Second
Area: 143.00 Square Feet
Dimensions: 13 x 11
Bedroom
Level: First
Area: 182.00 Square Feet
Dimensions: 13 x 14
DiningRoom
Level: First
Area: 224.00 Square Feet
Dimensions: 16 x 14
LivingRoom
Level: First
Area: 288.00 Square Feet
Dimensions: 18 x 16
UtilityRoom
Level: First
Area: 42.00 Square Feet
Dimensions: 7 x 6
Kitchen
Level: First
Area: 210.00 Square Feet
Dimensions: 14 x 15
PrimaryBedroom
Level: First
Area: 221.00 Square Feet
Dimensions: 13 x 17
Interior
Exterior Features
Lighting, Private Entrance, Private Yard, Rain Gutters, Fire Pit
Appliances
Convection Oven, Dishwasher, Gas Cooktop, Disposal, Microwave, Tankless Water Heater, Vented Exhaust Fan
Cooling
Central Air, Ceiling Fans, Energy Star Qualified Equipment
Heating
Central, Energy Star Qualified Equipment
Sewer
Public Sewer
Flooring
Carpet, Luxury Vinyl Plank, Tile
Interior Features
Cathedral Ceilings, Decorative Designer Lighting Fixtures, Eat In Kitchen, Granite Counters, High Speed Internet, In Law Floorplan, Kitchen Island, Loft, Open Floorplan, Pantry, Smart Home, Cable Tv, Vaulted Ceilings, Wired For Data, Walk In Closets, Wired For Sound
Construction
Year Built
Year Built: 2026
Home type
Single Family Residence
Property Condition
New Construction
Construction Materials
Brick, Concrete, Rock, Stone, Wood Siding
Roof
Composition
Architectural Style
Traditional, Detached
Foundation Details
Slab
Utilities & Energy
Utilities
Sewer Available, Cable Available
Parking Features
Driveway, Garage Faces Front, Garage, Garage Door Opener, Lighted, On Street, Tandem
Security Features
Carbon Monoxide Detectors, Smoke Detectors
Pool Features
None, Other
Other Features
Community Features
Community Mailbox, Curbs, Sidewalks
Patio And Porch Features
Covered
Lot Features
Interior Lot, Landscaped, Sprinkler System
Subdivision Name
Painted Tree
Price History
| Date | Event | Price |
|---|---|---|
10/21/2026 Source: | Pending | $649,900 $207/sqft |
10/14/2026 Source: | Price Decreased | $649,900 -2.90% $207/sqft |
06/27/2026 Source: | Off Market | $669,277 $213/sqft |
06/27/2026 Source: | Listed for Sale | $669,277 $213/sqft |

Nearby Homes

Find Homes by Property Features in Mc Kinney, TX
Nearby New Homes For Sale

Based on information from the North Texas Real Estate Information Systems, Inc., through Nov 05, 2026, 12:45PM. Information is provided exclusively for consumers’ personal, non-commercial use. It may not be used for any purpose other than to identify prospective properties consumers may be interested in purchasing. Data is deemed reliable but is not guaranteed accurate. This website may not include listings or property addresses of sellers who have directed their listing brokers to withhold their listing or their property address from display on the Internet. ©2026 North Texas Real Estate Information Systems, Inc. All Rights Reserved.
 Advertising Broker: Michelle Brecker | Pathway To Home Realty
