- Overview
- Description
- Property Details
- Location
- Facts & Features
- Getting Around
- Nearby Homes

 No HOA

Street View
$265,000
Monthly Est:$1,319
 3 Beds
 2 Baths
2 full baths
 1,724sqft
4620 Mcneil Ave, Cincinnati, OH 45212
$265,000
$1,319/moEst:
Get Pre-Approved
Single Family Residence
Built in 1890
$-- HOA
0.12 acre lot
$154/sq.ft
Description
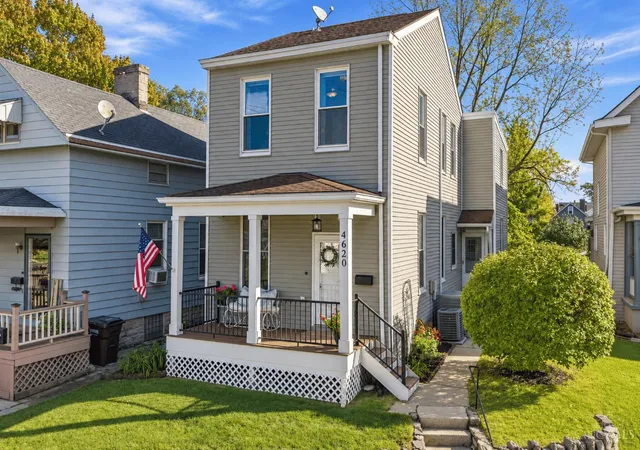
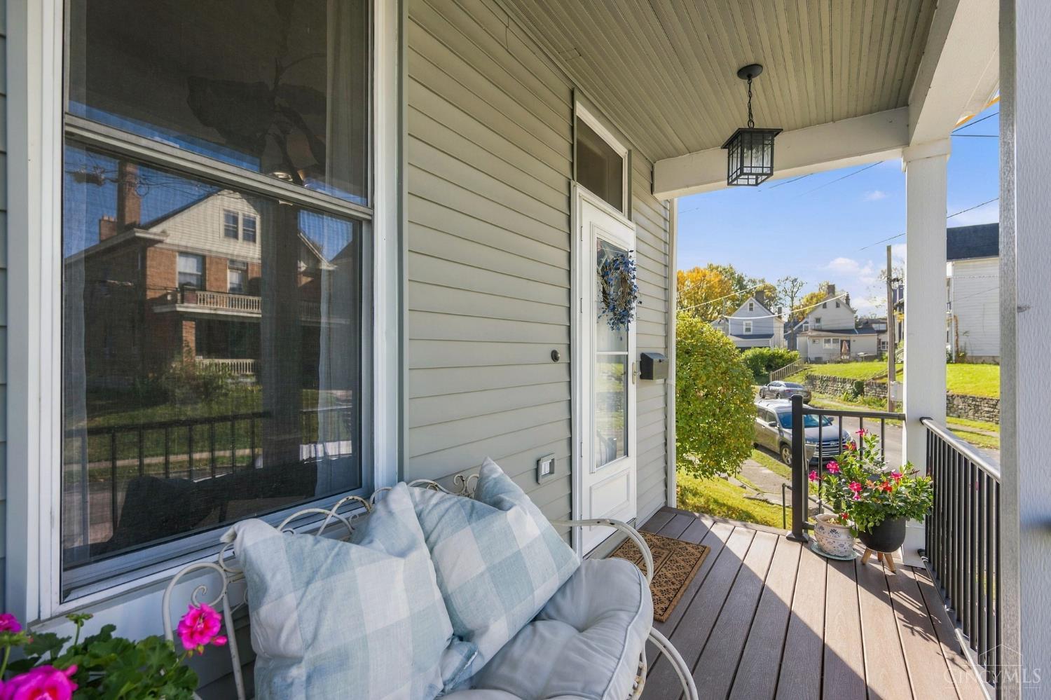
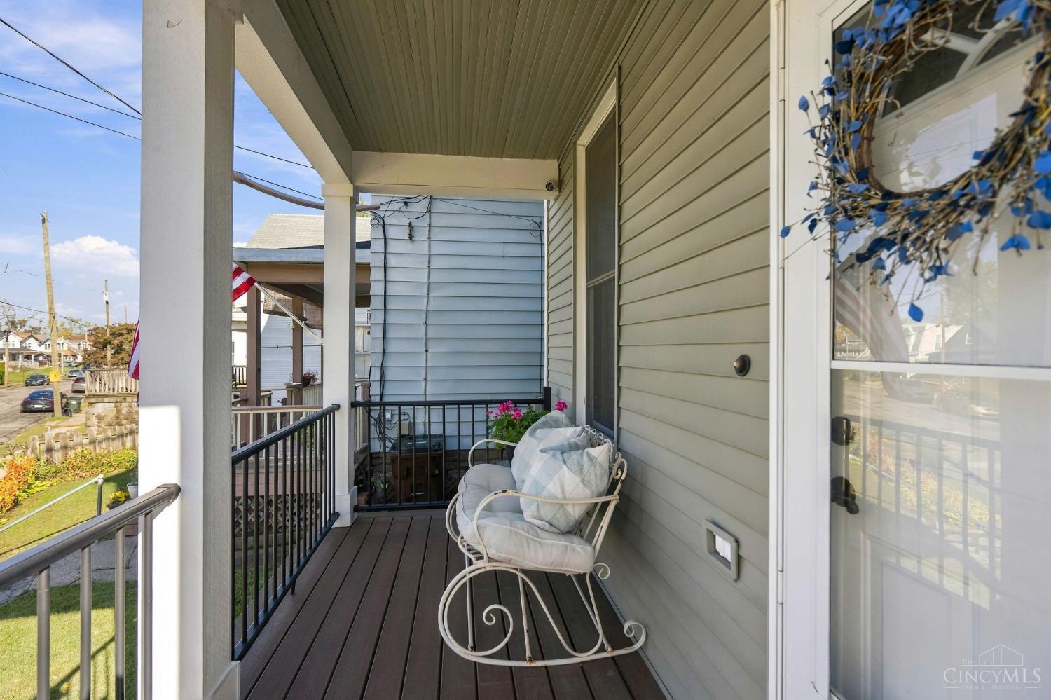
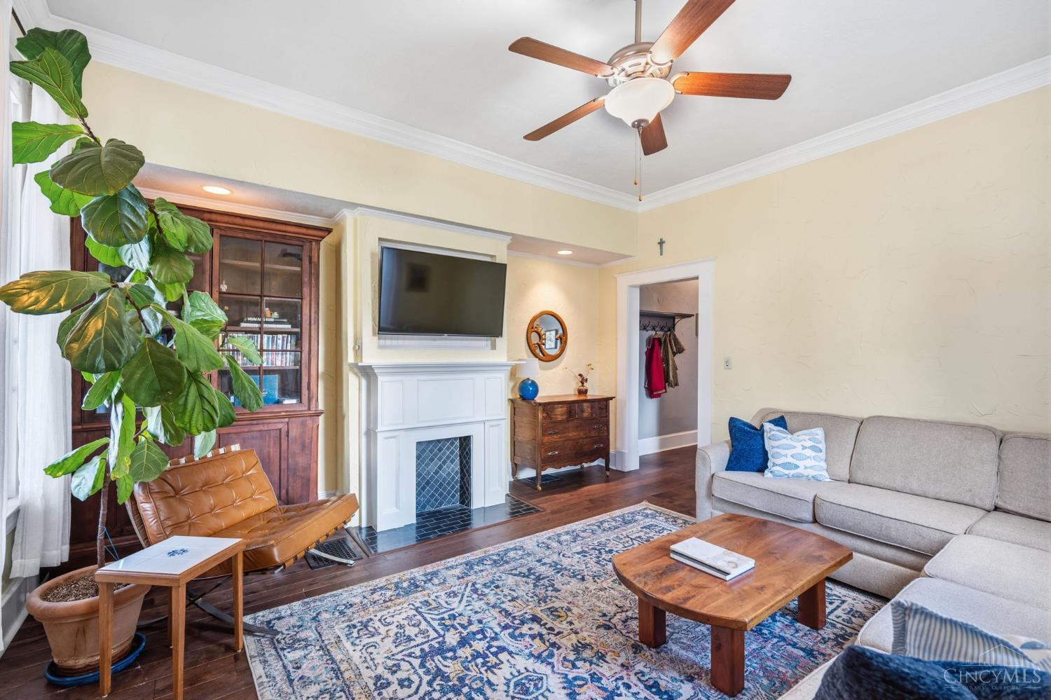
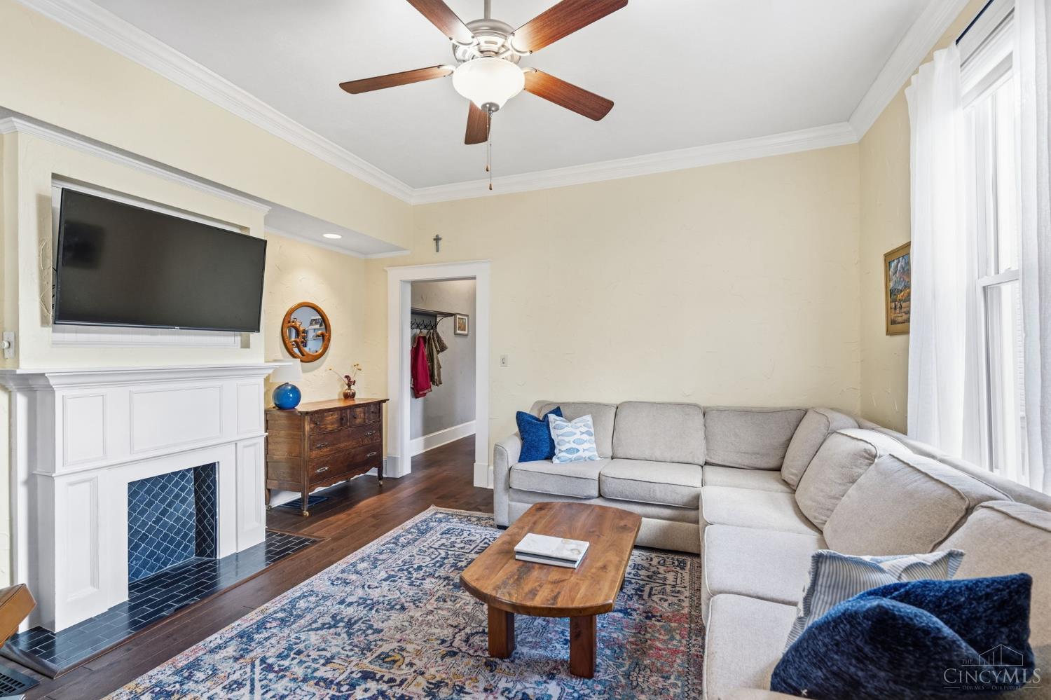
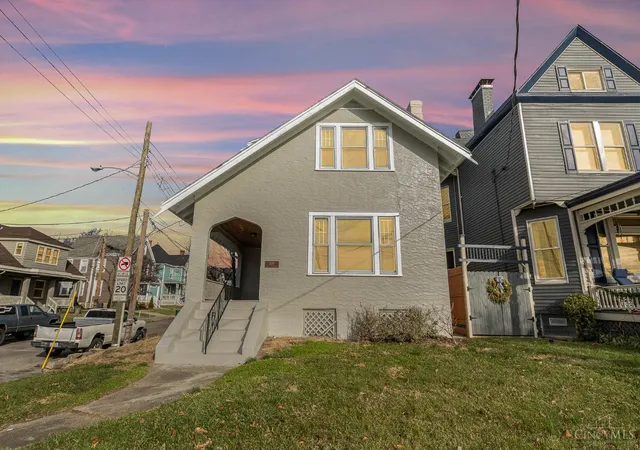
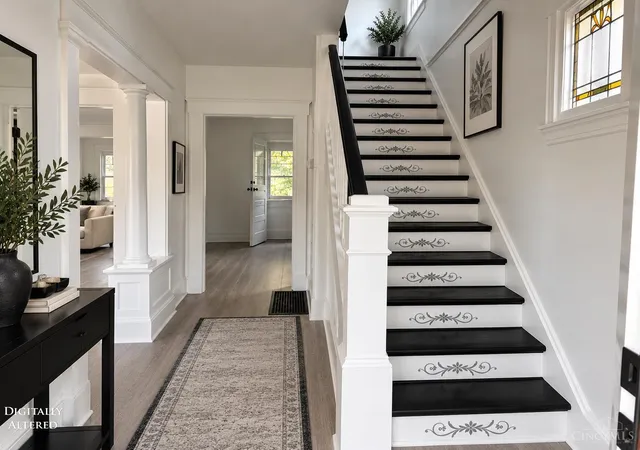
Welcome to 4620 McNeil Avenue, where timeless character meets modern comfort! Beautifully renovated & meticulously maintained, this charming home features spacious rooms, soaring ceilings, abundant natural light & operable transom windows. Enjoy an updated kitchen with wood cabinetry, granite countertops & modern appliances, plus a versatile 1st-floor bonus room perfect for an office or flex space. Generous primary bedroom closets & spa-inspired bathrooms with radiant heated floors add everyday luxury. Recent updates include new box gutters (2026). Outside, a welcoming covered front porch with plenty of room for seating, spacious rear deck & private fenced backyard surrounded by mature trees create the perfect setting to relax or entertain. Just steps from Starlight Doughnut, Wood Bar & neighborhood parks, Factory 52, Rookwood Commons, Xavier, Oakley & Hyde Park minutes away. Historic charm, modern updates & an unbeatable central location!
- Houzeo last checked: 1 minute ago
- Listing updated: November 6, 2026 at 4:07 pm
- Listing Provided by: Laura Wogen (513) 383-8880 , Danielle N Silver | Coldwell Banker Realty
- Source: Cincinnati MLS-OH | MLS#: 1899433

Property Details
Status
Active
Type
Single Family Residence
No. of Stories
-
County
City
Neighborhood
--
Year Built
1890
HOA Fees
-
Finished Area
1,724 sqft
Lot Size
0.12 acre lot
Basement Area
- sqft
MLS Name
Cincinnati MLS
MLS Number
1899433
MLS Status
Active
Days on Market
2

Continue Your Journey in App
Find your dream home, receive real-time updates, and many more!
Continue Your Journey in App
Find your dream home, receive real-time updates, and many more!
Location
Facts & Features
Rooms
Bedrooms & bathrooms
Bedrooms: 3
Bathrooms: 2
Interior
Window Features
Insulated, Double Pane, Vinyl
Cooling
Central Air
Exterior Features
Fire Pit
Heating
Forced Air, Gas, Heat Pump
Appliances
Microwave, Oven/range, Dishwasher, Refrigerator
Sewer
Public Sewer
Interior Features
9ft + Ceiling, Heated Floors
Construction
Year Built
Year Built: 1890
Home type
Single Family Residence
Roof
Shingle
Construction Materials
Vinyl Siding
Foundation Details
Stone
Architectural Style
Traditional, Historical
Utilities & Energy
Water Source
Public
Fireplace Features
Inoperable
Parking Features
On Street Only
Basement
Full, 3
Other Features
Patio And Porch Features
Deck, Front Porch
Price History
| Date | Event | Price |
|---|---|---|
11/06/2026 Source: | Listed for Sale | $265,000 +8.61% $154/sqft |
11/23/2023 Source: | Price Increased | $244,000 +442.22% $142/sqft |
01/05/2009 Source: | Price Decreased | $45,000 -47.83% $26/sqft |
12/19/2008 Source: | Sold | $86,250 $50/sqft |

Nearby Homes
Find Homes by Property Features in Cincinnati, OH
Nearby New Homes For Sale

Based on information from the Multiple Listing Service of Greater Cincinnati (alternatively the REALTOR Alliance of Greater Cincinnati) through Nov 08, 2026, 04:15PM. IDX information is provided exclusively for consumers’ personal, non-commercial use, it may not be used for any purpose other than to identify prospective properties consumers may be interested in purchasing, and the data is deemed reliable but is not guaranteed accurate by the MLS. The listings of some real estate brokerage firms have been excluded. The listing broker’s offer of compensation is made only to participants of the MLS where the listing is filed. Copyright 2026, MLS of Greater Cincinnati, Inc. All rights reserved
 Advertising Broker: Nicholas Huscroft | Chosen Realty
