- Overview
- Description
- Property Details
- Location
- Facts & Features
- Getting Around
- Nearby Homes



$549,900
Monthly Est:$2,737
 3 Beds
 3 Baths
2 full baths + 1 half bath
 2,452sqft
4620 S Woodbine Dr, Bloomington, IN 47403
$549,900
$2,737/moEst:
Get Pre-Approved
Manufactured On Land
Built in 1994
$-- HOA
1.76 acres lot
$224/sq.ft
Description
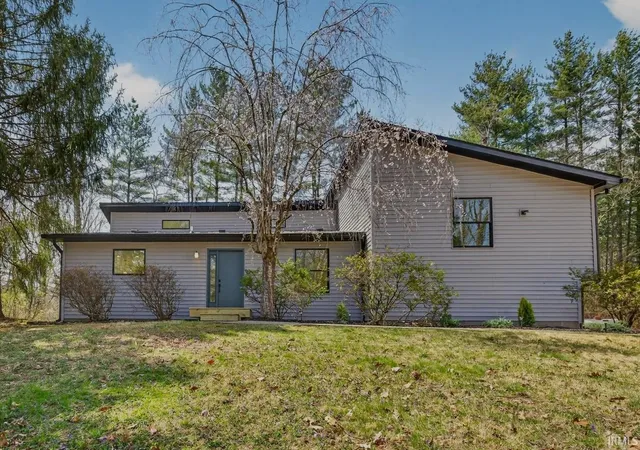
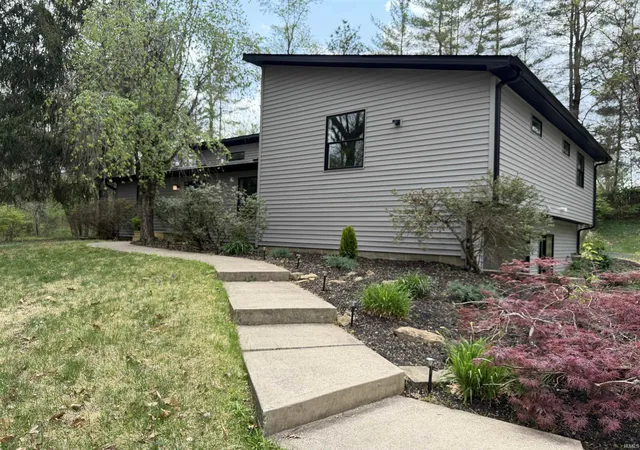
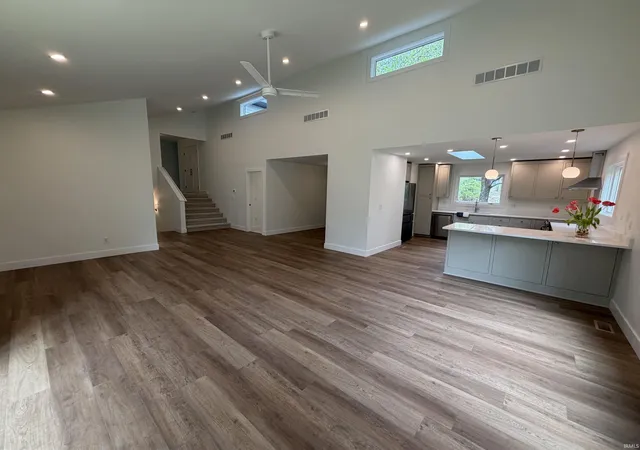
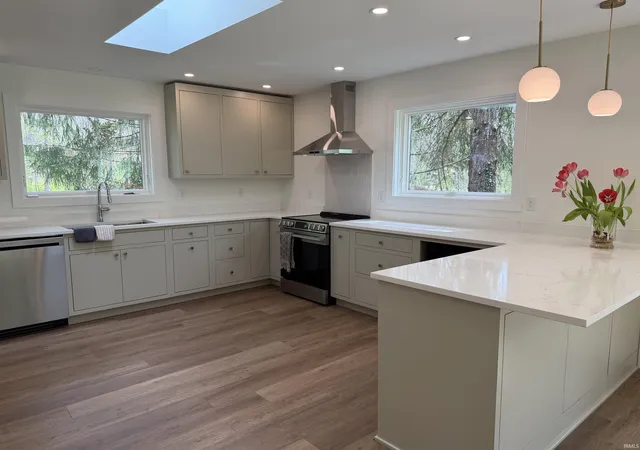
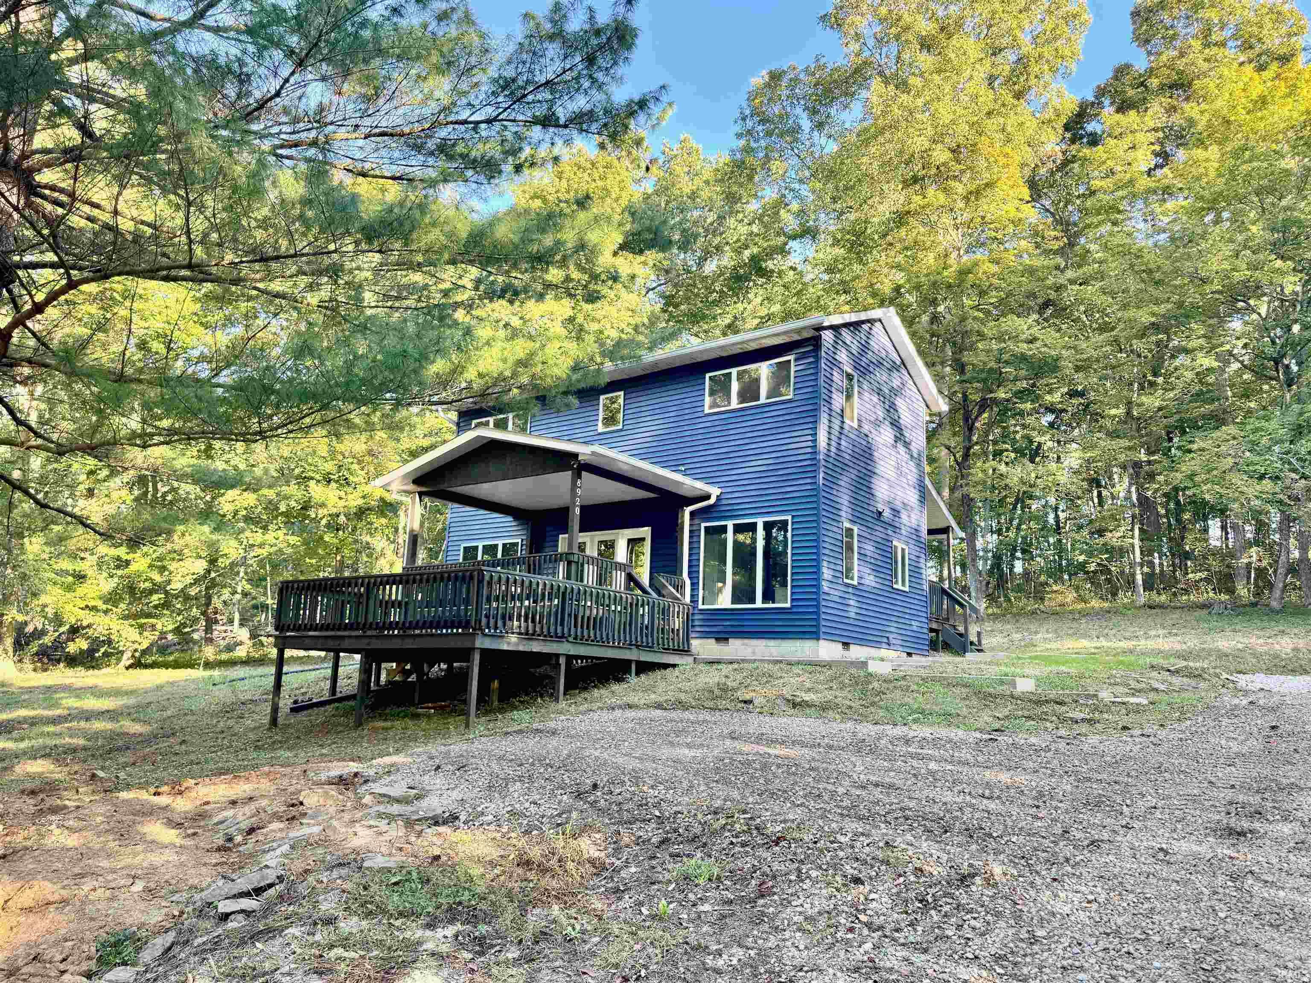
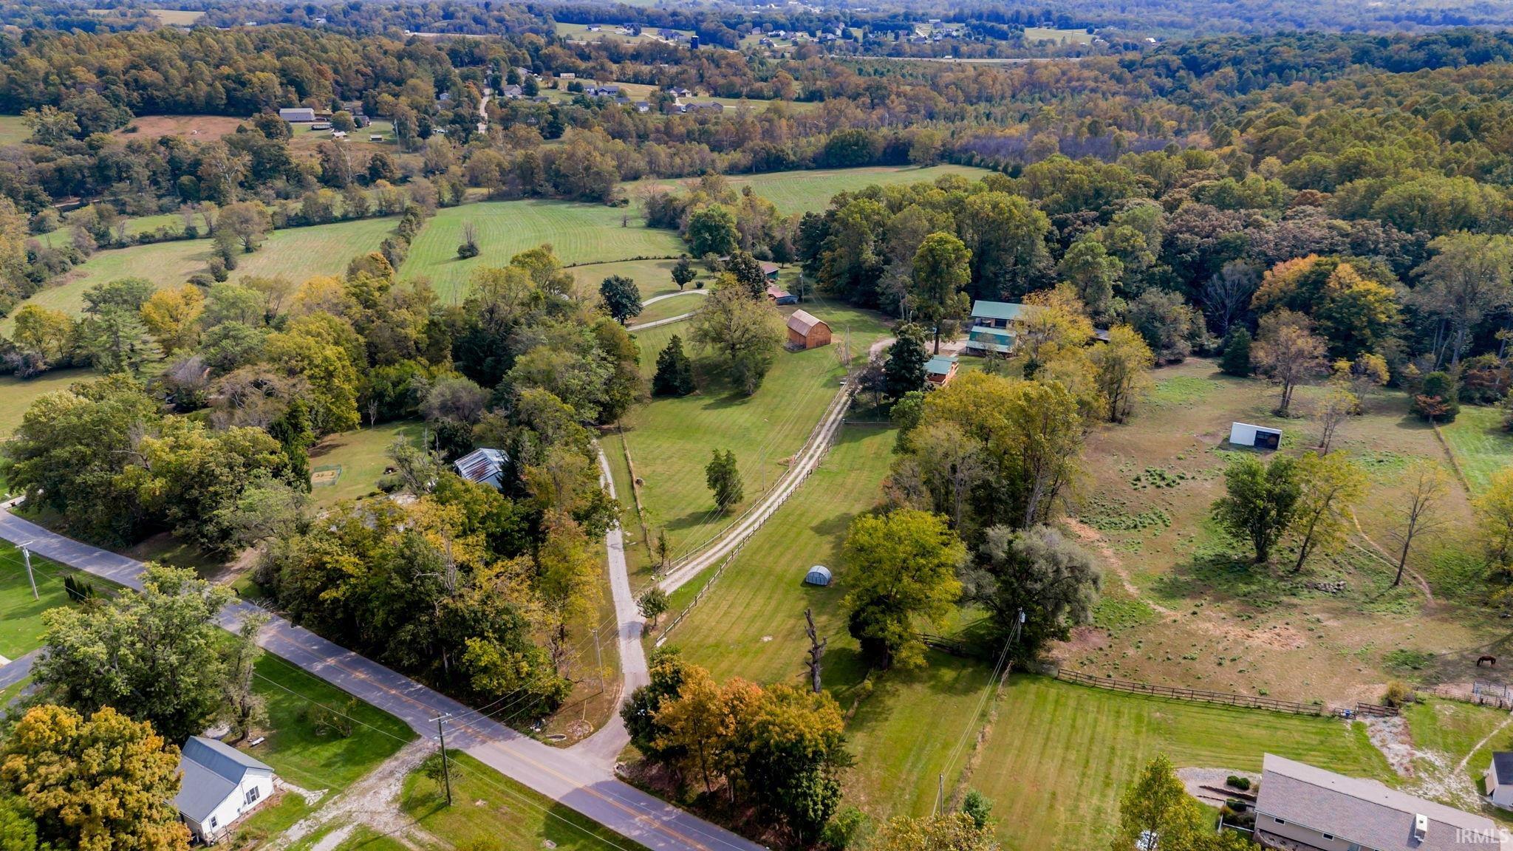
Letting the peaceful outdoors into your daily life, this completely remodeled home, updated from the roof to the floors, offers 3 bedrooms, 2.5 baths, and over 2,400 finished sq ft of thoughtfully designed living space. Featuring an open-concept layout and a finished lower-level room, the home blends modern updates with everyday functionality. Situated on 1.76 acres across three parcels, the property provides space, flexibility, and a serene setting.
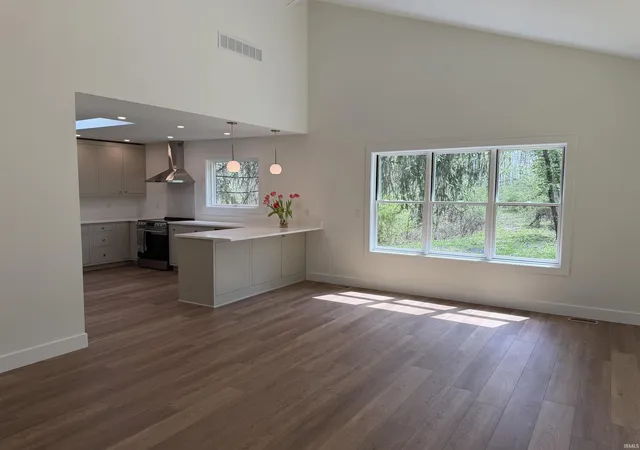
Nearly every inch has been renovated, including new siding, roof, insulation, drywall, paint, trim, doors, high-end windows, and new flooring throughout. The redesigned interior showcases soaring ceilings, new skylights, and abundant natural light. The kitchen has been fully redesigned and updated with custom cabinetry and quality finishes. An added bedroom and new half bath offer flexibility for guests, office space, or everyday living.
Plumbing and electrical systems have been completely updated. In addition, the rest of the home has been fully re-insulated, and the crawlspace and attic have been newly encapsulated and re-insulated for enhanced efficiency and comfort. The HVAC system and garage door are the only components not replaced during the renovation, and both are in good working condition. The newly finished lower level provides additional living or recreation space.
Enjoy the pristine deck overlooking wooded surroundings on a quiet country lane. With new landscaping and high-end craftsmanship and quality finished carpentry throughout, this move-in ready home offers a rare opportunity to own a fully renovated property in a peaceful, private setting.
- Houzeo last checked: 1 hour ago (October 9, 2026 at 2:31 pm)
- Listing updated: September 16, 2026 at 10:46 pm
- Listing Provided by: Megan Somers Glenn (812) 360-9173 | RE/MAX Acclaimed Properties
- Source: Indiana Regional MLS-IN | MLS#: 202633212

Property Details
Status
Active Under Contract
Type
Manufactured Mobile Home
No. of Stories
-
County
--
City
Neighborhood
--
Year Built
1994
HOA Fees
-
Finished Area
2,452 sqft
Lot Size
1.76 acres lot
Basement Area
- sqft
MLS Name
Indiana Regional MLS
MLS Number
202633212
MLS Status
Cont-AccptngBackupOffers
Days on Market
55

Continue Your Journey in App
Find your dream home, receive real-time updates, and many more!
Download App
Continue Your Journey in App
Find your dream home, receive real-time updates, and many more!
Location
Facts & Features
Rooms
Bedrooms & bathrooms
Bedrooms: 3
Bathrooms: 3
Interior
Sewer
Septic Tank
Interior Features
Ceiling Fan(s), Vaulted Ceiling(s), Closet(s) Walk In, Countertops Solid Surf, Deck Open, Dryer Hook Up Electric, Garage Door Opener, Open Floorplan, Range/oven Hook Up Elec, Skylight(s), Stand Up Shower, Custom Cabinetry
Appliances
Dishwasher, Microwave, Refrigerator, Washer, Dryer Electric, Exhaust Fan, Electric Range, Electric Water Heater
Window Features
Double Pane Windows, Energy Star Qualified Windows, Insulated Doors
Flooring
Carpet, Laminate
Cooling
Central Air
Heating
Propane, Propane Tank Owned
Construction
Year Built
Year Built: 1994
Home type
Manufactured On Land
Foundation Details
Block
Architectural Style
Contemporary
Roof
Asphalt
Construction Materials
Vinyl Siding
Utilities & Energy
Water Source
City
Basement
Crawl Space, Partial, Walk Out Access, Finished
Parking Features
Gravel
Other Features
Lot Features
0 2.9999
Subdivision Name
Hills & Dales
Price History
| Date | Event | Price |
|---|---|---|
08/13/2026 Source: | Contingent (Active Under Contract) | $549,900 $197/sqft |
07/14/2026 Source: | Listing Removed | $0 -100.00% $0/sqft |
04/08/2026 Source: | Price Increased | $599,000 +2.41% $214/sqft |
04/08/2026 Source: | Price Increased | $584,900 +172.05% $209/sqft |
03/02/2025 Source: | Sold | $215,000 $77/sqft |

Nearby Homes

Find Homes by Property Features in Bloomington, IN


IDX information is provided exclusively for consumer's personal, non-commercial use and may not be used for any purpose other than to identify prospective properties that consumers may be interested in purchasing. Data is deemed reliable but is not guaranteed accurate by the MLS.
 Advertising Broker: Jonah Hartsburg | Hoosier Hub Realty