- Overview
- Description
- Property Details
- Location
- Facts & Features
- Getting Around

Street View
$525,000
Monthly Est:$2,613
 4 Beds
 2 Baths
1 full bath + 1 half bath
 2,232sqft
4620 Teague Branch Rd, Hartford, TN 37753
$525,000
$2,613/moEst:
Get Pre-Approved
Single Family Residence
Built in 1981
$-- HOA
18.03 acres lot
$235/sq.ft
Description
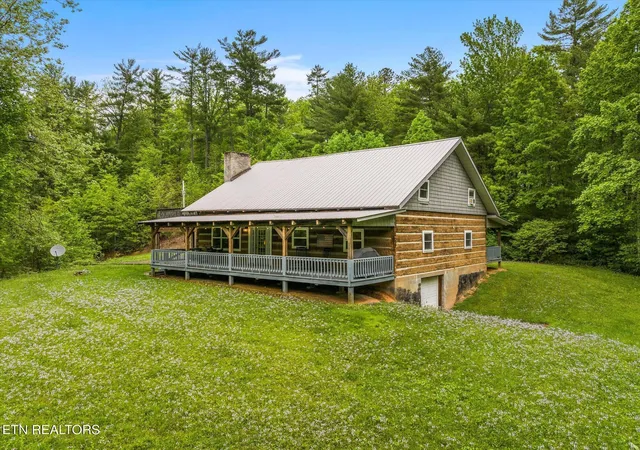
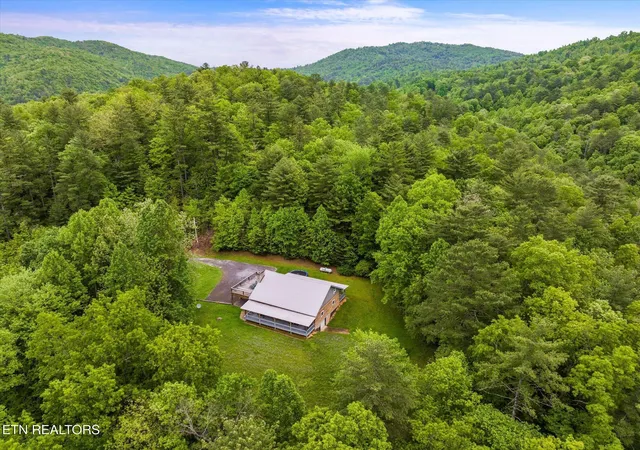
Escape to your own private Smoky Mountain cabin on 18 acres. Surrounded by the natural beauty of East Tennessee, this custom built cabin offers the peace, privacy, and mountain lifestyle that's becoming increasingly difficult to find. Whether you're searching for a personal getaway, a full time residence, or a turnkey vacation rental, this property delivers exceptional value with room to escape.
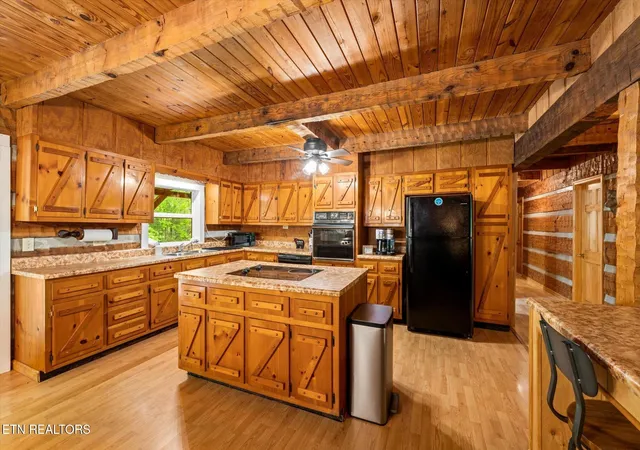
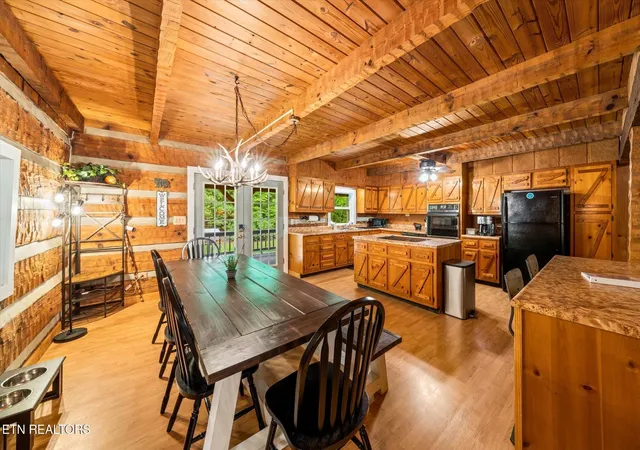
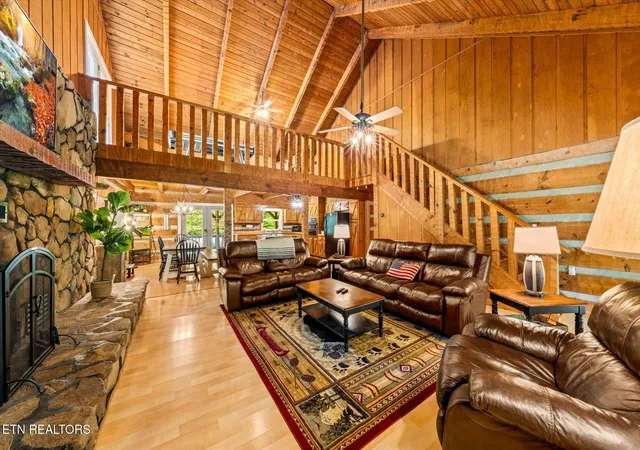
Inside, the spacious cabin is designed for relaxing after a day outdoors. The vaulted great room is anchored by a beautiful stone gas fireplace, while the eat in kitchen provides an inviting space for gathering with family and friends. The main level features three bedrooms and a full bath, while the upper level offers a loft, game room, and bonus sleeping area, providing plenty of space for family and overnight guests.
Step outside to enjoy three covered viewing decks overlooking the surrounding mountains, gather around the fire pit under the stars, or explore the property's year round creek. An oversized workshop with a garage bay in the basement offers excellent storage for ATVs, kayaks, tools, and outdoor equipment. A brand new HVAC system and furnace (2024) with a transferable 10 year warranty provide added peace of mind. Starlink high speed internet is already installed, and the equipment conveys with the home, making it easy to stay connected while enjoying the privacy of mountain living. All furnishings convey, making this a truly turnkey opportunity.
Located just minutes from the Pigeon River, Martha Sundquist State Park, Max Patch, and Cherokee National Forest, adventure begins right outside your door. Enjoy world class whitewater rafting, hiking, mountain biking, fishing, hunting, and endless opportunities to explore the Great Smoky Mountains. With convenient access to I 40, you're within easy reach of Gatlinburg, Pigeon Forge, Newport, and Knoxville while still enjoying the quiet seclusion of your own mountain retreat.
- Houzeo last checked: 7 minutes ago
- Listing updated: August 5, 2026 at 5:55 pm
- Listing Provided by: Lisa Sinclair DRE #358000 | Wallace (865) 966-1111
- Source: Nashville (RealTracs Mid) MLS-TN | MLS#: 3250354

Property Details
Status
Active
Type
Single Family Residence
No. of Stories
-
County
City
Neighborhood
--
Year Built
1981
HOA Fees
-
Finished Area
2,232 sqft
Lot Size
18.03 acres lot
Basement Area
- sqft
MLS Name
Nashville (RealTracs Mid) MLS
MLS Number
3250354
MLS Status
Active
Days on Market
87

Continue Your Journey in App
Find your dream home, receive real-time updates, and many more!
Download App
Continue Your Journey in App
Find your dream home, receive real-time updates, and many more!
Location
Facts & Features
Rooms
Bedrooms & bathrooms
Bedrooms: 4
Bathrooms: 2
Interior
Cooling
Central Air, Ceiling Fan(s)
Heating
Central, Electric, Propane, Other
Exterior Features
Balcony
Interior Features
Pantry, Ceiling Fan(s)
Flooring
Carpet, Laminate, Tile
Appliances
Dishwasher, Disposal, Dryer, Refrigerator, Oven, Washer
Sewer
Septic Tank
Construction
Year Built
Year Built: 1981
Home type
Single Family Residence
Construction Materials
Log, Other
Architectural Style
Log
Utilities & Energy
Laundry Features
Washer Hookup, Electric Dryer Hookup
Parking Features
Garage Faces Rear
Utilities
Electricity Available
Water Source
Well
Basement
Partially Finished, Exterior Entry
Security Features
Smoke Detector(s)
Other Features
Patio And Porch Features
Deck, Porch, Covered
Lot Features
Other, Private, Wooded
Price History
| Date | Event | Price |
|---|---|---|
06/22/2026 Source: | Off Market | $525,000 $235/sqft |
06/22/2026 Source: | Listed for Sale | $525,000 $235/sqft |
06/18/2026 Source: | Coming Soon | $525,000 -7.08% $235/sqft |
08/01/2025 Source: | Off Market | $565,000 $253/sqft |
06/25/2025 Source: | Listed for Sale | $565,000 $253/sqft |

Find Homes by Property Features in Hartford, TN

Based on information from Realtracs® through Oct 12, 2026, 01:31AM. Data courtesy of Realtracs® MLS as distributed by MLS GRID. Some IDX listings have been excluded from this website. All data is obtained from various sources and may not have been verified by the broker or MLS GRID. Supplied Open House Information is subject to change without notice. All information should be independently reviewed and verified for accuracy. Properties may or may not be listed by the office/agent presenting the information. IDX information is provided exclusively for consumers’ personal, noncommercial use. It may not be used for any purpose other than to identify prospective properties consumers may be interested in purchasing. The data is deemed reliable but is not guaranteed by MLS GRID. The use of the MLS GRID Data may be subject to an end-user license agreement prescribed by Realtracs® MLS. © 2026 RealTracs Solutions. All Rights Reserved. Angela Fowler Real Estate, LLC | 423.320.4620 | afowler@catt.com Mailing Address: 452 Kailors Cove Cir, Ringgold, GA 30736
 Advertising Broker: Angela Fowler | Angela Fowler Real Estate, LLC.