- Overview
- Description
- Property Details
- Location
- HOA Management
- Facts & Features
- Getting Around
- Nearby Homes
 Price Drop: $10.9K (10/08)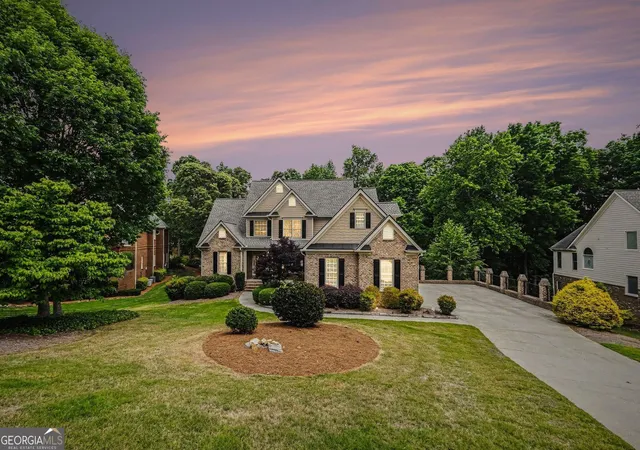
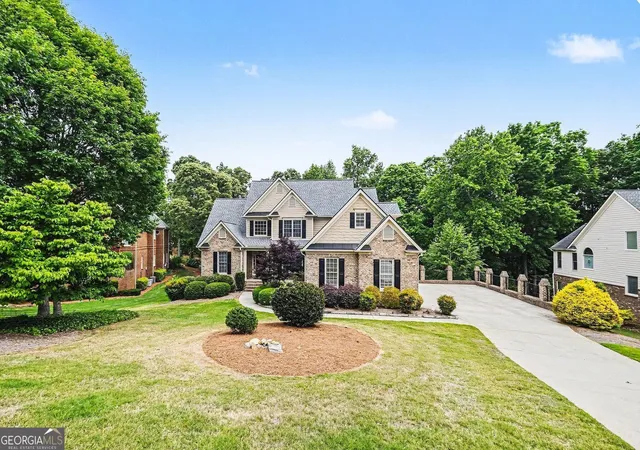

Street View
$689,000
Monthly Est:$3,429
 6 Beds
 5 Baths
5 full baths
 4,337sqft
4621 Chartwell Chase Ct, Flowery Branch, GA 30542
$689,000
$3,429/moEst:
Get Pre-Approved
Single Family Residence
Built in 2004
$-- HOA
24,872.76 sqft lot
$159/sq.ft
Description
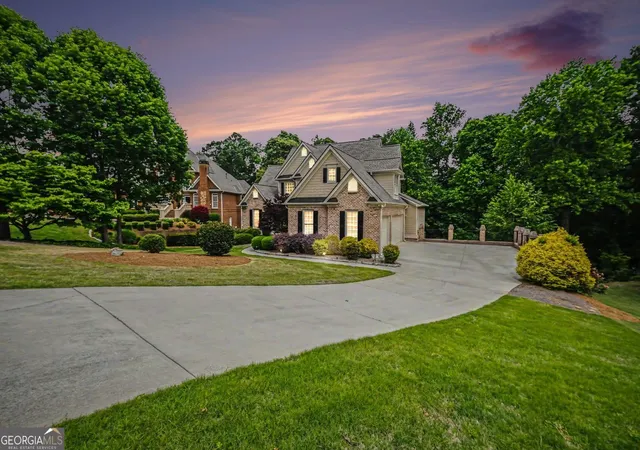
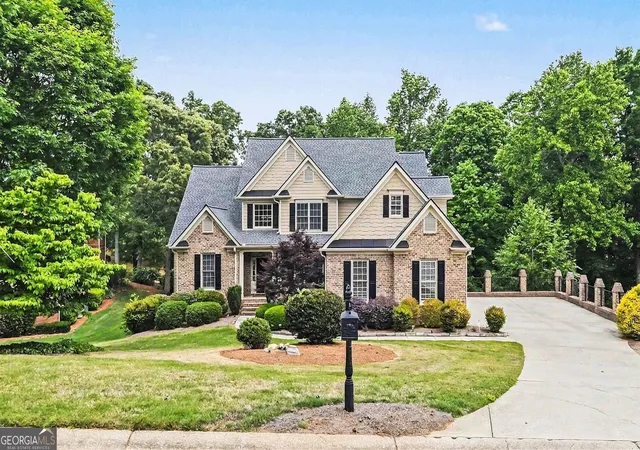
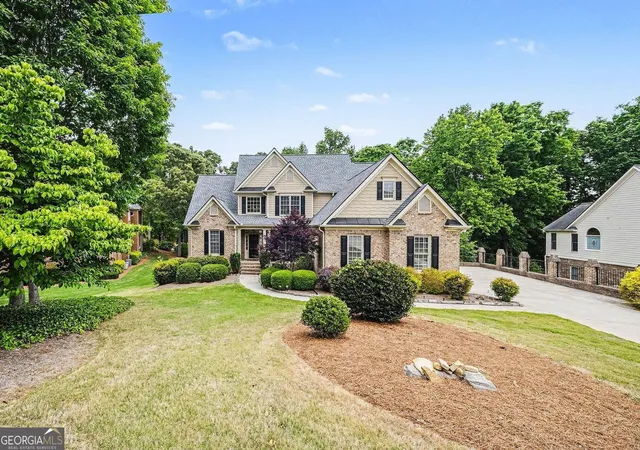
The best deal in the community at this price! This is a four sided brick, executive home standing apart from the typical "cookie-cutter" feel, offering character, space, and a layout that truly works for real life. Set on a golf course lot, the home welcomes you with a sense of scale from the moment you step inside. The two-story foyer is grand and flows into a two-story living room filled with a wall of windows flooding in tons natural light. The kitchen features generous cabinet space with plenty of workable counters, double ovens and stainless appliances and a cozy sitting area just adjacent to the open kitchen. A main level owner's suite offers convenience and comfort, complete with a spacious en-suite bath featuring a separate spa tub and shower, along with a large walk-in closet. Upstairs, you'll find two additional bedrooms and a flexible office space or reading nook just in front of an oversized bonus room that can adapt to whatever you need-media room, playroom, or additional living space. The terrace level expands the possibilities even further, use it as additional living space or perfect for a private retreat for a college student or in-law suite. It includes a full second kitchen, living area, two bedrooms, a generously sized bathroom, laundry hookups, and a screened porch overlooking the golf course. There's also unfinished space ready for your personal touch. This home and community means more than just owning a home-it's embracing a lifestyle. Residents enjoy access to community amenities including golf, a clubhouse, on-site dining, swimming, tennis, and the ever-popular pickleball. If you've been searching for something with substance, flexibility, and a setting that feels a little more special than the rest, this one is worth a closer look.
- Houzeo last checked: 9 hours ago
- Listing updated: October 8, 2026 at 5:54 pm
- Listing Provided by: | BHGRE Metro Brokers (404) 843-2500
- Source: Georgia MLS-GA | MLS#: 10756277

Property Details
Status
Active
Type
Single Family Residence
No. of Stories
-
County
City
Neighborhood
--
Year Built
2004
HOA Fees
-
Finished Area
4,337 sqft
Lot Size
24,872.76 sqft lot
Basement Area
- sqft
MLS Name
Georgia MLS
MLS Number
10756277
MLS Status
Price Change
Days on Market
160
Cumulative Days on Market
159

Continue Your Journey in App
Find your dream home, receive real-time updates, and many more!
Download App
Continue Your Journey in App
Find your dream home, receive real-time updates, and many more!
Location
HOA Management
N/A
HOA Fees
$495/
Amenities
 Amenities and services may be covered by one or multiple associations and service providers.
 Pool
Pool
 Tennis
Disclaimer: Amenities are based on third-party information and may vary; buyers must independently verify all amenities, as information is deemed reliable but not guaranteed.
Facts & Features
Rooms
Bedrooms & bathrooms
Bedrooms: 6
Bathrooms: 5
Interior
Heating
Central, Forced Air, Natural Gas, Zoned
Appliances
Dishwasher, Disposal, Microwave, Refrigerator, Other
Window Features
Double Pane Windows
Interior Features
Double Vanity, Tray Ceiling(s), Vaulted Ceiling(s), Walk In Closet(s)
Flooring
Carpet, Hardwood
Cooling
Ceiling Fan(s), Central Air, Electric, Zoned
Sewer
Septic Tank
Construction
Year Built
Year Built: 2004
Home type
Single Family Residence
Property Condition
Resale
Construction Materials
Brick
Architectural Style
Craftsman, Traditional
Roof
Composition
Utilities & Energy
Parking Features
Garage, Attached, Kitchen Level, Garage Door Opener
Security Features
Carbon Monoxide Detector(s), Smoke Detector(s)
Basement
Daylight, Finished, Full
Utilities
Other
Fireplace Features
Family Room
Water Source
Public
Laundry Features
In Hall
Other Features
Patio And Porch Features
Deck, Screened
Community Features
Clubhouse, Golf, Lake, Park, Playground, Pool, Street Lights, Tennis Court(s)
Subdivision Name
Royal Lakes
Lot Features
Private
Price History
| Date | Event | Price |
|---|---|---|
10/08/2026 Source: | Price Decreased | $689,000 -1.56% $159/sqft |
07/02/2026 Source: | Price Decreased | $699,900 -3.46% $161/sqft |
06/15/2026 Source: | Price Decreased | $725,000 -2.55% $167/sqft |
05/28/2026 Source: | Price Decreased | $744,000 -0.13% $172/sqft |
05/02/2026 Source: | Listed for Sale | $745,000 $172/sqft |


Show more
Nearby Homes



Find Homes by Property Features in Flowery Branch, GA
Nearby New Homes For Sale


Information Deemed Reliable But Not Guaranteed. © 2026 Georgia Multiple Listing Service. All Rights Reserved.
 Advertising Broker: Fred McGill | Simple Showing, Inc