- Overview
- Description
- Property Details
- Location
- HOA Management
- Facts & Features
- Getting Around
- Nearby Homes



$789,900
Monthly Est:$3,932
 5 Beds
 3 Baths
3 full baths
 4,126sqft
4622 Vixen Cir, Wildwood, MO 63069
$789,900
$3,932/moEst:
Get Pre-Approved
Single Family Residence
Built in 1972
$91.67/mo HOA
3.83 acres lot
$191/sq.ft
Description
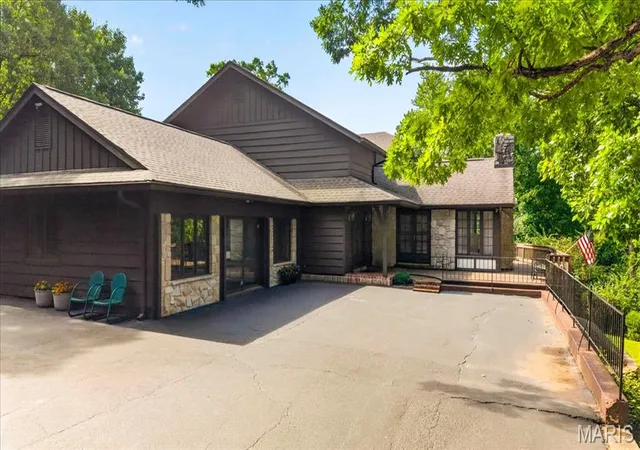
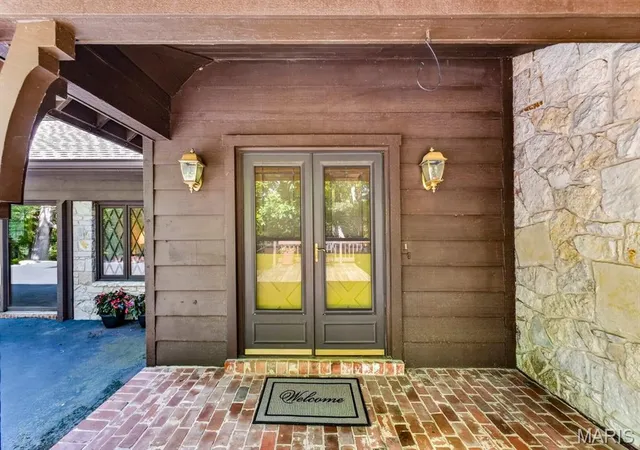
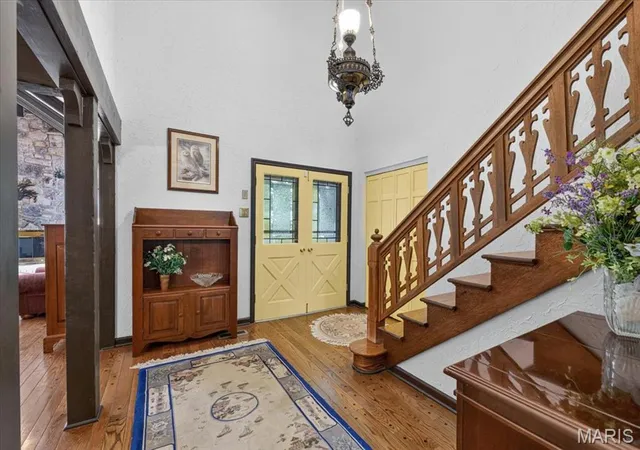
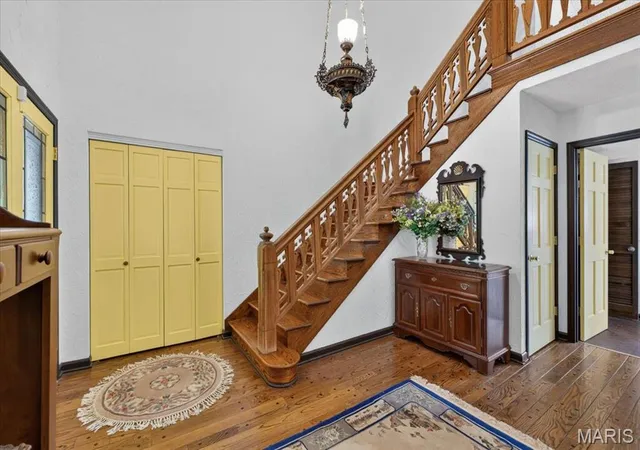
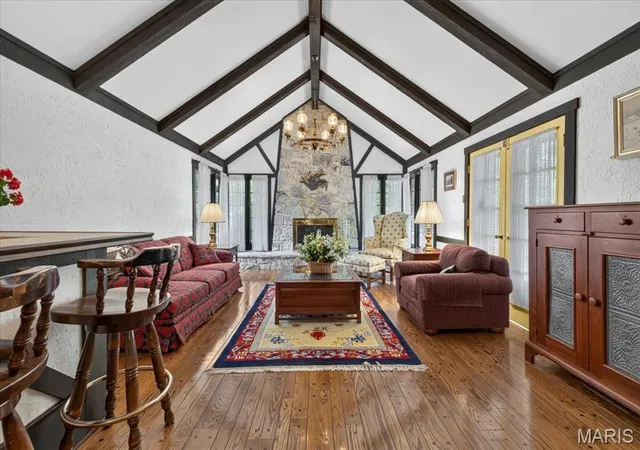
Nestled on nearly 4 picturesque acres and backing directly to Rockwoods Reservation, this one-of-a-kind two-story home offers the perfect blend of privacy, natural beauty, and timeless architectural character. Surrounded by mature trees and peaceful wooded views, you'll enjoy a tranquil retreat with the convenience of nearby amenities. Step inside to a dramatic two-story foyer that opens to a breathtaking great room featuring soaring vaulted ceilings, exposed wood beams, a floor-to-ceiling brick fireplace, a walk-behind bar, and walls of windows that fill the home with natural light. Rich wood accents throughout create warmth and timeless charm. The spacious kitchen is designed for gathering with abundant cabinetry, generous counter space, a center island, a planning desk, double ovens, a stunning brick fireplace that adds warmth and character, and an adjoining breakfast area. A formal dining room provides the perfect setting for larger gatherings. Upstairs, the expansive primary suite serves as a private retreat with hardwood flooring, a large walk-in closet, and an ensuite bath featuring dual vanities, a soaking tub, and a separate shower. 4 Generously sized secondary bedrooms and 2 full baths offer comfortable accommodations for family and guests. One of the home's most unique features is the expansive main-level recreation room, complete with rustic wood ceilings, exposed beams, a striking stone fireplace, and a built-in hot tub! Creating the perfect space to entertain, unwind, or enjoy year-round relaxation. Step outside to a multi-level deck with a covered gazebo overlooking the peaceful, wooded backyard. Whether you're enjoying your morning coffee, hosting summer gatherings, or simply taking in the surrounding nature, this outdoor space is designed to be enjoyed. A detached outbuilding offers additional space for a workshop, hobbies, or extra storage. If you've been searching for a home that offers exceptional architectural character, incredible indoor and outdoor living spaces, and the privacy of acreage, this is one you won't want to miss!
- Houzeo last checked: 9 minutes ago
- Listing updated: July 29, 2026 at 9:39 pm
- Listing Provided by: JT Monschein (314) 265-7001 , Kristi Monschein Desantis | Compass Realty Group (314) 347-1658
- Source: MARIS MLS-MO | MLS#: MIS26047302

Property Details
Status
Active
Type
Single Family Residence
No. of Stories
-
County
City
Neighborhood
--
Year Built
1972
HOA Fees
$91.67/mo
Finished Area
4,126 sqft
Lot Size
3.83 acres lot
Basement Area
- sqft
MLS Name
MARIS MLS
MLS Number
MIS26047302
MLS Status
Active
Days on Market
75
Cumulative Days on Market
1

Continue Your Journey in App
Find your dream home, receive real-time updates, and many more!
Download App
Continue Your Journey in App
Find your dream home, receive real-time updates, and many more!
Location
HOA Management
Fox Creek
HOA Fees
$550/ Semi-Annually
Amenities
 Amenities and services may be covered by one or multiple associations and service providers.
 Other
Other
Disclaimer: Amenities are based on third-party information and may vary; buyers must independently verify all amenities, as information is deemed reliable but not guaranteed.
Facts & Features
Rooms
Bedrooms & bathrooms
Bedrooms: 5
Bathrooms: 3
Great Room
Level: Main
Area: 375.00 Square Feet
Dimensions: 25x15
Dining Room
Level: Main
Area: 228.00 Square Feet
Dimensions: 19x12
Family Room
Level: Main
Area: 414.00 Square Feet
Dimensions: 23x18
Recreation Room
Level: Main
Area: 391.00 Square Feet
Dimensions: 23x17
Kitchen
Level: Main
Area: 187.00 Square Feet
Dimensions: 17x11
Breakfast Room
Level: Main
Area: 126.00 Square Feet
Dimensions: 14x9
Laundry
Level: Main
Area: 117.00 Square Feet
Dimensions: 13x9
Primary Bedroom
Level: Upper
Area: 252.00 Square Feet
Dimensions: 18x14
Bedroom 2
Level: Upper
Area: 204.00 Square Feet
Dimensions: 17x12
Bedroom 3
Level: Upper
Area: 176.00 Square Feet
Dimensions: 16x11
Bedroom 4
Level: Upper
Area: 156.00 Square Feet
Dimensions: 13x12
Bedroom
Level: Main
Area: 156.00 Square Feet
Dimensions: 13x12
Bonus Room
Level: Main
Area: 264.00 Square Feet
Dimensions: 22x12
Interior
Sewer
Septic Tank
Interior Features
Bar, Beamed Ceilings, Breakfast Room, Double Vanity, Kitchen Island, Natural Woodwork, Pantry, Separate Dining, Separate Shower, Soaking Tub, Storage, Tile Counters, Two Story Entrance Foyer, Vaulted Ceiling(s), Walk In Closet(s), Workshop/hobby Area
Heating
Electric, Forced Air
Appliances
Electric Cooktop, Dishwasher, Double Oven
Cooling
Central Air, Electric
Construction
Year Built
Year Built: 1972
Home type
Single Family Residence
Architectural Style
Traditional
Construction Materials
Cedar, Stone Veneer
Utilities & Energy
Association Amenities
None
Water Source
Well
Utilities
Electricity Connected, Sewer Connected, Water Available
Laundry Features
Laundry Room, Main Level
Fireplace Features
Great Room, Kitchen, Recreation Room, Wood Burning
Parking Features
Detached, Driveway, Garage
Electric
Ameren
Other Features
Disclosures
See Seller's Disclosure, Septic Disclosure
Lot Features
Adjoins Wooded Area, Back Yard, Front Yard, Heavy Woods, Many Trees, Private
Subdivision Name
Fox Creek Valley 4
Patio And Porch Features
Covered, Deck, Front Porch, Patio
Price History
| Date | Event | Price |
|---|---|---|
07/28/2026 Source: | Listed for Sale | $789,900 $191/sqft |
07/24/2026 Source: | Coming Soon | $789,900 $191/sqft |

Nearby Homes
Find Homes by Property Features in Wildwood, MO
Nearby New Homes For Sale


Based on information from Mid America Regional Information Systems, Inc. through Oct 08, 2026, 08:47PM. All data is obtained from various sources and may not have been verified by broker or MLS GRID. Supplied Open House Information is
subject to change without notice. All information should be independently reviewed and verified for accuracy. Properties may or may not be listed by the office/agent presenting the information. Some IDX listings have been excluded from this website.
Properties displayed may be listed or sold by various participants in the MLS. Property data presented reflect information otherwise available from public records. The REALTOR® providing this information may not have represented the buyer or seller
in some or all of the transactions.
IDX information is provided exclusively for consumers’ personal noncommercial use, that it may not be used for any purpose other than to identify prospective properties consumers may be interested in purchasing, that the data is deemed reliable but is not guaranteed by MLS GRID, and that the use of the MLS GRID Data may be subject to an end user license agreement prescribed by the Member Participant’s applicable MLS if any and as amended from time to time. © 2026 Mid America Regional Information Systems, Inc. All Rights Reserved.
 Advertising Broker: Nicholas Huscroft | Chosen Realty