
Powered by 
- 0
- 1
- Overview
- Description
- Property Details
- Location
- HOA Management
- Facts & Features
- Getting Around
- Nearby Homes


Street View
$950,000
Monthly Est:$4,728
 3 Beds
 2 Baths
2 full baths
 2,708sqft
4624 E Marilyn Rd, Phoenix, AZ 85032
$950,000
$4,728/moEst:
Get Pre-Approved
Single Family Residence
Built in 1989
$19/mo HOA
13,839 sqft lot
$351/sq.ft
Description
Located in the highly desirable 85032 zip code, this North Phoenix home offers an unbeatable location in a wonderful neighborhood just minutes from PV Reimagined. Featuring 3 bedrooms plus a spacious den that can easily be converted into a 4th bedroom, 2 bathrooms, and a functional, inviting floor plan, this home has so much to offer.
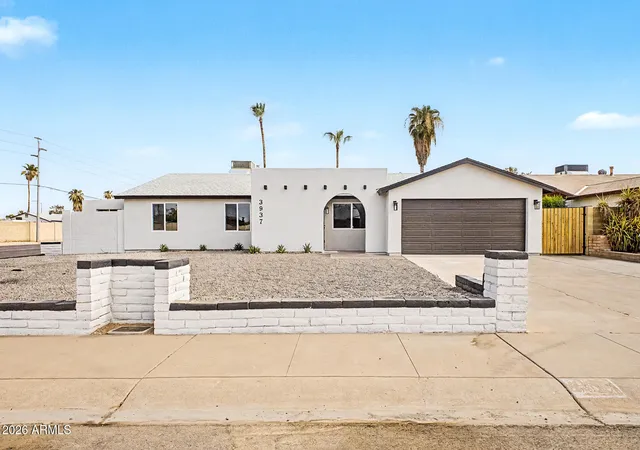
Spanish-inspired architecture creates a warm welcome before stepping inside to soaring vaulted ceilings and generous living spaces. The grand entry opens to a spacious family room featuring a cozy fireplace and wet bar, perfect for entertaining. The kitchen was fully updated in 2005 and features granite countertops, abundant cabinetry, and a charming eat-in dining area filled with natural light. A separate formal dining space provides even more room for gatherings.
The home has been thoughtfully updated over the years, including a remodeled primary bathroom in 2017 and secondary bathroom in 2013. Flooring updates throughout include tile, hardwood flooring, and carpet completed between 2001 and 2018. Two HVAC units have also been replaced, with the west unit updated in 2022 and the east unit in 2023.
Step outside to an expansive, lush backyard designed for Arizona living, complete with a large diving pool, covered patio, and plenty of grassy space to enjoy. The pool was added in 2000 and replastered in 2016.
And the location is tough to beat, just steps from Scottsdale Christian Academy and conveniently located near the Loop 101 and SR-51, with easy access to PV Reimagined, Desert Ridge, Kierland Commons, Scottsdale Quarter, dining, shopping, and entertainment. A fantastic opportunity to make this well-loved North Phoenix home your own!
- Houzeo last checked: 1 hour ago
- Listing updated: October 9, 2026 at 11:00 am
- Listing Provided by: Katie Baccus (480) 206-4336 | Compass (480) 776-1555
- Source: Arizona Regional Multiple Listing Service-AZ | MLS#: 7090969

Property Details
Status
Active
Type
Single Family Residence
No. of Stories
1
County
City
Neighborhood
Year Built
1989
HOA Fees
$19/mo
Finished Area
2,708 sqft
Lot Size
13,839 sqft lot
Basement Area
- sqft
MLS Name
Arizona Regional Multiple Listing Service
MLS Number
7090969
MLS Status
Active
Days on Market
1
Open House

Continue Your Journey in App
Find your dream home, receive real-time updates, and many more!
Download App
Continue Your Journey in App
Find your dream home, receive real-time updates, and many more!
Location
HOA Management
Devonshire Estates
HOA Fees
$228.32/ Annually
Amenities
 Amenities and services may be covered by one or multiple associations and service providers.
 Maintenance
Disclaimer: Amenities are based on third-party information and may vary; buyers must independently verify all amenities, as information is deemed reliable but not guaranteed.
Facts & Features
Rooms
Bedrooms & bathrooms
Bedrooms: 3
Bathrooms: 2
Interior
Window Features
Vinyl Frame, Dual Pane, Screens, Skylight(s)
Sewer
Public Sewer
Flooring
Carpet, Tile, Wood
Cooling
Heat Pump
Appliances
Dishwasher, Disposal, Refrigerator, Electric Cooktop, Microwave, Built In Electric Oven, Electric Oven, Electric Range, Washer, Dryer
Heating
Heat Pump
Interior Features
Full Bth Master Bdrm, Double Vanity, Eat In Kitchen, Breakfast Bar, Pantry, Kitchen Island, Granite Counters, High Speed Internet, Smart Home, Vaulted Ceiling(s), Wet Bar
Construction
Year Built
Year Built: 1989
Home type
Single Family Residence
Foundation Details
Concrete Perimeter
Construction Materials
Wood Frame, Stucco
Architectural Style
Spanish
Roof
Tile
Utilities & Energy
Laundry Features
Inside
Fireplace Features
Wood Burning
Pool Features
Diving Pool, Outdoor
Water Source
Public
Electric
220 Volts In Kitchen
Parking Features
Rv Gated, Attached Garage
Other Features
Community Features
Biking/walking Path
Lot Features
North/south Exposure, Desert Front, Gravel/stone Front, Grass Back, Irrigation Front, Irrigation Back
Subdivision Name
Tatum Canyon 2 Amd Lot 64 91
Disclosures
Seller Discl Avail, Agency Discl Req
Patio And Porch Features
Patio, Covered Patio(s)
Price History
| Date | Event | Price |
|---|---|---|
10/08/2026 Source: | Listed for Sale | $950,000 $351/sqft |

Nearby Homes




Find Homes by Property Features in Phoenix, AZ
Nearby New Homes For Sale

Based on information from the Arizona Regional Multiple Listing Service through Oct 09, 2026, 12:00PM. All information should be verified by the recipient and none is guaranteed as accurate by ARMLS. Listing Information presented by local MLS brokerage: Sell Your Home Services, local REALTOR®- Dan Demers (774) 265-0879. Information is provided exclusively for personal, non-commercial use. It may not be used for any purpose other than to identify prospective properties consumers may be interested in purchasing. This website may not include listings or property addresses of sellers who have directed their listing brokers to withhold their listing or their property address from display on the Internet. © 2026 Arizona Regional Multiple Listing Service, Inc. All rights reserved.
 Advertising Broker: Daniel Demers (267) 341-8337 | Sell Your Home Services