- Overview
- Description
- Property Details
- Location
- HOA Management
- Facts & Features
- Getting Around
- Nearby Homes
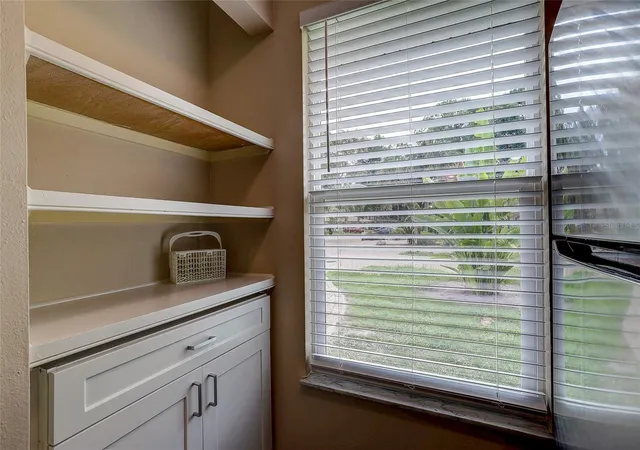

Street View
$165,000
Monthly Est:$821
 2 Beds
 2 Baths
2 full baths
 966sqft
4625 Summerwind Dr #13, Sarasota, FL 34234
$165,000
$821/moEst:
Get Pre-Approved
Villa
Built in 1983
$-- HOA
-- sqft lot
$171/sq.ft
Description
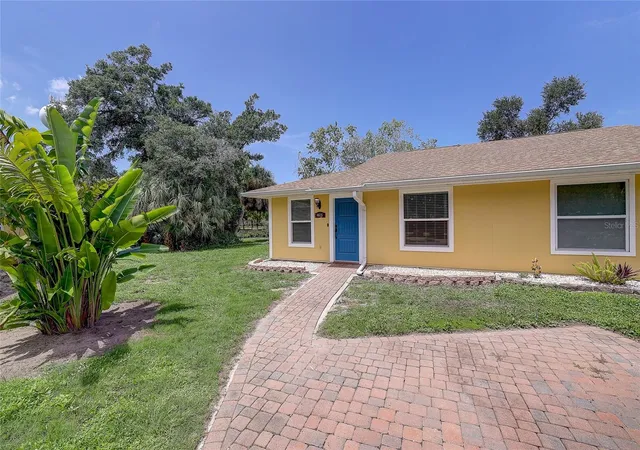
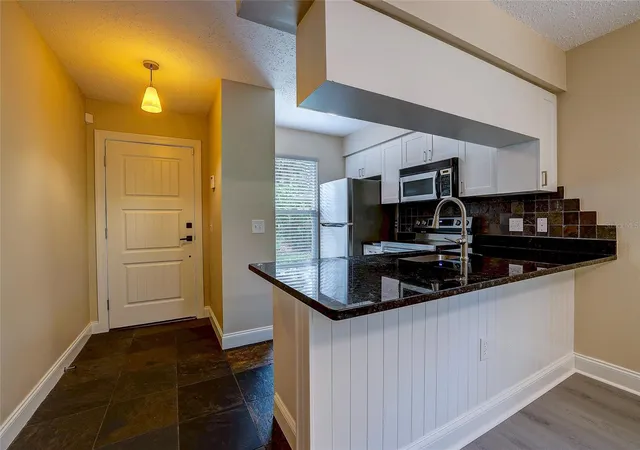
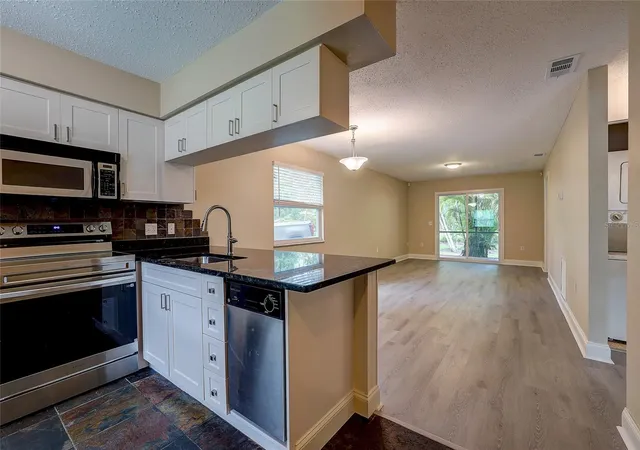
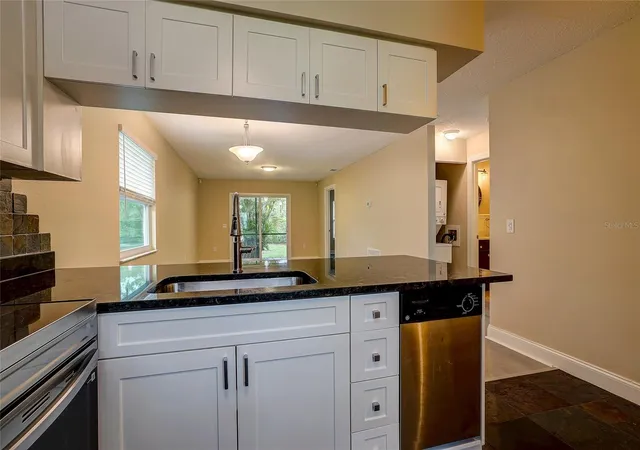
Tucked at the back of the sought-after Summer Wind community, this 2-bedroom, 2-bath villa backs directly to North Water Tower Park — and a private gate right off the community leads straight into it. Morning coffee on the screened lanai comes with a view of green space instead of a neighbor's fence, and the park itself brings a playground, pavilion, picnic tables, disc golf, and walking trails within easy reach. Leashed pets are welcome throughout the park too. Inside, the villa has been freshly painted throughout and updated with new Luxury Vinyl Plank flooring laid in August 2026. The primary suite is where this home really sets itself apart: a striking stained-glass window connects the primary bath to the bedroom — a genuine piece of history salvaged from an old English barn and sourced at Renninger's Antiques and Collector's Extravaganza in Mount Dora. The primary bath continues the custom feel with a hand-set marble mosaic tile marble floor, and a concrete countertop crafted by Ben Nettles Concrete Design in Sarasota. The second bathroom has also been refreshed with a new vanity, toilet, light fixture, and accessories, along with custom Italian stone tile sourced locally in Sarasota. Major systems are in great shape, too — the roof was replaced in 2023, and the AC unit is approximately 6 years old. Location is a true highlight: Summer Wind sits just minutes from Ringling College of Art and Design, and the community pool offers a relaxing spot to unwind close to home. This one blends character, craftsmanship, and a rare direct connection to green space — worth seeing in person.
- Houzeo last checked: 1 minute ago
- Listing updated: September 29, 2026 at 7:21 pm
- Listing Provided by: Beth Helvey PA (941) 330-3600 | MICHAEL SAUNDERS & COMPANY (941) 951-6660
- Source: Stellar MLS-FL | MLS#: A4703044

Property Details
Status
Active
Type
Single Family Residence
No. of Stories
1
County
City
Neighborhood
Year Built
1983
HOA Fees
-
Finished Area
966 sqft
Lot Size
-- sqft lot
Basement Area
- sqft
MLS Name
Stellar MLS
MLS Number
A4703044
MLS Status
Active
Days on Market
54
Cumulative Days on Market
41

Continue Your Journey in App
Find your dream home, receive real-time updates, and many more!
Download App
Continue Your Journey in App
Find your dream home, receive real-time updates, and many more!
Location
HOA Management
Hope Arangurin
HOA Fees
$-/
Amenities
 Amenities and services may be covered by one or multiple associations and service providers.
 Water
Water
 Insurance
 Maintenance
 Pool
Pool
 Trash Pickup
 Sewer
Sewer
 Management
Disclaimer: Amenities are based on third-party information and may vary; buyers must independently verify all amenities, as information is deemed reliable but not guaranteed.
Facts & Features
Rooms
Bedrooms & bathrooms
Bedrooms: 2
Bathrooms: 2
Living Room
Level: First
Area: 300.00 Square Feet
Dimensions: 12x25
Kitchen
Level: First
Area: 100.00 Square Feet
Dimensions: 10x10
Primary Bedroom
Level: First
Area: 168.00 Square Feet
Dimensions: 14x12
Bedroom 2
Level: First
Area: 144.00 Square Feet
Dimensions: 12x12
Interior
Sewer
Public Sewer
Interior Features
Ceiling Fans(s), Living Room/dining Room Combo, Open Floorplan, Primary Bedroom Main Floor, Split Bedroom, Stone Counters, Window Treatments
Heating
Central, Heat Pump
Flooring
Ceramic Tile, Luxury Vinyl
Appliances
Dishwasher, Dryer, Electric Water Heater, Microwave, Refrigerator, Washer
Cooling
Central Air
Window Features
Blinds, Window Treatments
Construction
Year Built
Year Built: 1983
Home type
Villa
Foundation Details
Slab
Property Condition
Completed
Roof
Shingle
Construction Materials
Frame, Wood Siding
Utilities & Energy
Association Amenities
Maintenance, Pool
Water Source
Public
Utilities
Public, Sewer Connected, Water Connected
Laundry Features
Inside, Laundry Room
Parking Features
Assigned, Driveway, Guest
Other Features
Subdivision Name
Summer Wind
Community Features
Buyer Approval Required, Pool
Patio And Porch Features
Covered, Enclosed, Rear Porch, Screened
Price History
| Date | Event | Price |
|---|---|---|
08/19/2026 Source: | Listed for Sale | $165,000 $171/sqft |
08/14/2026 Source: | Coming Soon | $165,000 +3.12% $171/sqft |
05/27/2026 Source: | Listing Removed | $160,000 $166/sqft |
04/17/2026 Source: | Listed for Sale | $160,000 $166/sqft |
03/22/2026 Source: | Pending | $160,000 $166/sqft |

Show more
Nearby Homes
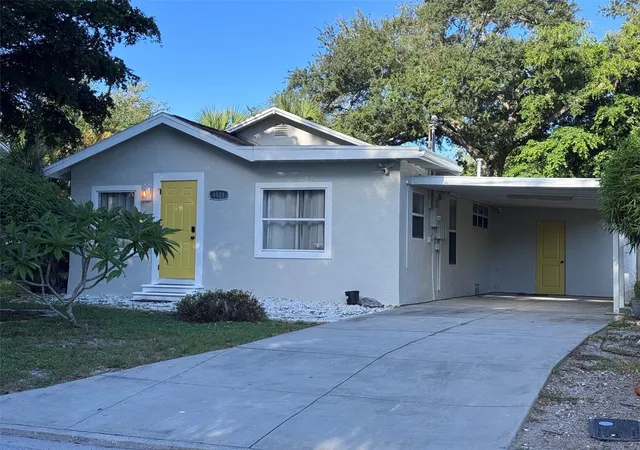
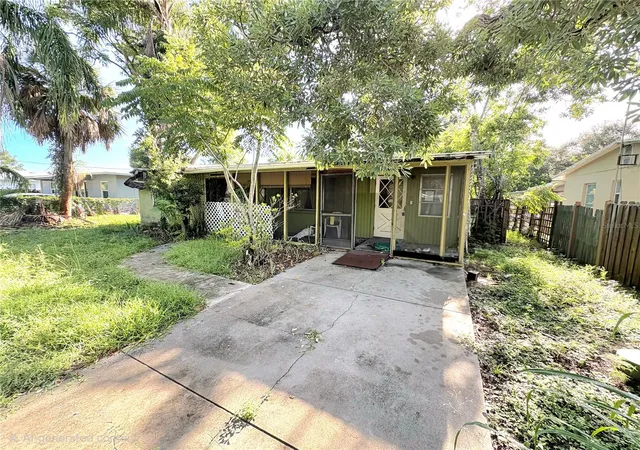
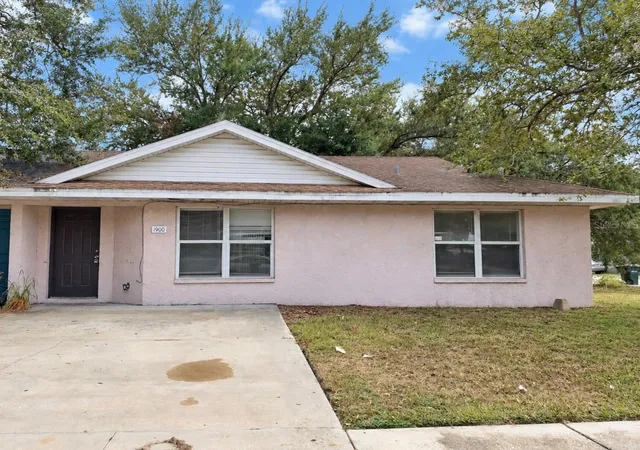
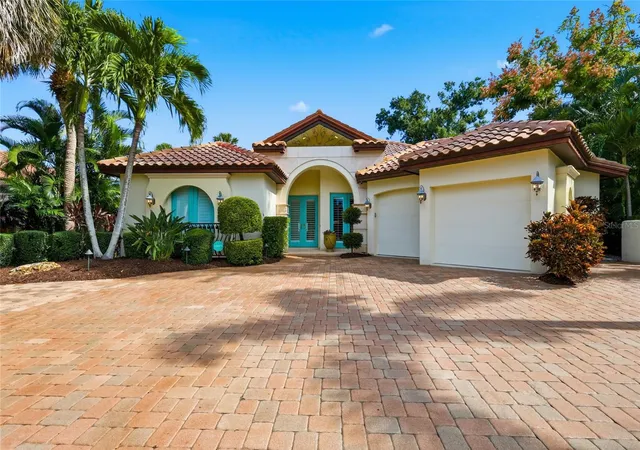
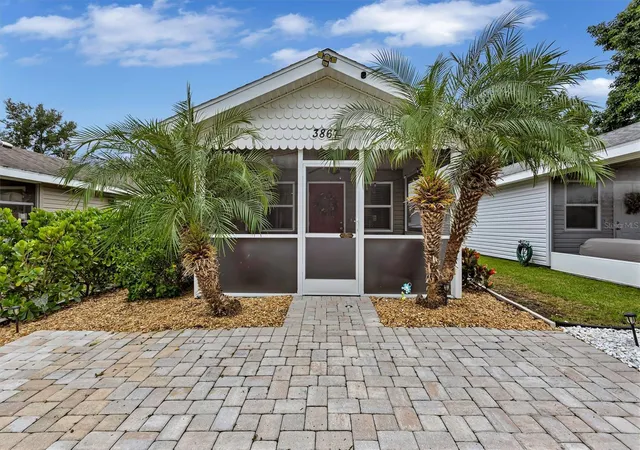
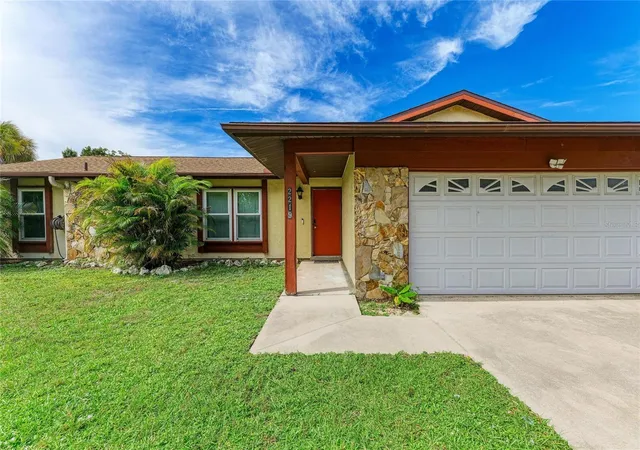
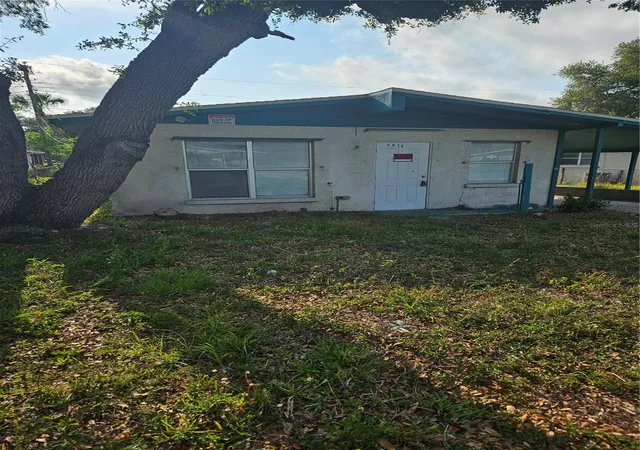
Find Homes by Property Features in Sarasota, FL
Nearby New Homes For Sale

Based on information from Stellar MLS® through Oct 08, 2026, 11:45PM as submitted to and distributed by MLS GRID. All data is obtained from various sources and may not have been verified by the broker or MLS GRID. Supplied Open House Information is subject to change without notice. All information should be independently reviewed and verified for accuracy. Properties may or may not be listed by the office/agent presenting the information. IDX information is provided exclusively for consumers’ personal non-commercial use. It may not be used for any purpose other than to identify prospective properties consumers may be interested in purchasing. The data is deemed reliable but is not guaranteed by MLS GRID. The use of the MLS GRID Data may be subject to an end-user license agreement prescribed by the Member Participant’s applicable MLS, if any, and as amended from time to time. © 2026 Stellar MLS. All Rights Reserved.
 Advertising Broker: Fred McGill | Simple Showing, Inc