- Overview
- Description
- Property Details
- Location
- Facts & Features
- Getting Around
- Nearby Homes


$600,000
Monthly Est:$2,986
 4 Beds
 3 Baths
3 full baths
 2,369sqft
4626 SW 17th Place, Cape Coral, FL 33914
$600,000
$2,986/moEst:
Get Pre-Approved
Single Family Residence
Built in 2003
$-- HOA
0.24 acre lot
$253/sq.ft
Description
LOCATION, LOCATION, LOCATION! Discover the perfect blend of style and comfort in this immaculate 4-bedroom, plus den, 3-bath pool home in Cape Coral’s desirable southwest neighborhood. Enjoy walking distance to restaurants, shopping, and amenities, with assessments paid for peace of mind. The fully fenced backyard offers lush landscaping and a sparkling pool with a solar pool cover, raised waterfall wall, sun deck, wireless LED lighting, and two pool bathrooms—ideal for entertaining. The home features tile and laminate floors throughout, a fairly recently painted interior and exterior, and decorative chair rails throughout the main living areas, creating an elegant atmosphere. Programmable lighting adds convenience and ambiance. The gourmet kitchen features custom wood cabinets, granite countertops, stainless steel appliances, and a granite backsplash, making it a chef’s delight. The spacious master suite includes custom-upgraded closets and a luxurious bath with dual vanities, a soaking tub, and a separate shower. The upgraded laundry room features granite counters, a double sink with a garbage disposal, and custom cabinetry for added functionality. Most windows are hurricane-grade, and the two-car garage and sprinkler system offer peace of mind and easy maintenance. Enjoy year-round sunshine, top-rated schools, friendly neighbors, and quick access to Cape Harbor’s vibrant waterfront, dining, and entertainment options. Welcome to your dream Florida retreat—don’t miss this rare opportunity to make it yours and experience the ultimate Southwest Florida lifestyle!
- Houzeo last checked: 4 hours ago
- Listing updated: October 9, 2026 at 5:45 pm
- Listing Provided by: Michelle Anders (239) 851-6601 DRE #258023688 | Realty One Group MVP (800) 896-8790
- Source: Florida Gulf Coast MLS, Fort Myers-FL | MLS#: 2026041736

Property Details
Status
Active
Type
Single Family Residence
No. of Stories
1
County
City
Neighborhood
Year Built
2003
HOA Fees
-
Finished Area
2,369 sqft
Lot Size
0.24 acre lot
Basement Area
- sqft
MLS Name
Florida Gulf Coast MLS, Fort Myers
MLS Number
2026041736
MLS Status
Active
Days on Market
2

Continue Your Journey in App
Find your dream home, receive real-time updates, and many more!
Download App
Continue Your Journey in App
Find your dream home, receive real-time updates, and many more!
Location
Facts & Features
Rooms
Bedrooms & bathrooms
Bedrooms: 4
Bathrooms: 3
Interior
Flooring
Laminate, Tile
Interior Features
Built In Features, Bedroom On Main Level, Bathtub, Separate Formal Dining Room, Kitchen Island, Main Level Primary, Pantry, Separate Shower, Cable Tv, Walk In Closets, Window Treatments, Split Bedrooms
Window Features
Casement Windows, Impact Glass, Window Coverings
Heating
Central, Electric, Heat Pump
Appliances
Dryer, Dishwasher, Electric Cooktop, Disposal, Ice Maker, Microwave, Range, Refrigerator, Refrigerator With Ice Maker, Self Cleaning Oven, Washer
Sewer
Assessment Paid, Public Sewer
Exterior Features
Deck, Fence, Patio, Shutters Manual
Cooling
Central Air, Ceiling Fans, Electric
Construction
Year Built
Year Built: 2003
Home type
Single Family Residence
Roof
Shingle
Property Condition
Resale
Construction Materials
Block, Concrete, Stucco
Architectural Style
Ranch, One Story
Utilities & Energy
Security Features
Burglar Alarm Monitored, Security System, Smoke Detectors
Laundry Features
Inside, Laundry Tub
Utilities
Cable Available
Pool Features
Concrete, Electric Heat, Heated, In Ground, Screen Enclosure
Parking Features
Attached, Driveway, Garage, Paved, Two Spaces, Garage Door Opener
Water Source
Assessment Paid, Public
Association Amenities
None
Other Features
Subdivision Name
Cape Coral
Community Features
Non Gated
Lot Features
Rectangular Lot
Patio And Porch Features
Deck, Lanai, Patio, Porch, Screened
Price History
| Date | Event | Price |
|---|---|---|
10/09/2026 Source: | Listed for Sale | $600,000 $253/sqft |

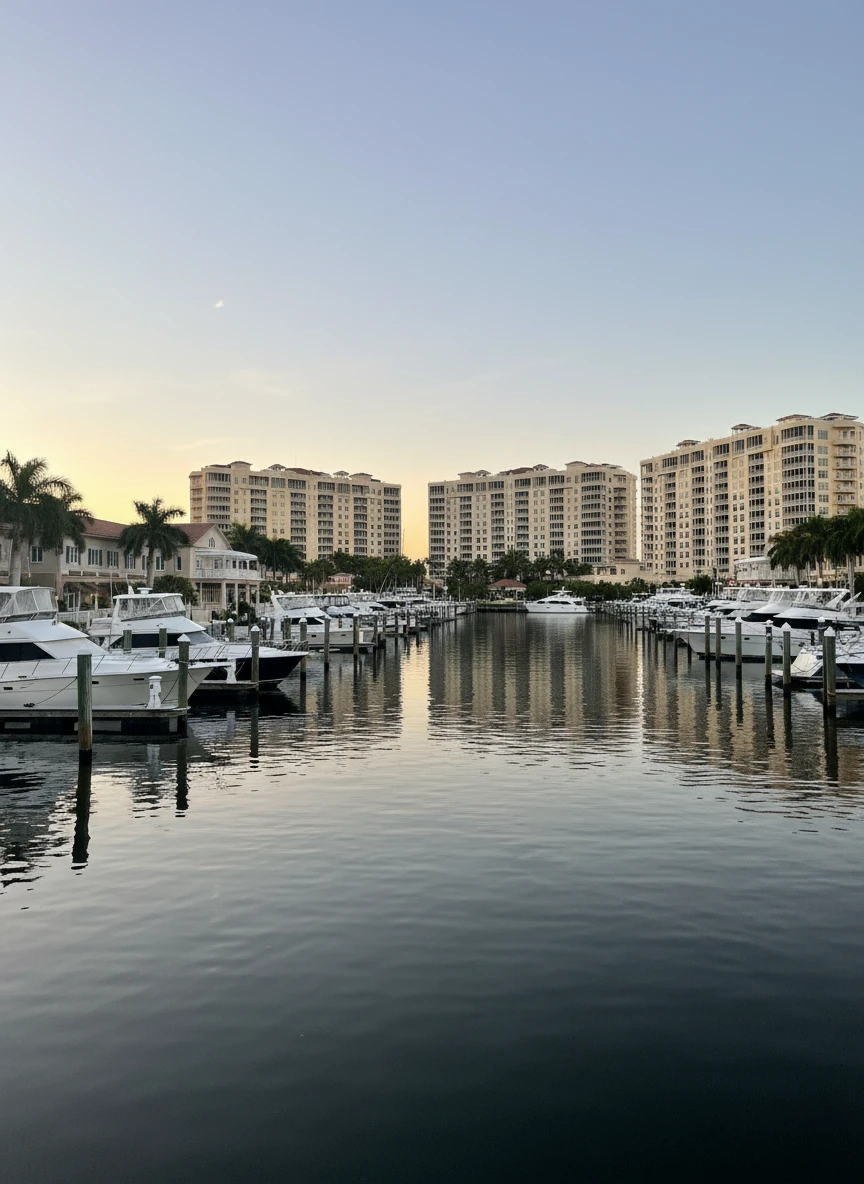
Pelican Ranks #4 in Cape Coral, FL

Homes

Rental Prices

Median Home Price
Nearby Homes


Find Homes by Property Features in Cape Coral, FL
Nearby New Homes For Sale


Based on information from the Florida Gulf Coast Multiple Listing Service, Inc. through Oct 12, 2026, 10:30AM. IDX information is provided exclusively for consumers’ personal, non-commercial use, that it may not be used for any purpose other than to identify prospective properties consumers may be interested in purchasing. All information provided is deemed reliable but is not guaranteed and should be independently verified. Some IDX listings have been excluded from this website. © 2026 Florida Gulf Coast Multiple Listing Service - All Rights Reserved.
 Advertising Broker: Moe Mossa (Savvy Avenue) | Savvy Avenue, LLC