- Overview
- Description
- Property Details
- Location
- HOA Management
- Facts & Features
- Getting Around
- Nearby Homes
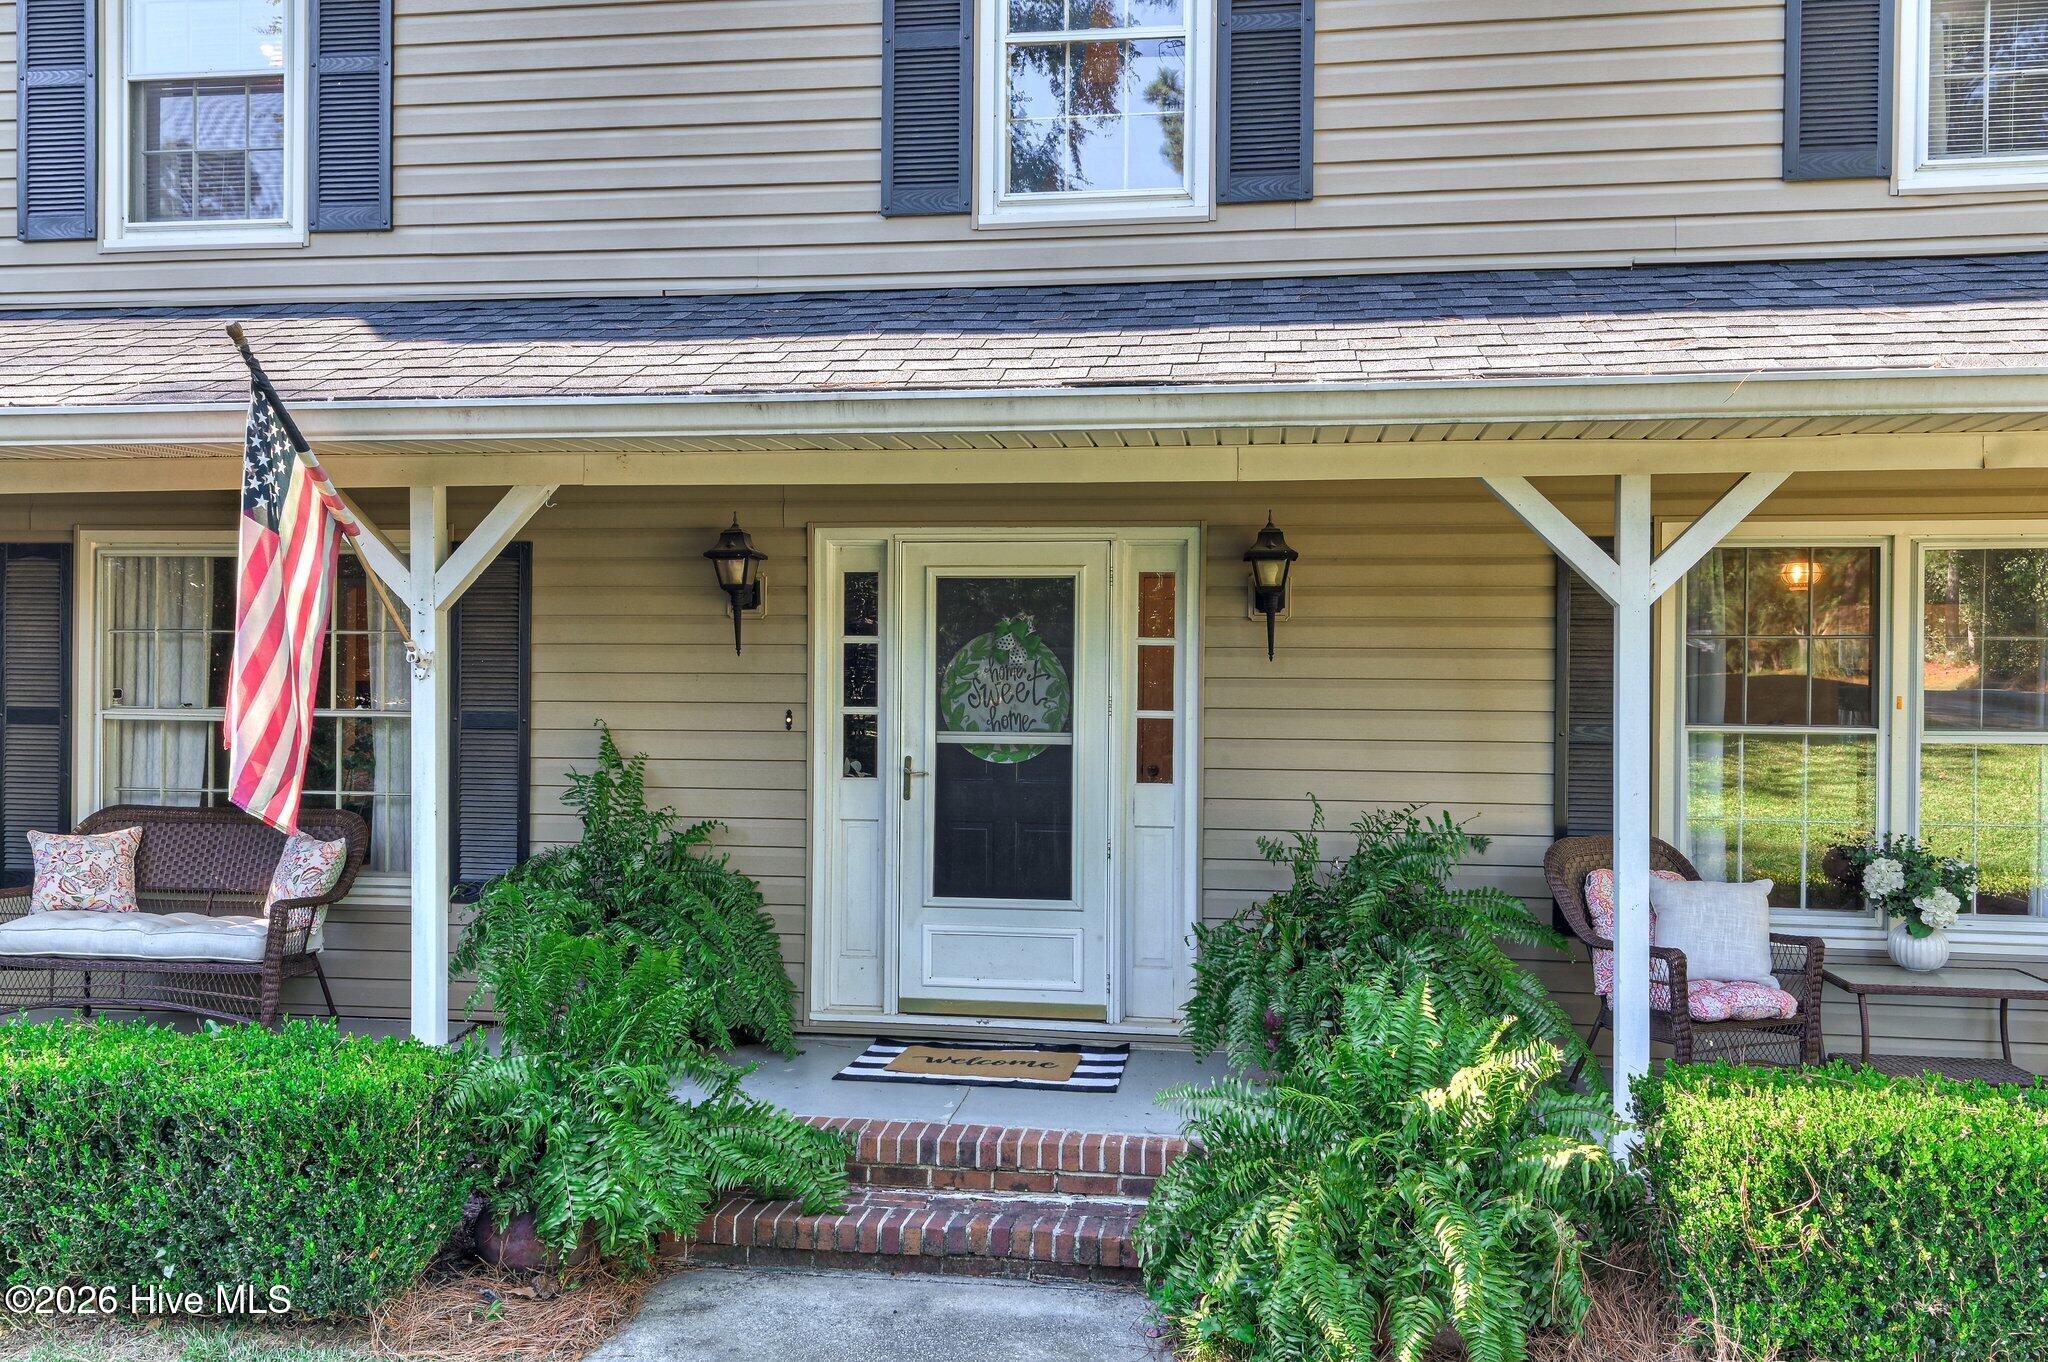

Street View
$399,000
Monthly Est:$1,986
 4 Beds
 4 Baths
2 full baths + 2 half baths
 2,654sqft
4626 Woodbridge Ct, Evans, GA 30809
$399,000
$1,986/moEst:
Get Pre-Approved
Single Family Residence
Built in 1980
$45.83/mo HOA
0.75 acre lot
$150/sq.ft
Description
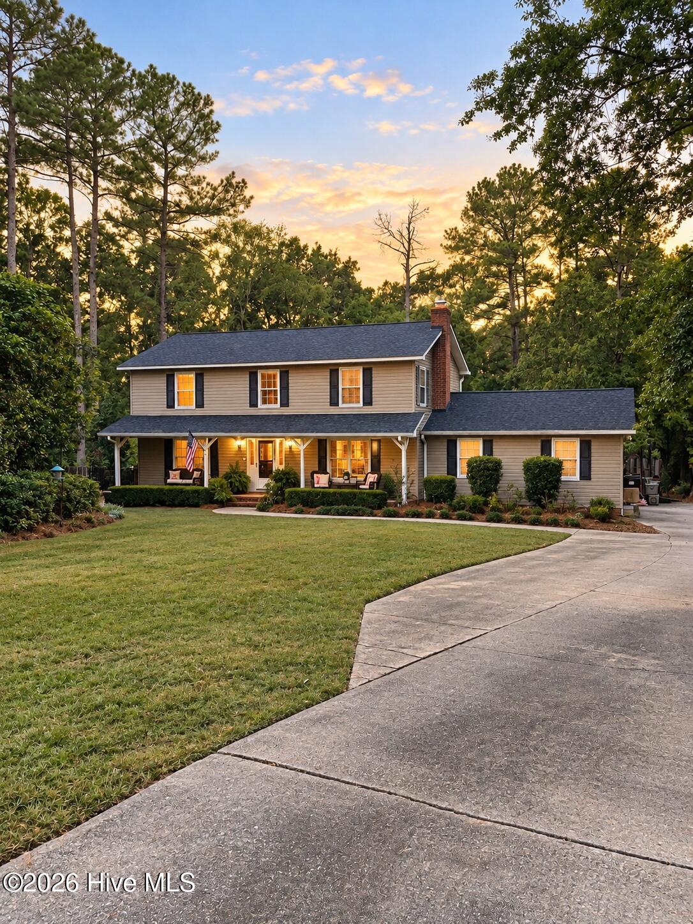
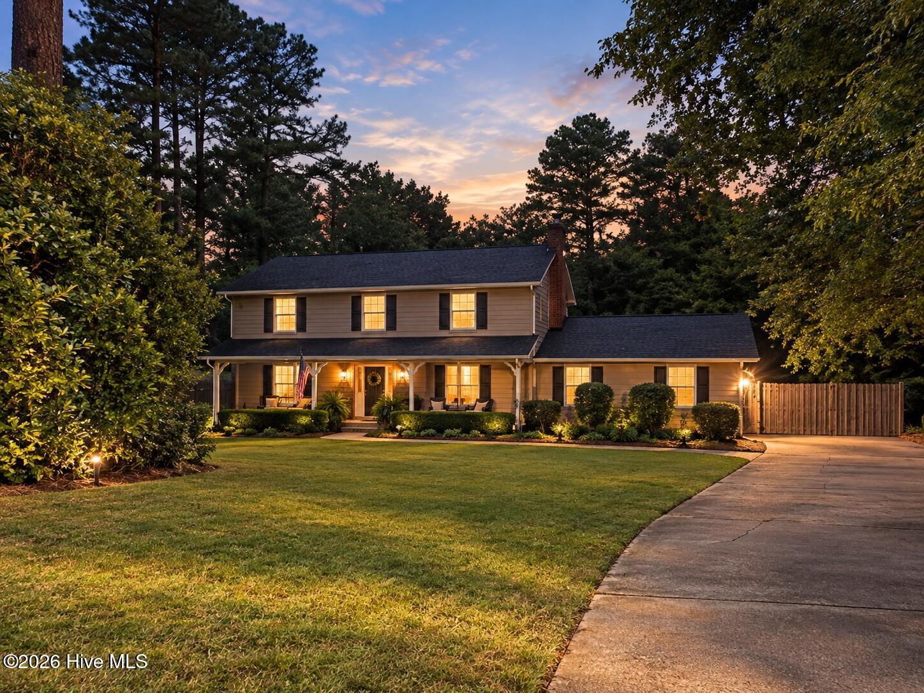
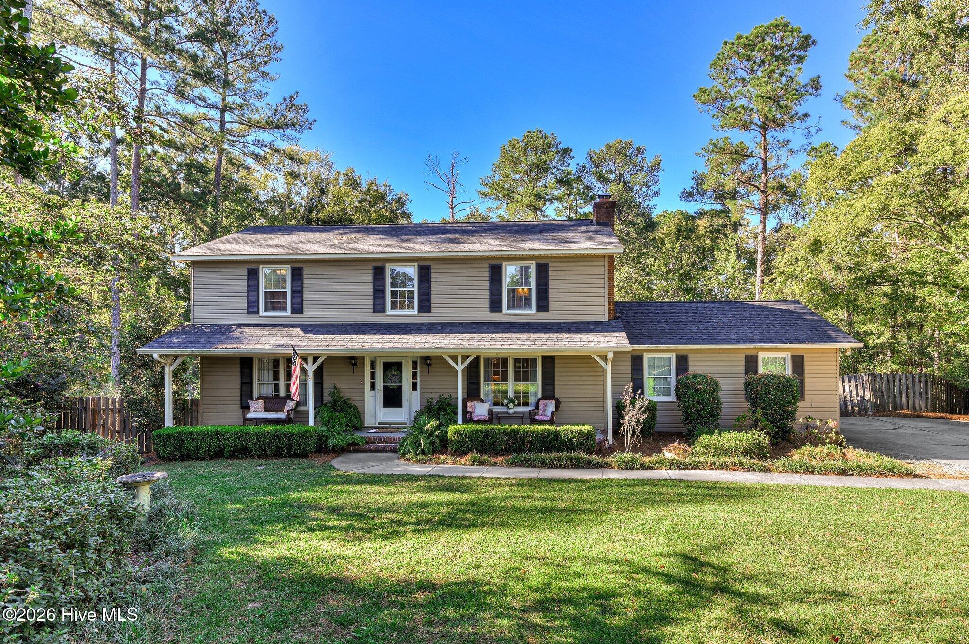
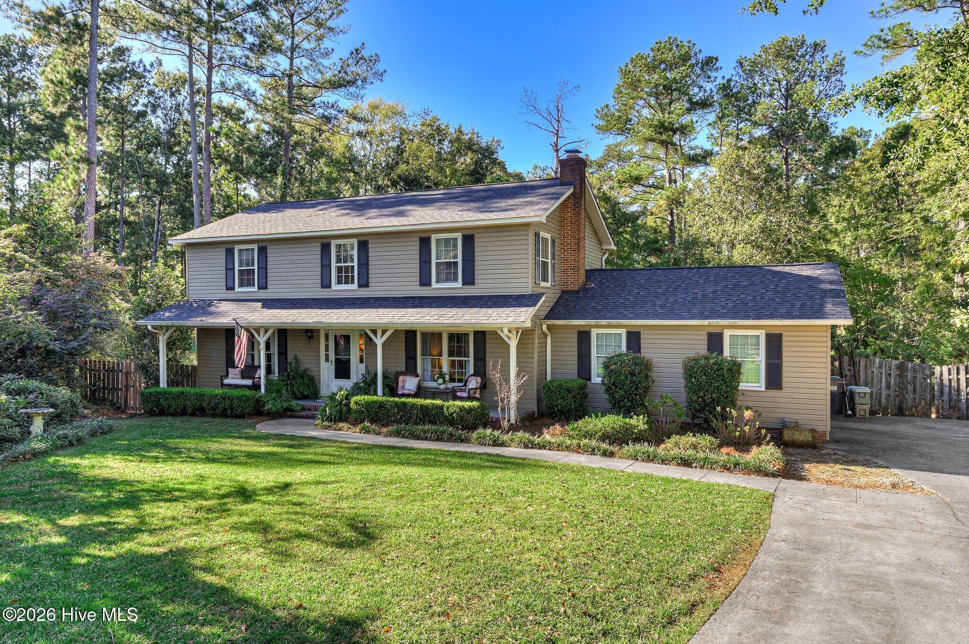
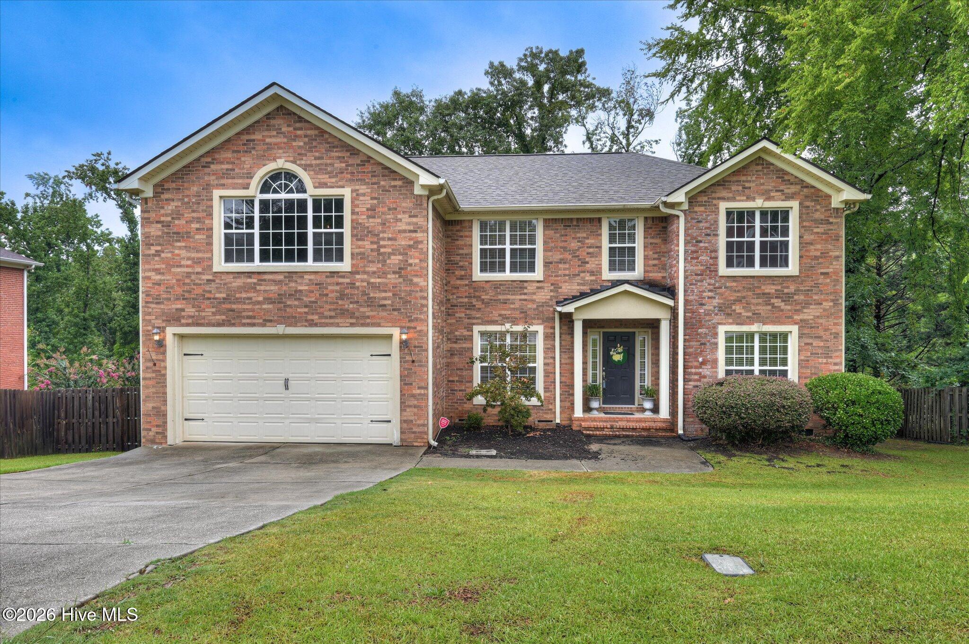
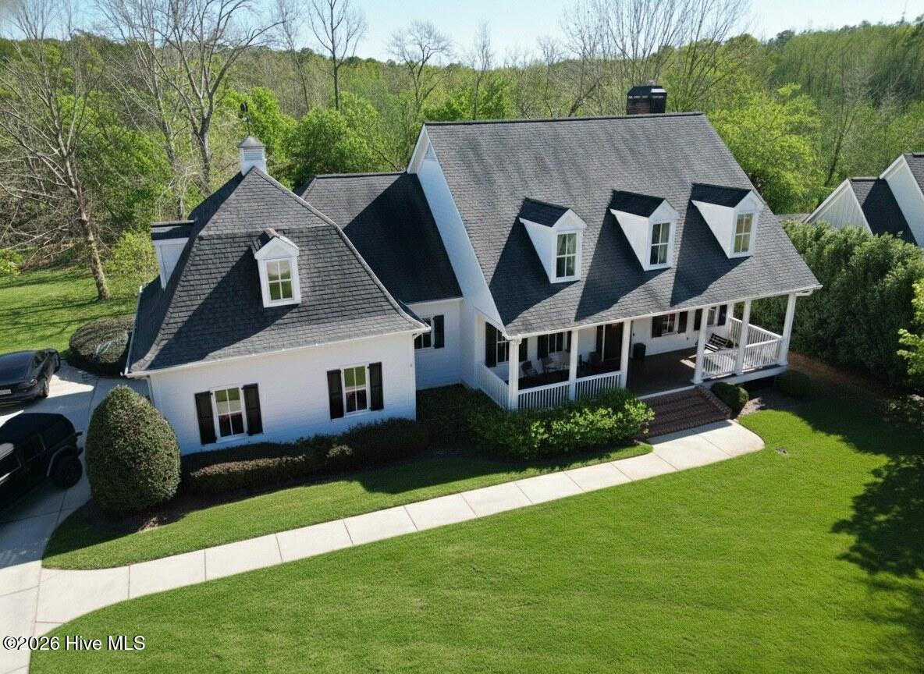
Beautiful Home in Desirable Woodbridge Subdivision - Columbia County! Welcome home to this beautiful property nestled in the highly desirable Woodbridge Subdivision in Columbia County! Situated on a quiet cul-de-sac, this spacious home offers approximately 2,650 square feet, 4 bedrooms, 2 full bathrooms, and 2 half bathrooms, providing plenty of room for comfortable living and entertaining. The large kitchen is sure to impress, with abundant cabinet space, a walk-in pantry, and plenty of room to prepare everyday meals or host unforgettable holiday gatherings. Enjoy family dinners in the formal dining room or relax in the family room, featuring a wood-burning fireplace insert that creates a cozy atmosphere on chilly evenings. One of this home's standout features is the large, heated and cooled basement with a half bath. The possibilities are endless! Create a game room, entertainment space, in-law suite, home office, or whatever best suits your needs. Additional features include a garage, a spacious lot of nearly ¾ of an acre, a very nice covered and screened back porch that opens to a nice sized deck, a fire pit, and a beautifully fenced backyard with plenty of room to enjoy outdoor living. Community Pool, 24 Acre Community Pond access for Fishing (Large Mouth Bass, Crappie, Catfish, Bluegill, and more), Supports fishing, sailing, kayaking, and canoeing with two common lake access areas, Lighted Pavilion, Playground, and Community Tennis Courts and of course the popular Woodbridge Bridge. Major updates offer added peace of mind: Roof approximately 5 years old One of the three HVAC systems replaced in 2025 Water heater approximately 4 years old New fence in backyard. If you're looking for a spacious home with room to grow, a versatile basement, a generous backyard, and a desirable cul-de-sac location in Woodbridge, this could be the perfect place for you! Don't miss your opportunity to make this wonderful home your own! Call today to schedule your private showing.
- Houzeo last checked: 3 minutes ago
- Listing updated: October 27, 2026 at 2:59 pm
- Listing Provided by: Christopher Hughes (706) 825-2279 DRE #338384, Dawn Michele Woodward (706) 495-2510 DRE #274599 | On The Course Realty, Llc (706) 496-8561
- Source: Hive MLS-NC | MLS#: 100611066

Property Details
Status
Active
Type
Single Family Residence
No. of Stories
3
County
City
Neighborhood
--
Year Built
1980
HOA Fees
$45.83/mo
Finished Area
2,654 sqft
Lot Size
0.75 acre lot
Basement Area
- sqft
MLS Name
Hive MLS
MLS Number
100611066
MLS Status
Active
Days on Market
12

Continue Your Journey in App
Find your dream home, receive real-time updates, and many more!
Continue Your Journey in App
Find your dream home, receive real-time updates, and many more!
Location
HOA Management
Woodbridge Property Owner Ltd
HOA Fees
$550/ Annually
Amenities
 Amenities and services may be covered by one or multiple associations and service providers.
 Tennis
 Pool
 Park Playground
 Street Light
Disclaimer: Amenities are based on third-party information and may vary; buyers must independently verify all amenities, as information is deemed reliable but not guaranteed.
Facts & Features
Rooms
Bedrooms & bathrooms
Bedrooms: 4
Bathrooms: 4
Other
Level: Main
Area: Square Feet
Dimensions: 80.00
Bedroom 4
Level: Second
Area: Square Feet
Dimensions: 120.00
Bedroom 2
Level: Second
Area: Square Feet
Dimensions: 132.00
Kitchen
Level: Main
Area: Square Feet
Dimensions: 312.00
Master Bedroom
Level: Second
Area: Square Feet
Dimensions: 228.00
Other
Level: Basement
Area: Square Feet
Dimensions: 529.00
Dining Room
Level: Main
Area: Square Feet
Dimensions: 176.00
Bedroom 3
Level: Second
Area: Square Feet
Dimensions: 110.00
Laundry
Level: Main
Area: Square Feet
Dimensions: 48.00
Family Room
Level: Main
Area: Square Feet
Dimensions: 216.00
Interior
Appliances
Electric Cooktop, Built In Microwave, Built In Electric Oven, Refrigerator, Double Oven, Disposal, Dishwasher, Cooktop
Interior Features
Walk In Closet(s), Entrance Foyer, Ceiling Fan(s), Pantry, Basement, Blinds/shades, Eat In Kitchen, Tile Counters, Walk In Closet(s)
Exterior Features
None
Cooling
Central Air, Ceiling Fan(s)
Heating
Fireplace(s), Electric, Heat Pump
Flooring
Carpet, Wood, Ceramic Tile
Construction
Year Built
Year Built: 1980
Home type
Single Family Residence
Foundation Details
Crawl Space
Roof
Architectural Shingle
Property Condition
Completed
Utilities & Energy
Water Source
Public, County Water
Security Features
Smoke Detector(s)
Parking Features
Attached, Concrete, Garage
Basement
Finished, Crawl Space
Pool Features
None, See Remarks
Laundry Features
Laundry Room
Association Amenities
Community Pool, Playground, Street Lights, Tennis Court(s)
Utilities
Cable Available, Sewer Connected, Water Available, Water Connected, High Speed Internet
Other Features
Subdivision Name
Woodbridge
Lot Features
Cul De Sac, Landscaped
Patio And Porch Features
Covered, Screened, Front Porch, Rear Porch
Price History
| Date | Event | Price |
|---|---|---|
10/18/2026 Source: | Listed for Sale | $399,000 +143.29% $150/sqft |
03/02/2005 Source: #253342 | Price Increased | $164,000 +37.82% $62/sqft |
10/30/1999 Source: #197284 | Sold | $119,000 $45/sqft |

Nearby Homes




Find Homes by Property Features in Evans, GA
Nearby New Homes For Sale

Based on information from the Hive MLS, through Oct 30, 2026, 09:15AM. This website may not include listings or property addresses of sellers who have directed their listing brokers to withhold their listing or their property address from display on the Internet. The data relating to real estate on this web site comes in part from the Internet Data Exchange program of Hive MLS, and is updated as of Oct 30, 2026, 09:15AM. All information is deemed reliable but not guaranteed and should be independently verified. All properties are subject to prior sale, change, or withdrawal. Neither listing broker(s) nor Chosen Realty LLC nor Houzeo shall be responsible for any typographical errors, misinformation, or misprints, and shall be held totally harmless from any damages arising from reliance upon these data. IDX information is provided exclusively for personal, non-commercial use, and may not be used for any purpose other than to identify prospective properties consumers may be interested in purchasing. © 2026 Hive MLS. All Rights Reserved.
 Advertising Broker: Nicholas Huscroft | Chosen Realty
