
Powered by 
- 5
- Overview
- Description
- Property Details
- Location
- Facts & Features
- Getting Around
- Nearby Homes


Street View
$559,900
Monthly Est:$2,787
 4 Beds
 3 Baths
3 full baths
 2,030sqft
4627 E Mcneil St, Phoenix, AZ 85044
$559,900
$2,787/moEst:
Get Pre-Approved
Single Family Residence
Built in 1984
$-- HOA
14,549 sqft lot
$276/sq.ft
Description
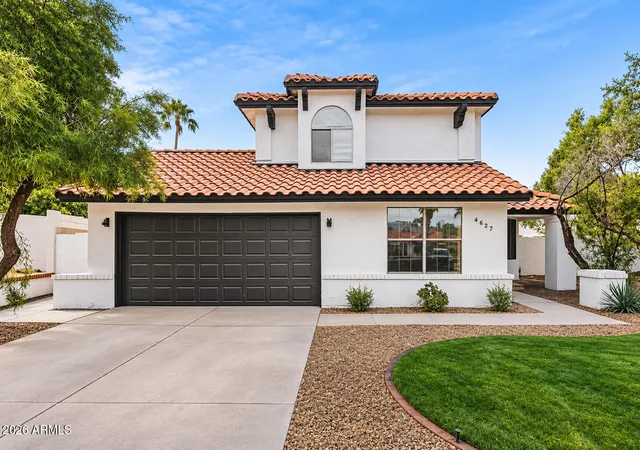
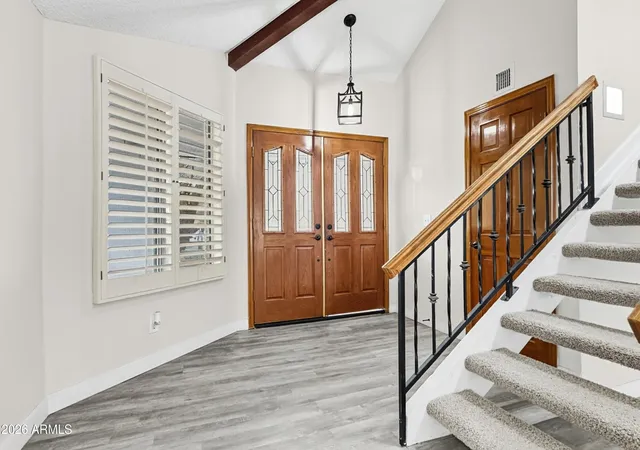
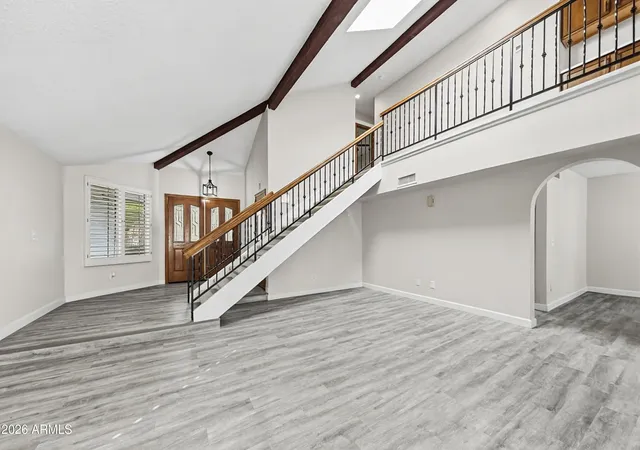
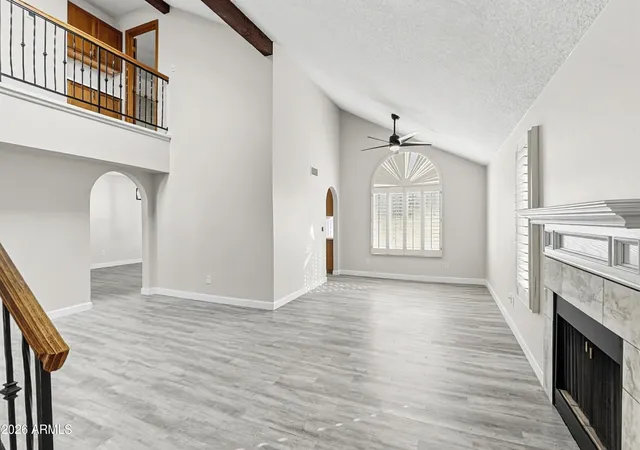
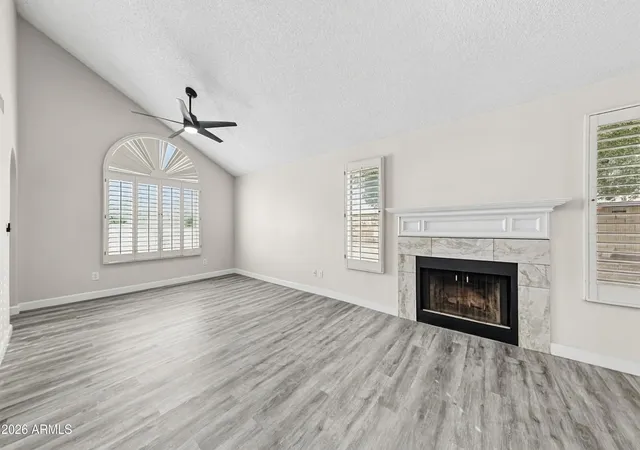
Welcome home to this two-story pool home with 4 bedrooms, 3 full baths, and an attached 2-car, including a bedroom and full bath on the main level. The remodeled kitchen features new cabinetry, quartz countertops, a new sink and pull-out faucet, and new stainless steel range, microwave, and dishwasher. Fresh interior and exterior paint, new carpet including the stairs, a re-felted tile roof with new underlayment, and a new patio roof add peace of mind. Vaulted ceilings, plantation shutters, arched windows, and two fireplaces, including one in the primary suite, add charm. Outside, the sparkling pool with a slide is ready for summer fun. Seller will provide a free 100 day home warranty included with Buyer activation.
- Houzeo last checked: 12 hours ago
- Listing updated: November 3, 2026 at 12:00 pm
- Listing Provided by: Robert Jones (844) 448-0749 | OfferPad Brokerage, LLC (480) 470-2210
- Source: Arizona Regional Multiple Listing Service-AZ | MLS#: 7101664

Property Details
Status
Active
Type
Single Family Residence
No. of Stories
2
County
City
Neighborhood
Year Built
1984
HOA Fees
-
Finished Area
2,030 sqft
Lot Size
14,549 sqft lot
Basement Area
- sqft
MLS Name
Arizona Regional Multiple Listing Service
MLS Number
7101664
MLS Status
Active
Days on Market
1

Continue Your Journey in App
Find your dream home, receive real-time updates, and many more!
Continue Your Journey in App
Find your dream home, receive real-time updates, and many more!
Location
Facts & Features
Rooms
Bedrooms & bathrooms
Bedrooms: 4
Bathrooms: 3
Interior
Heating
Electric
Appliances
Dishwasher, Disposal, Microwave, Electric Range
Interior Features
3/4 Bath Master Bdrm, Double Vanity, Breakfast Bar, Quartz Countertops, Upstairs, Vaulted Ceiling(s)
Cooling
Ceiling Fan(s), Central Air
Flooring
Carpet, Vinyl
Sewer
Public Sewer
Construction
Year Built
Year Built: 1984
Home type
Single Family Residence
Roof
Tile
Construction Materials
Wood Frame, Painted, Stucco
Utilities & Energy
Parking Features
Attached Garage
Water Source
Public
Laundry Features
Washer Hookup, Inside
Fireplace Features
Living Room, Master Bedroom
Pool Features
Fenced
Other Features
Disclosures
Seller Discl Avail
Subdivision Name
Montana Del Sur
Lot Features
Grass Front
Patio And Porch Features
Covered Patio(s)
Community Features
Biking/walking Path
Price History
| Date | Event | Price |
|---|---|---|
11/03/2026 Source: | Listed for Sale | $559,900 +3.78% $276/sqft |
08/26/2025 Source: | Off Market | $539,500 $266/sqft |
08/26/2025 Source: | Pending | $539,500 +16373.28% $266/sqft |
08/08/2025 Source: | Price Decreased | $3,275 -99.39% $2/sqft |
08/08/2025 Source: | Price Increased | $539,500 +14383.22% $266/sqft |

Show more
Ahwatukee Foothills Ranks #39 in Phoenix, AZ


Homes

Rental Prices

Median Home Price
Nearby Homes

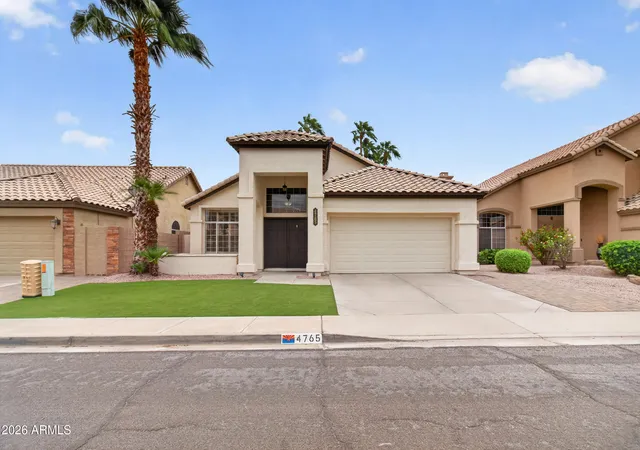
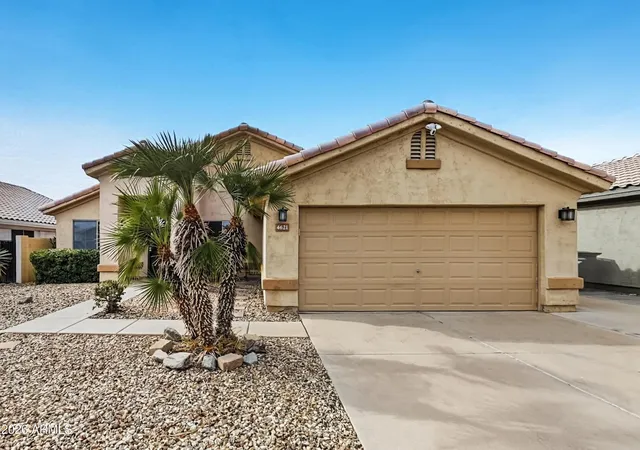
Find Homes by Property Features in Phoenix, AZ

Based on information from the Arizona Regional Multiple Listing Service through Nov 02, 2026, 02:15PM. All information should be verified by the recipient and none is guaranteed as accurate by ARMLS. Listing Information presented by local MLS brokerage: Sell Your Home Services, local REALTOR®- Dan Demers (774) 265-0879. Information is provided exclusively for personal, non-commercial use. It may not be used for any purpose other than to identify prospective properties consumers may be interested in purchasing. This website may not include listings or property addresses of sellers who have directed their listing brokers to withhold their listing or their property address from display on the Internet. © 2026 Arizona Regional Multiple Listing Service, Inc. All rights reserved.
 Advertising Broker: Daniel Demers (267) 341-8337 | Sell Your Home Services
