
Powered by 
- 0
- 1
- Overview
- Description
- Property Details
- Location
- HOA Management
- Facts & Features
- Getting Around
- Nearby Homes


Street View
$3,900,000
Monthly Est:$19,412
 4 Beds
 5 Baths
4 full baths + 1 half bath
 4,912sqft
4627 E Sanna St, Phoenix, AZ 85028
$3,900,000
$19,412/moEst:
Get Pre-Approved
Single Family Residence
Built in 1989
$458.33/mo HOA
22,996 sqft lot
$794/sq.ft
Description
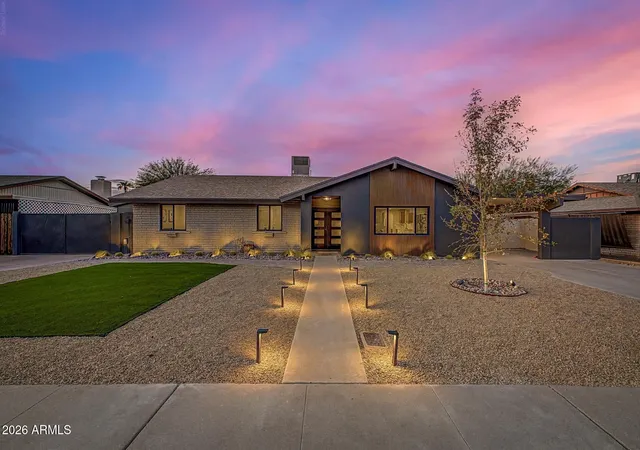
Completely reimagined and fully updated, this modern residence brings exceptional design to the gated Tatum Foothills community. Paradise Valley adjacent and offering direct access to Phoenix Mountain Preserve trails for hiking and biking, the home pairs a remarkable setting with a truly elevated living experience.
The moment you enter, the scale and craftsmanship of the home come into focus. Soaring ceilings draw the eye through the spectacular great room, while white oak floors and custom cabinetry bring warmth to its clean, modern lines. New aluminum pivot doors make a striking architectural statement, and expansive living spaces create a natural flow from intimate evenings at home to larger gatherings.
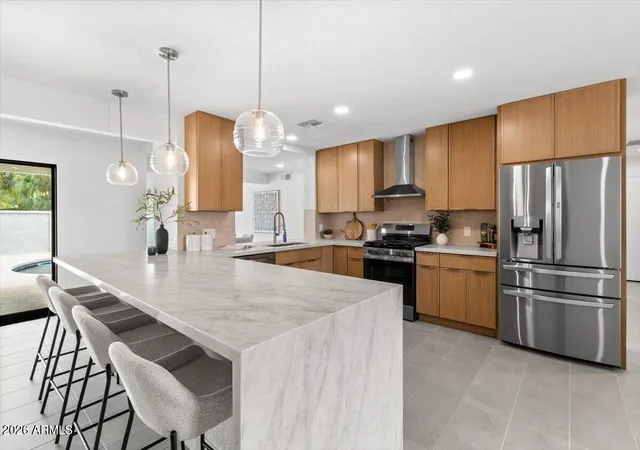
The kitchen is a showpiece, featuring sleek handle-free cabinetry with a push-to-open system, Wolf appliances and translucent Cristallo quartzite countertops illuminated by backlit LED lighting. The eat-in kitchen flows naturally into the living room, creating an inviting space for everyday living. A separate dining room offers another beautifully appointed space to gather.
With four bedrooms plus an office and 4.5 bathrooms, the home offers room to live and work comfortably. The spacious primary suite is a private retreat with a fireplace, private patio and generous closet. Its striking bathroom features book-matched Mont Blanc quartzite extending from floor to ceiling, double vanities and a large walk-in shower and large closet. Each additional bedroom has an ensuite bathroom finished with floor-to-ceiling tile.
The great room extends to a covered patio overlooking the pool, spa and natural grass lawn, creating an effortless setting for indoor-outdoor entertaining. A built-in BBQ, outdoor kitchen and three-car garage complete this exceptional Tatum Foothills residence.
- Houzeo last checked: 12 hours ago
- Listing updated: October 4, 2026 at 7:15 am
- Listing Provided by: Samantha Riley Kates (602) 384-4660 , Beth M Thompson (602) 740-3161 | Compass (480) 776-1555
- Source: Arizona Regional Multiple Listing Service-AZ | MLS#: 7089082

Property Details
Status
Active
Type
Single Family Residence
No. of Stories
1
County
City
Neighborhood
Year Built
1989
HOA Fees
$458.33/mo
Finished Area
4,912 sqft
Lot Size
22,996 sqft lot
Basement Area
- sqft
MLS Name
Arizona Regional Multiple Listing Service
MLS Number
7089082
MLS Status
Active
Days on Market
1

Continue Your Journey in App
Find your dream home, receive real-time updates, and many more!
Download App
Continue Your Journey in App
Find your dream home, receive real-time updates, and many more!
Location
HOA Management
Tatum Foothills HOA
HOA Fees
$1,375/ Quarterly
Amenities
 Amenities and services may be covered by one or multiple associations and service providers.
 Maintenance
 Street Maint
Disclaimer: Amenities are based on third-party information and may vary; buyers must independently verify all amenities, as information is deemed reliable but not guaranteed.
Facts & Features
Rooms
Bedrooms & bathrooms
Bedrooms: 4
Bathrooms: 5
Interior
Flooring
Tile, Wood
Cooling
Ceiling Fan(s), Central Air, Programmable Thmstat
Window Features
Wood Frames, Dual Pane, Skylight(s)
Heating
Electric
Sewer
Public Sewer
Exterior Features
Private Street(s), Other, Built In Barbecue
Appliances
Dishwasher, Disposal, Refrigerator, Built In Recycling, Induction Cooktop, Washer, Dryer, Water Softener Owned
Interior Features
Full Bth Master Bdrm, Separate Shwr & Tub, Double Vanity, Eat In Kitchen, Pantry, Kitchen Island, Walk In Pantry, Quartz Countertops, High Speed Internet, 9+ Flat Ceilings, See Remarks
Construction
Year Built
Year Built: 1989
Home type
Single Family Residence
Roof
Foam
Construction Materials
Wood Frame, Painted, Stucco
Architectural Style
Contemporary
Utilities & Energy
Water Source
Public
Parking Features
Garage Door Opener, Attch'd Gar Cabinets
Pool Features
Diving Pool, Heated
Laundry Features
Inside
Fireplace Features
Family Room, Living Room, Master Bedroom, Gas
Security Features
Security System Owned
Other Features
Lot Features
Cul De Sac, North/south Exposure, Sprinklers In Front, Sprinklers In Rear, Grass Front, Grass Back, Auto Timer H2o Front, Auto Timer H2o Back
Subdivision Name
Tatum Foothills Lot 1 49 Tr A Q
Community Features
Gated, Biking/walking Path
Patio And Porch Features
Patio, Covered Patio(s)
Disclosures
Seller Discl Avail, Agency Discl Req
Price History
| Date | Event | Price |
|---|---|---|
10/04/2026 Source: | Listed for Sale | $3,900,000 +69.57% $794/sqft |
02/28/2023 Source: | Price Decreased | $2,300,000 -11.37% $468/sqft |
02/28/2023 Source: | Price Increased | $2,595,000 +116.25% $528/sqft |
05/25/2016 Source: | Price Decreased | $1,200,000 -7.34% $244/sqft |
02/13/2016 Source: | Sold | $1,295,000 $264/sqft |

Nearby Homes






Find Homes by Property Features in Phoenix, AZ

Based on information from the Arizona Regional Multiple Listing Service through Oct 02, 2026, 09:00AM. All information should be verified by the recipient and none is guaranteed as accurate by ARMLS. Listing Information presented by local MLS brokerage: Sell Your Home Services, local REALTOR®- Dan Demers (774) 265-0879. Information is provided exclusively for personal, non-commercial use. It may not be used for any purpose other than to identify prospective properties consumers may be interested in purchasing. This website may not include listings or property addresses of sellers who have directed their listing brokers to withhold their listing or their property address from display on the Internet. © 2026 Arizona Regional Multiple Listing Service, Inc. All rights reserved.
 Advertising Broker: Daniel Demers (267) 341-8337 | Sell Your Home Services