- Overview
- Description
- Property Details
- Location
- HOA Management
- Facts & Features
- Getting Around
- Nearby Homes
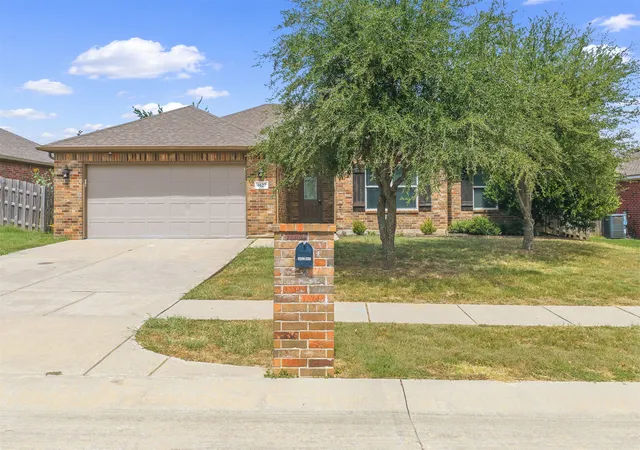
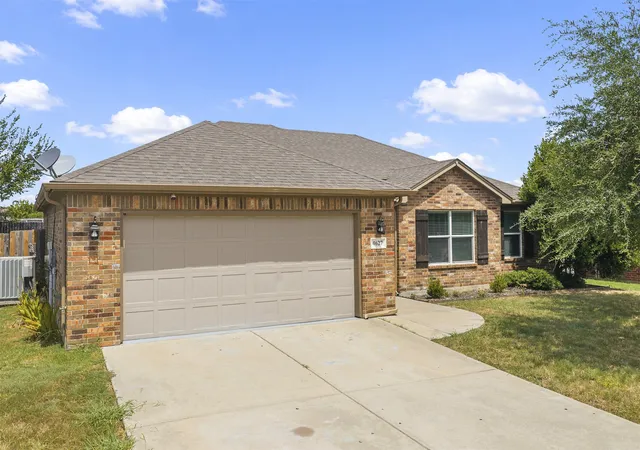
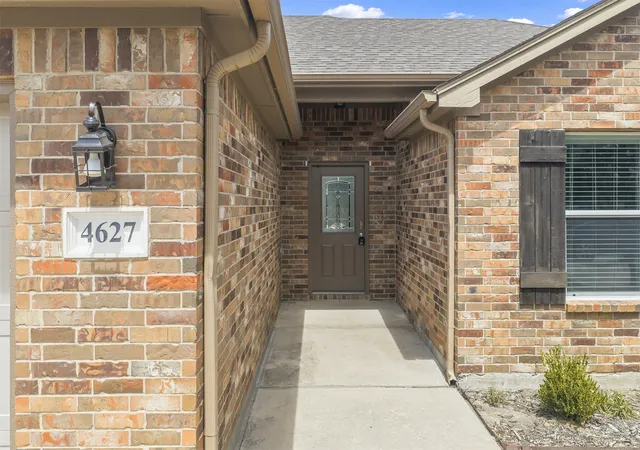
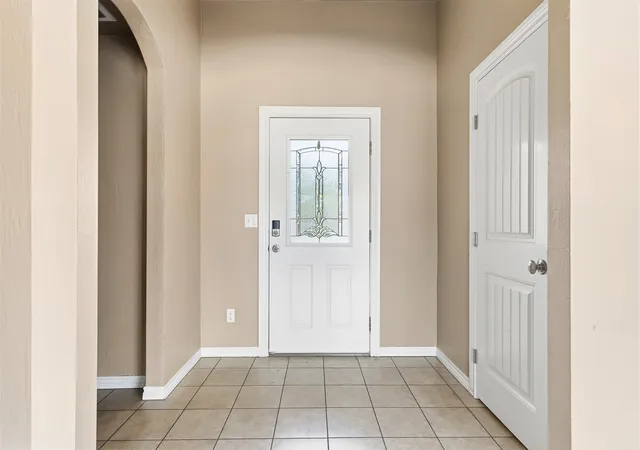

Street View
$259,900
Monthly Est:$1,294
 3 Beds
 2 Baths
2 full baths
 1,556sqft
4627 Lakeshore Dr, Ardmore, OK 73401
$259,900
$1,294/moEst:
Get Pre-Approved
Single Family Residence
Built in 2010
$10.42/mo HOA
0.18 acre lot
$167/sq.ft
Description
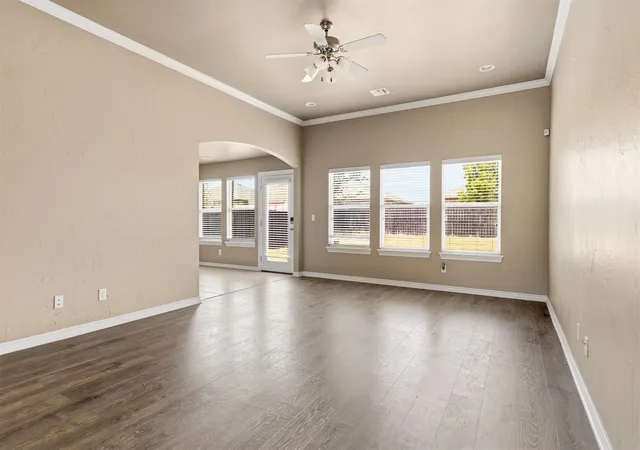
Located in the Plainview School District, this 3-bedroom, 2-bath brick home offers a comfortable floor plan with plenty of natural light and a spacious fenced backyard. The large living room features tall ceilings, crown molding, recessed lighting, and easy access to the kitchen and dining area.
The kitchen offers plenty of cabinet and counter space, a center island, stainless steel appliances, and an adjoining dining area surrounded by windows. The primary bedroom is spacious and includes a private bath with double sinks, a tiled walk-in shower, and a large walk-in closet with built-in shelving. Two additional bedrooms and a second full bathroom provide plenty of room for family, guests, or a home office.
Additional features include a separate laundry room with built-in shelving, an attached 2-car garage, and a fenced backyard with plenty of room for kids, pets, gardening, or outdoor entertaining. Conveniently located in an established neighborhood and in the desirable Plainview School District, this home has a lot to offer!
- Houzeo last checked: 1 hour ago
- Listing updated: August 25, 2026 at 8:01 am
- Listing Provided by: Susan R Bolles (580) 220-5897 DRE #138182 | Ardmore Realty, Inc (580) 226-4200
- Source: MLS Technology-OK | MLS#: 2631301

Property Details
Status
Active
Type
Single Family Residence
No. of Stories
1
County
City
Neighborhood
--
Year Built
2010
HOA Fees
$10.42/mo
Finished Area
1,556 sqft
Lot Size
0.18 acre lot
Basement Area
- sqft
MLS Name
MLS Technology
MLS Number
2631301
MLS Status
Active
Days on Market
72
Cumulative Days on Market
182

Continue Your Journey in App
Find your dream home, receive real-time updates, and many more!
Continue Your Journey in App
Find your dream home, receive real-time updates, and many more!
Location
HOA Management
N/A
HOA Fees
$125/ Annually
Disclaimer: Amenities are based on third-party information and may vary; buyers must independently verify all amenities, as information is deemed reliable but not guaranteed.
Facts & Features
Rooms
Bedrooms & bathrooms
Bedrooms: 3
Bathrooms: 2
Interior
Sewer
Public Sewer
Appliances
Dishwasher, Electric Water Heater, Oven, Range, Refrigerator, Stove
Interior Features
Granite Counters, None, Ceiling Fans, Electric Range Connection
Heating
Central, Electric
Window Features
Vinyl
Flooring
Tile, Wood Veneer
Exterior Features
Rain Gutters
Cooling
Central Air
Construction
Year Built
Year Built: 2010
Home type
Single Family Residence
Construction Materials
Brick, Wood Frame
Roof
Asphalt, Fiberglass
Foundation Details
Slab
Utilities & Energy
Parking Features
Attached, Garage
Laundry Features
Washer Hookup, Electric Dryer Hookup
Utilities
Electricity Available, Unknown
Association Amenities
None
Security Features
No Safety Shelter
Water Source
Public
Pool Features
None
Other Features
Lot Features
None
Subdivision Name
Hickory Ridge Ii
Community Features
Gutters, Sidewalks
Patio And Porch Features
Patio
Price History
| Date | Event | Price |
|---|---|---|
08/24/2026 Source: | Price Decreased | $259,900 -3.74% $167/sqft |
05/22/2026 Source: | Price Change | $270,000 $174/sqft |
01/27/2026 Source: | Listed for Sale | $270,000 +1.89% $174/sqft |
01/27/2026 Source: | Price Decreased | $265,000 -7.02% $170/sqft |
01/27/2026 Source: | Price Increased | $285,000 +11.76% $183/sqft |

Show more
Nearby Homes


Find Homes by Property Features in Ardmore, OK

Based on information from MLS Technology, Inc. through Nov 05, 2026, 12:45PM. Information is provided exclusively for consumers’ personal, non-commercial use, that it may not be used for any purpose other than to identify prospective properties consumers may be interested in purchasing. Listing Information displayed on the IDX is deemed reliable but is not guaranteed accurate by the MLS. ©2026 MLS Technology, Inc. All Rights Reserved.
 Advertising Broker: Tomas Barrientos | Home Smart Stellar Realty
