- Overview
- Description
- Property Details
- Location
- Facts & Features
- Getting Around
- Nearby Homes
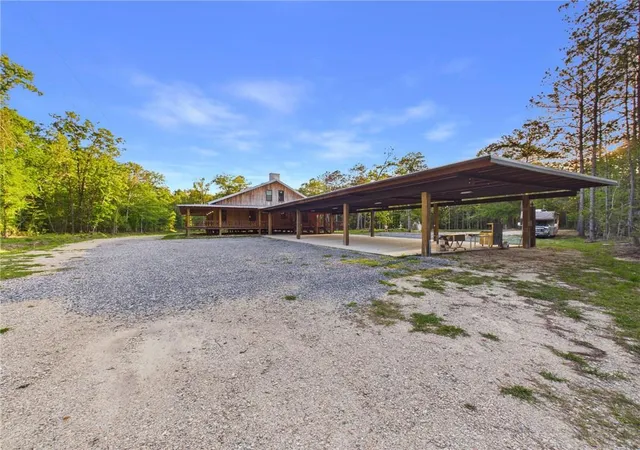

Street View
$1,250,000
Monthly Est:$6,222
 5 Beds
 4 Baths
4 full baths
 3,800sqft
46285 N Riverdale Hts Rd, Robert, LA 70455
$1,250,000
$6,222/moEst:
Get Pre-Approved
Single Family Residence
Built in 2025
$-- HOA
5 acres lot
$329/sq.ft
Description
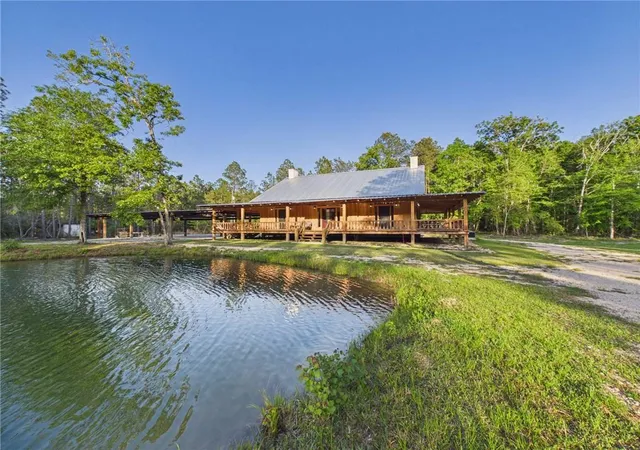
Nestled in a quiet stretch of woodlands this unique home feels like a private sanctuary where nature sets the pace of the day. A variety of wildlife wanders through the understory giving the feeling of calm pastoral warmth. Above all, the retreat sits along a seasonal migration route for passing flocks of birds.
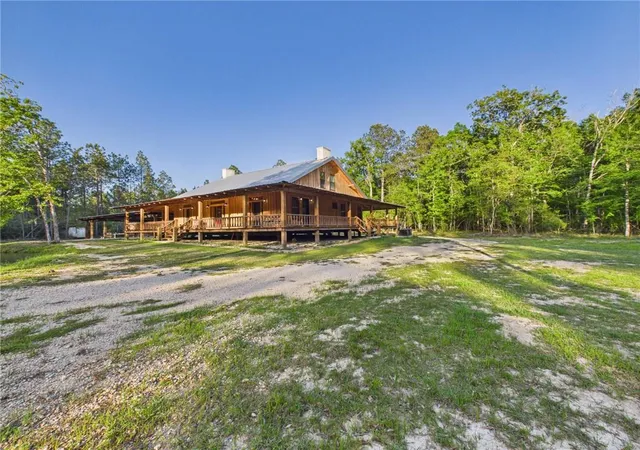
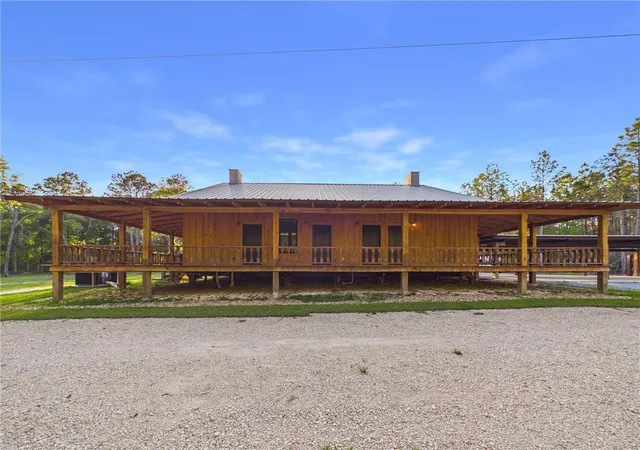
The 5-bedroom, 4-bath country cottage has 3800 sq ft of AC area plus 3000 sq ft of porches all constructed from the surrounding forest, and refurbished lumber from a St Francisville plantation. The expansive wrap-around cypress porch with French Settlement railings provides a 360-degree view of the pond, meadow, and forest. The spacious great room has soaring 20ft ceilings featuring hand-forged chandeliers inspired by the Southern Hotel. French doors open on three sides to the porches flooding the interior with soft light. The fully equipped kitchen is conveniently located to service interior dining or occasions on the porches. The laundry room and pantry are convenient as well. Each of the three bedrooms on the first floor has a private entrance to the porch.
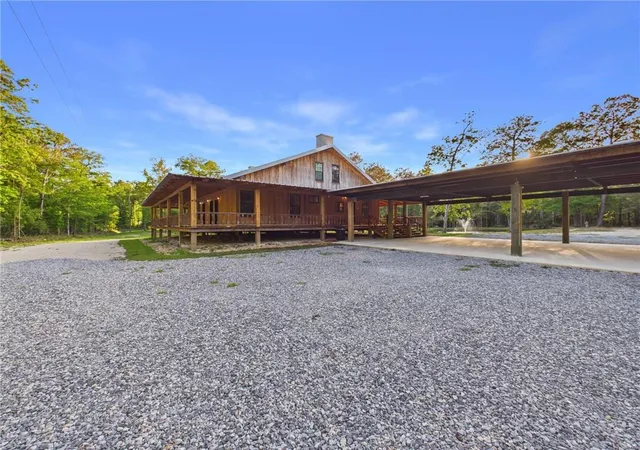
Upstairs includes 2 bedrooms, adjoining jack and jill bath, and an entertainment area complete with a fridge, microwave, and sink "kitchenette/coffee bar". There are 2, 4-ton HVAC compressors and air handlers which keep the interior environment comfortable along with the 6 inch fully insulated walls and special heavy gauged solar reflecting roof. Two hefty water heaters service the home. A generous 80ft x 35ft pavilion attached to the porch provides covered space for outdoor cooking, entertaining, events and parking.
This beautiful cottage overlooks a lovely pond featuring a fountain and surrounding walkway.
Every aspect of the home was carefully curated for optimum enjoyment of nature and comfort.
Architecturally designed by Sherry Lewis (her contact information is available by request).
- Houzeo last checked: 12 minutes ago
- Listing updated: July 20, 2026 at 11:10 pm
- Listing Provided by: Eleanor Farnsworth (504) 891-1142 | LATTER & BLUM (504) 891-1142
- Source: New Orleans Metropolitan AOR (NOMAR) MLS-LA | MLS#: 2568012

Property Details
Status
Active
Type
Single Family Residence
No. of Stories
2
County
City
Neighborhood
--
Year Built
2025
HOA Fees
-
Finished Area
3,800 sqft
Lot Size
5 acres lot
Basement Area
- sqft
MLS Name
New Orleans Metropolitan AOR (NOMAR) MLS
MLS Number
2568012
MLS Status
Active
Days on Market
101

Continue Your Journey in App
Find your dream home, receive real-time updates, and many more!
Continue Your Journey in App
Find your dream home, receive real-time updates, and many more!
Location
Facts & Features
Rooms
Bedrooms & bathrooms
Bedrooms: 5
Bathrooms: 4
GreatRoom
Level: First
Area: 1078.00 Square Feet
Dimensions: 22x49
Bedroom
Level: Second
Area: 144.00 Square Feet
Dimensions: 12x12
Bedroom
Level: Second
Area: 144.00 Square Feet
Dimensions: 12x12
Bedroom
Level: First
Area: 253.50 Square Feet
Dimensions: 15x16.9
Bedroom
Level: First
Area: 159.65 Square Feet
Dimensions: 10.3x15.5
PrimaryBedroom
Level: First
Area: 218.79 Square Feet
Dimensions: 14.3x15.3
Interior
Cooling
Central Air
Exterior Features
Fence
Heating
Central
Sewer
Public Sewer
Construction
Year Built
Year Built: 2025
Home type
Single Family Residence
Property Condition
Excellent
Architectural Style
Camp
Foundation Details
Raised
Roof
Slate
Construction Materials
Other
Utilities & Energy
Fireplace Features
None
Parking Features
Covered
Water Source
Public
Other Features
Lot Features
One To Five Acres, Outside City Limits, Pond On Lot
Subdivision Name
Robert
Patio And Porch Features
Wood
Price History
| Date | Event | Price |
|---|---|---|
07/20/2026 Source: | Listed for Sale | $1,250,000 $329/sqft |

Getting Around 46285 N Riverdale Hts Rd
Bike Score®

Somewhat Bikeable
25/100
Walk Score®

Car-Dependent
0/100
Data provided by Redfin
Nearby Homes






Find Homes by Property Features in Robert, LA


Based on information from the ROAM MLS through Oct 30, 2026, 01:00AM. IDX information is provided exclusively for consumers' personal, non-commercial use. It may not be used for any purpose other than to identify prospective properties consumers may be interested in purchasing. Data is deemed reliable but is not guaranteed accurate by the MLS. This website may not include listings or property addresses of sellers who have directed their listing brokers to withhold their listing or their property address from display on the Internet. © 2026 ROAM MLS. All Rights Reserved.
 Advertising Broker: Jared Andrew English | Congress Realty, Inc
