- Overview
- Description
- Property Details
- Location
- Facts & Features
- Getting Around
- Nearby Homes

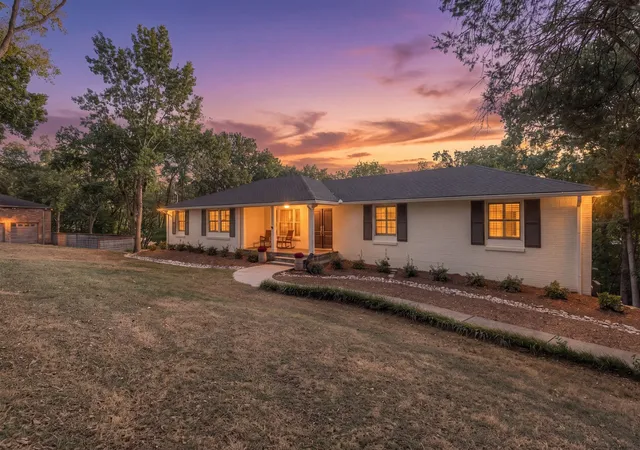

Street View
$1,299,900
Monthly Est:$6,470
 5 Beds
 3 Baths
3 full baths
 3,395sqft
4629 Shys Hl Rd, Nashville, TN 37215
$1,299,900
$6,470/moEst:
Get Pre-Approved
Single Family Residence
Built in 1962
$-- HOA
0.97 acre lot
$383/sq.ft
Description
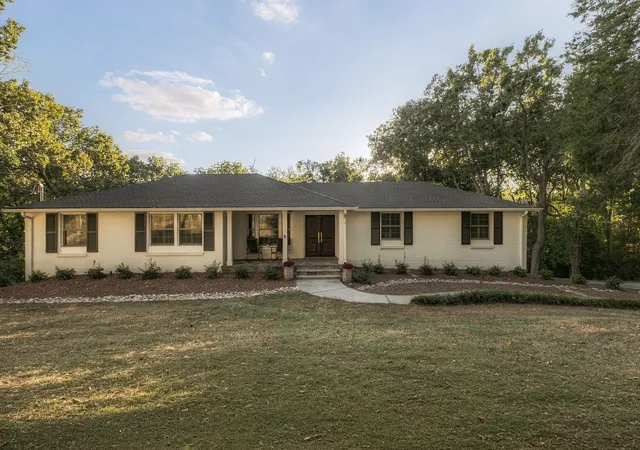
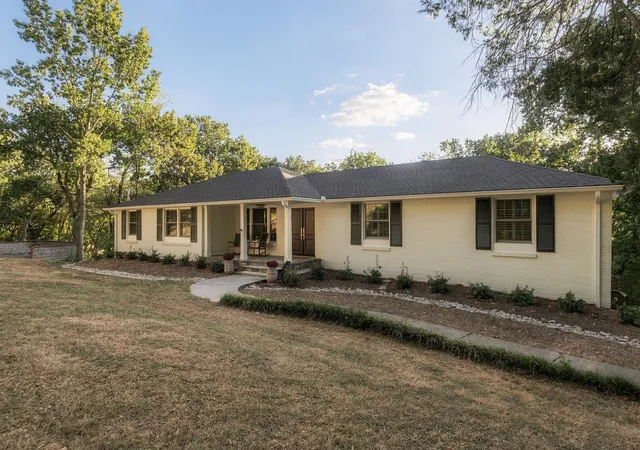
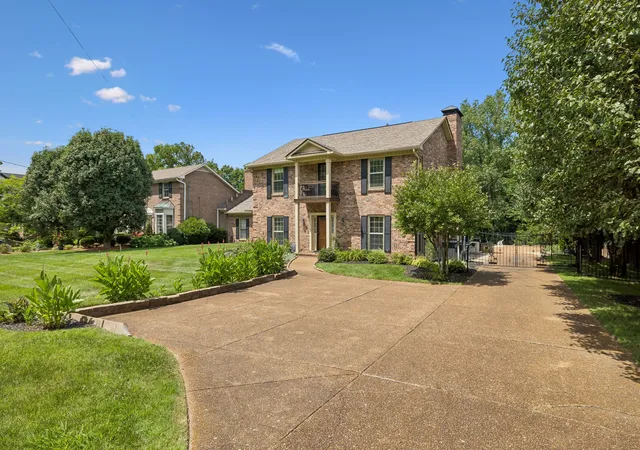
Tucked away on nearly a full acre in Green Hills, this renovated all brick home offers a rare combination of privacy and convenience. Zoned for Percy Priest Elementary and just minutes from Seven Hills Swim & Tennis Club, Green Hills restaurants, shopping, and everyday favorites.
Inside, the home has been thoughtfully updated with new hardwood floors, shutters, custom cabinetry, updated lighting and trim, and fresh paint throughout. The kitchen features a 5 burner gas cooktop, dual drawer beverage refrigerators, new refrigerator, and abundant custom cabinetry. The spacious primary suite includes three closets and an oversized bath with soaking tub and large walk in shower. A newly finished lower level adds an additional bedroom and bath, flexible living space, and room for a home gym, playroom, or media space.
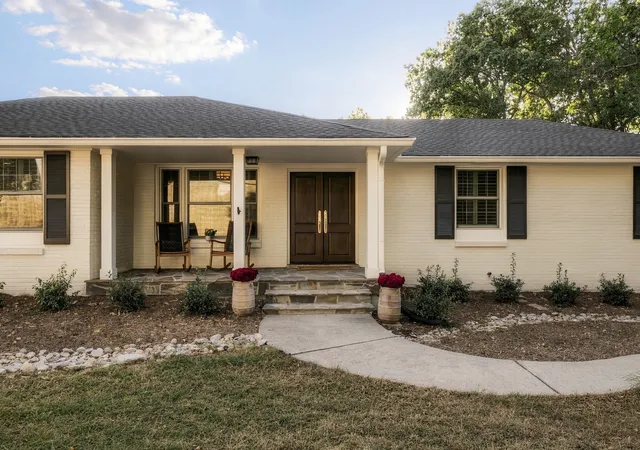
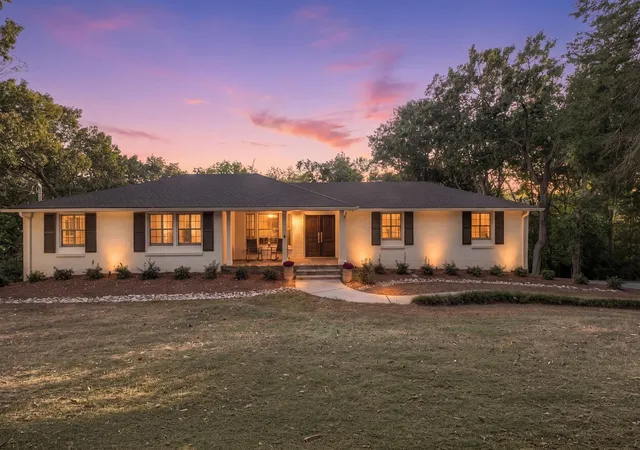
Outside, more than 1,000 sq ft of new multi level decking creates an incredible setting for entertaining and sunset views. A new concrete patio, stone enhanced front porch, professional landscaping, exterior lighting, and fresh paint complete the property’s tucked away, retreat like feel.
Major improvements include a new roof (6/2026), 400 amp electrical service and panels, all new plumbing, new lower level HVAC and sump pump, ductwork improvements, all new windows, new entry doors, app controlled garage doors, and a verified storm shelter. This 5 bedroom, 3 bath home was appraised for $1,473,000 in August 2026. Full list of upgrades attached.
- Houzeo last checked: 2 minutes ago
- Listing updated: October 9, 2026 at 5:02 am
- Listing Provided by: Jamie Hawkins Casey (205) 410-5484 DRE #338741, Danielle Hasley Helling (615) 290-6736 DRE #320654 | Compass RE (615) 475-5616
- Source: Nashville (RealTracs Mid) MLS-TN | MLS#: 3614516

Property Details
Status
Active
Type
Single Family Residence
No. of Stories
2
County
City
Neighborhood
Year Built
1962
HOA Fees
-
Finished Area
3,395 sqft
Lot Size
0.97 acre lot
Basement Area
- sqft
MLS Name
Nashville (RealTracs Mid) MLS
MLS Number
3614516
MLS Status
Active

Continue Your Journey in App
Find your dream home, receive real-time updates, and many more!
Download App
Continue Your Journey in App
Find your dream home, receive real-time updates, and many more!
Location
Facts & Features
Rooms
Bedrooms & bathrooms
Bedrooms: 5
Bathrooms: 3
Interior
Heating
Central, Natural Gas
Sewer
Public Sewer
Cooling
Central Air, Electric
Flooring
Wood, Tile
Appliances
Double Oven, Electric Oven, Gas Range, Dishwasher, Disposal, Refrigerator, Stainless Steel Appliance(s)
Exterior Features
Smart Light(s), Storm Shelter
Interior Features
Extra Closets, Walk In Closet(s), High Speed Internet, Kitchen Island
Construction
Year Built
Year Built: 1962
Home type
Single Family Residence
Architectural Style
Traditional
Construction Materials
Brick
Roof
Shingle
Utilities & Energy
Security Features
Smoke Detector(s)
Utilities
Electricity Available, Natural Gas Available, Water Available
Basement
Finished, Full
Fireplace Features
Electric, Living Room
Parking Features
Garage Door Opener, Attached, Asphalt
Water Source
Public
Other Features
Subdivision Name
Green Hills
Lot Features
Cleared, Sloped
Patio And Porch Features
Deck, Covered, Porch
Price History
| Date | Event | Price |
|---|---|---|
10/09/2026 Source: | Listed for Sale | $1,299,900 $383/sqft |
10/08/2026 Source: | Coming Soon | $1,299,900 -7.15% $383/sqft |
07/27/2026 Source: | Price Decreased | $1,399,999 -5.08% $412/sqft |
07/22/2026 Source: | Price Decreased | $1,475,000 -1.60% $434/sqft |
06/27/2026 Source: | Price Increased | $1,499,000 +7.07% $442/sqft |

Show more
Nearby Homes
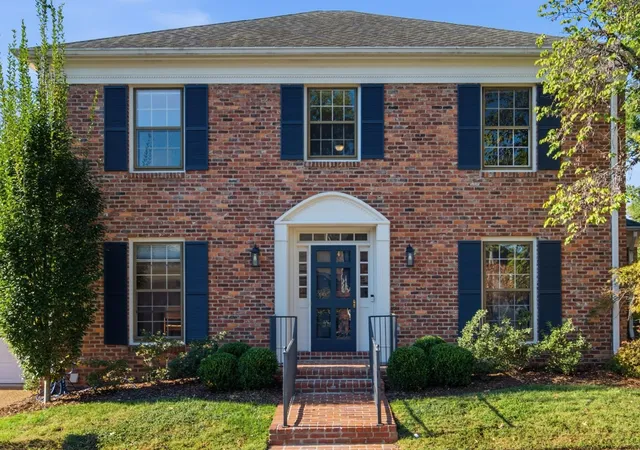
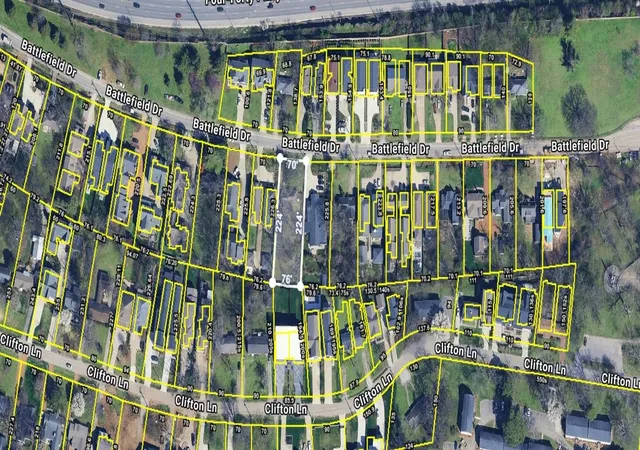
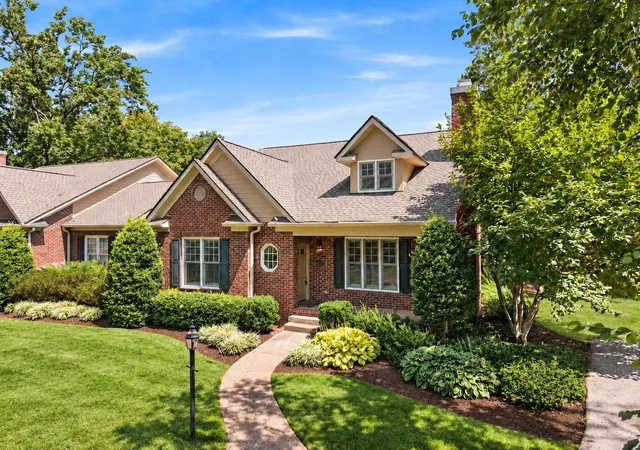
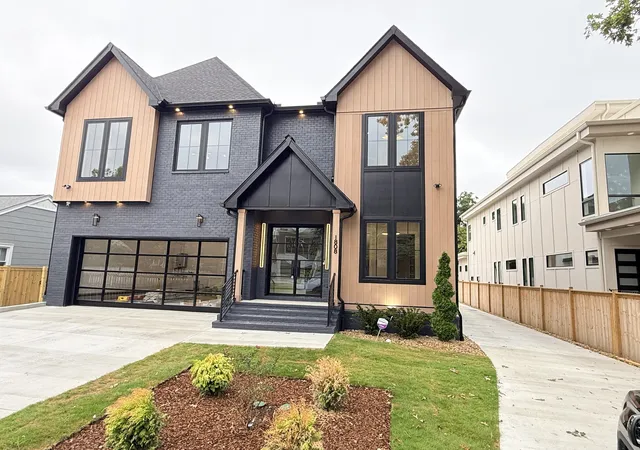
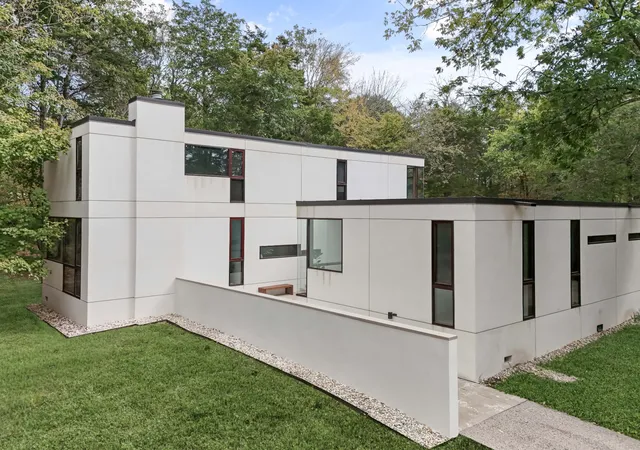
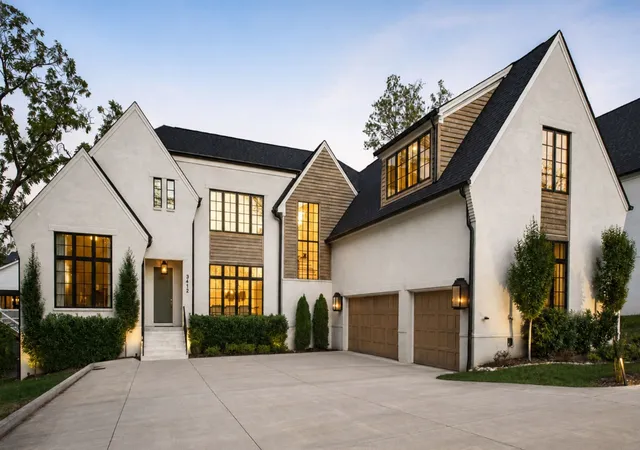
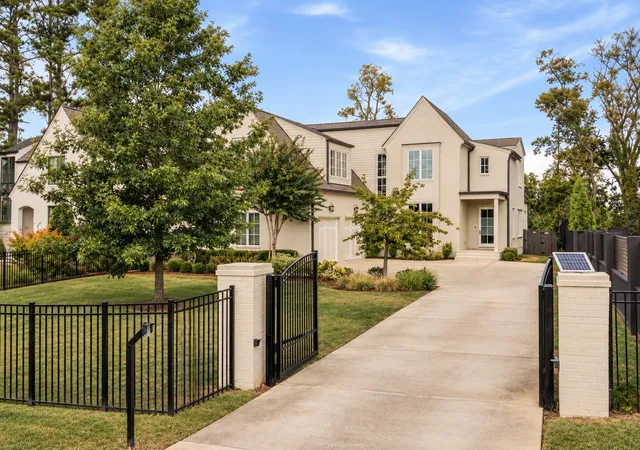
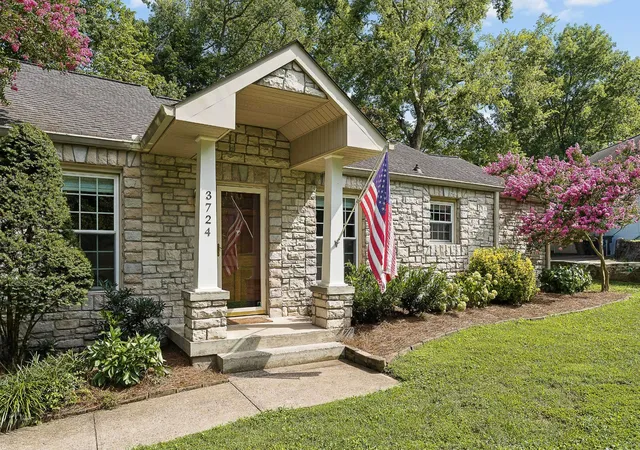
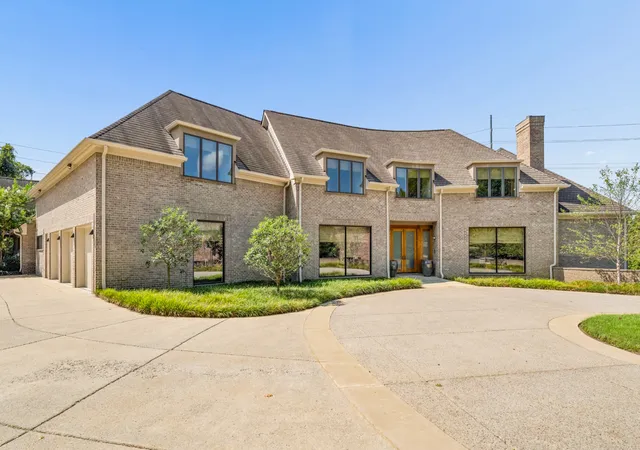
Find Homes by Property Features in Nashville, TN
Nearby New Homes For Sale

Based on information from Realtracs® through Oct 09, 2026, 09:30AM. Data courtesy of Realtracs® MLS as distributed by MLS GRID. Some IDX listings have been excluded from this website. All data is obtained from various sources and may not have been verified by the broker or MLS GRID. Supplied Open House Information is subject to change without notice. All information should be independently reviewed and verified for accuracy. Properties may or may not be listed by the office/agent presenting the information. IDX information is provided exclusively for consumers’ personal, noncommercial use. It may not be used for any purpose other than to identify prospective properties consumers may be interested in purchasing. The data is deemed reliable but is not guaranteed by MLS GRID. The use of the MLS GRID Data may be subject to an end-user license agreement prescribed by Realtracs® MLS. © 2026 RealTracs Solutions. All Rights Reserved. Angela Fowler Real Estate, LLC | 423.320.4620 | afowler@catt.com Mailing Address: 452 Kailors Cove Cir, Ringgold, GA 30736
 Advertising Broker: Angela Fowler | Angela Fowler Real Estate, LLC.