

- Overview
- Description
- Property Details
- Location
- Facts & Features
- Getting Around
- Nearby Homes
$699,000
Monthly Est:$3,479
 3 Beds

1 full bath
 1,048sqft
463 Hatherly Rd, Scituate, MA 02066
$699,000
$3,479/moEst:
Single Family Residence
Built in 1972
$-- HOA
0.33 acre lot
$667/sq.ft
Description
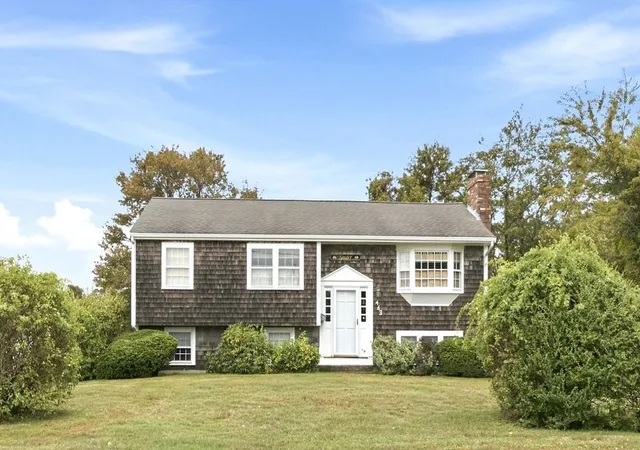
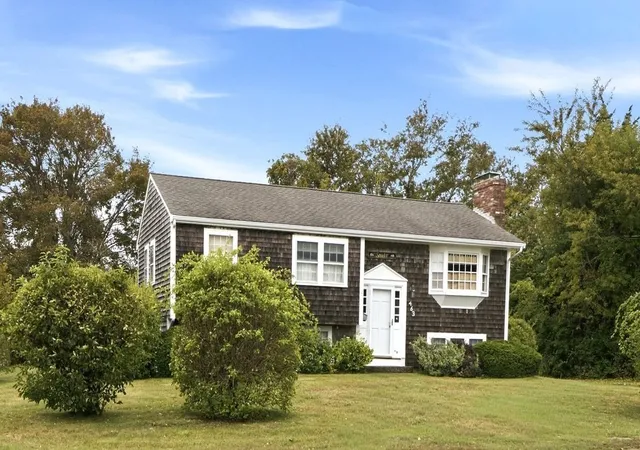
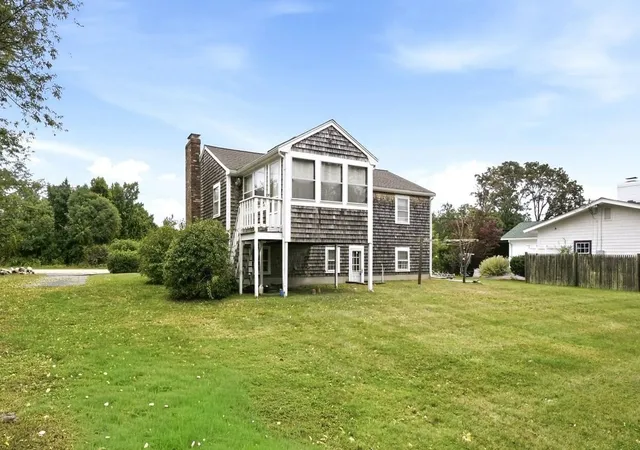
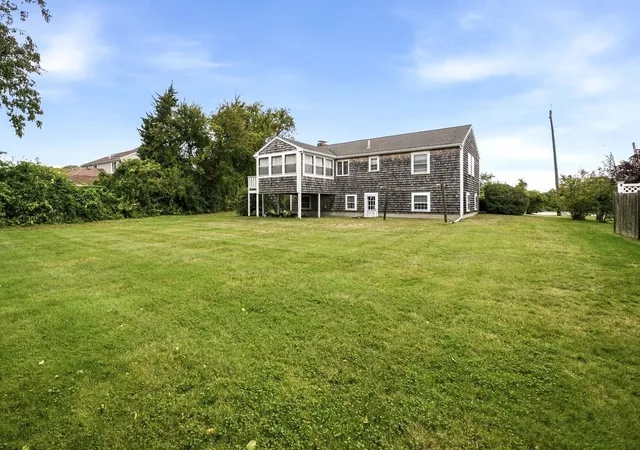
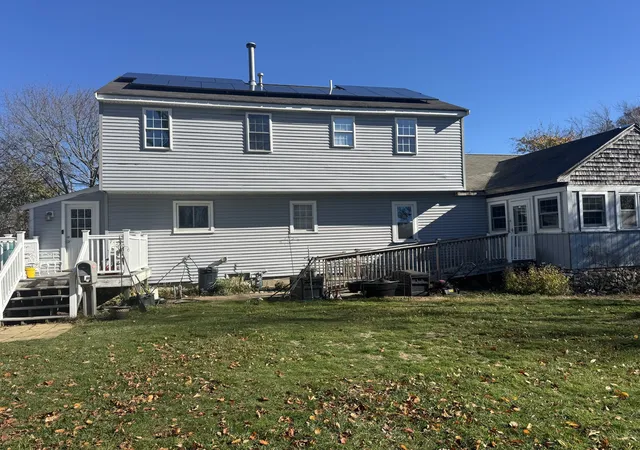
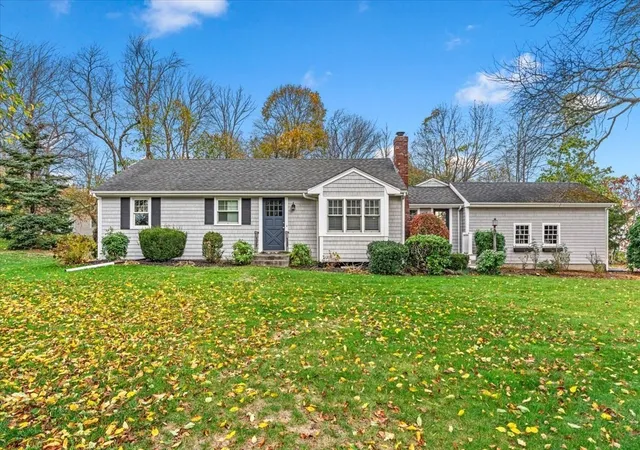
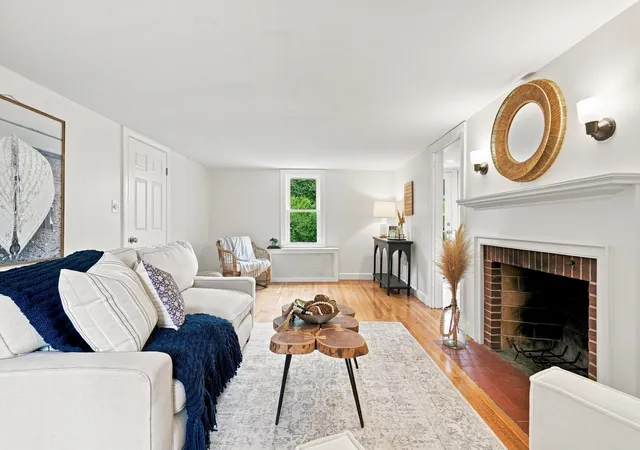
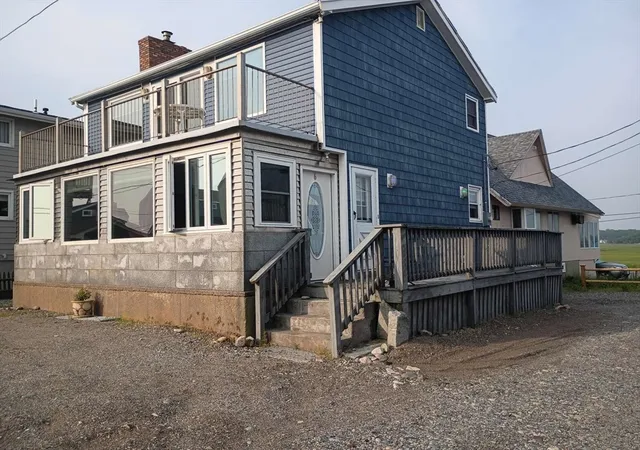
Looking to break into the Scituate market? Looking for a project? Are you a contractor or investor? Location....Location is what this house is all about. The front of the home overlooks Musquashcut Pond, a scenic 70-acre brackish coastal pond with tidal influence and the ocean. The rear of the house faces the 9th Hole of Hatherly Golf Course making it an A+ Scituate location! The lower level is a blank slate, currently just storage space. First floor has open concept kitchen and living room, three bedrooms and one full bath. Three season enclosed porch off the back of the house. Newer heating system and working fireplace. Renovate, rehab or rebuild on this flat scenic lot. Bring your vision to this home and make it shine.
- Houzeo last checked: 8 hours ago
- Listing updated: October 29, 2026 at 7:30 am
- Listing Provided by: Tricia Duffey (781) 589-8366 | Conway - Scituate (781) 545-4100
- Source: MLS Property Information Network-MA | MLS#:

Property Details
Status
Pending
Type
Single Family Residence
No. of Stories
-
County
City
Neighborhood
--
Year Built
1972
HOA Fees
-
Finished Area
1,048 sqft
Lot Size
0.33 acre lot
Basement Area
- sqft
MLS Name
MLS Property Information Network
MLS Number
73591059
MLS Status
Under Agreement
Days on Market
34
Continue Your Journey in App
Find your dream home, receive real-time updates, and many more!
Location
Facts & Features
Rooms
Bedrooms & bathrooms
Bedrooms: 3
Bathroom: 1
Interior
Exterior Features
Porch Enclosed, Rain Gutters, Screens
Sewer
Public Sewer
Flooring
Tile, Carpet
Window Features
Screens
Appliances
Gas Water Heater, Range, Refrigerator, Washer
Heating
Natural Gas
Cooling
None
Construction
Year Built
Year Built: 1972
Home type
Single Family Residence
Roof
Shingle
Construction Materials
Frame
Foundation Details
Concrete Perimeter
Architectural Style
Raised Ranch
Utilities & Energy
Laundry Features
In Basement
Water Source
Public
Basement
Full, Walk Out Access, Interior Entry, Sump Pump, Concrete, Unfinished
Utilities
For Gas Range
Parking Features
Driveway, Paved
Other Features
Lot Features
Flood Plain, Cleared, Level
Disclosures
Sold As Is, House Is In A Flood Plain Buyer To Do Due Diligence. Homeowner Has Lived In Home For 53 Years And Does Not Carry Flood Insurance. Roof Approx 26 Years
Subdivision Name
North Scituate
Community Features
Public Transportation, Shopping, Pool, Tennis Court(s), Park, Walk/jog Trails, Golf, Laundromat, Bike Path, Conservation Area, House Of Worship, Marina, Public School, T Station
Patio And Porch Features
Porch Enclosed
Price History
| Date | Event | Price |
|---|---|---|
10/28/2026 Source: | Pending | $699,000 $667/sqft |
10/18/2026 Source: | Contingent (Active Under Contract) | $699,000 $667/sqft |
10/15/2026 Source: | Listed for Sale | $699,000 $667/sqft |

Find Homes by Property Features in Scituate, MA

Based on information provided to and compiled by MLS Property Information Network, Inc. covering through Nov 18, 2026, 12:00PM. The property listing data and information, or the Images, set forth herein were provided to MLS Property Information Network, Inc. from third-party sources, including sellers, lessors and public records, and were compiled by MLS Property Information Network, Inc. The property listing data and information, and the Images, are for the personal, non-commercial use of consumers having a good faith interest in purchasing or leasing listed properties of the type displayed to them and may not be used for any purpose other than to identify prospective properties which such consumers may have a good faith interest in purchasing or leasing. MLS Property Information Network, Inc. and its subscribers disclaim any and all representations and warranties as to the accuracy of the property listing data and information, or as to the accuracy of any of the Images, set forth herein. All information provided is deemed reliable, but is not guaranteed to be accurate and should be independently verified. © 2026 MLS Property Information Network, Inc. All Rights Reserved.
 Advertising Broker: Derek Greene | The Greene Realty Group