- Overview
- Description
- Property Details
- Location
- Facts & Features
- Getting Around
- Nearby Homes



$275,000
Monthly Est:$1,369
 3 Beds
 2 Baths
2 full baths
 1,550sqft
463 N Davis St, Pea Ridge, AR 72751
$275,000
$1,369/moEst:
Get Pre-Approved
Single Family Residence
Built in 2019
$-- HOA
0.13 acre lot
$177/sq.ft
Description
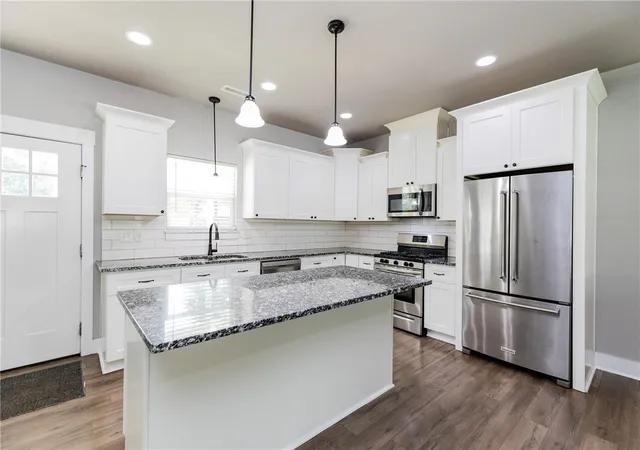
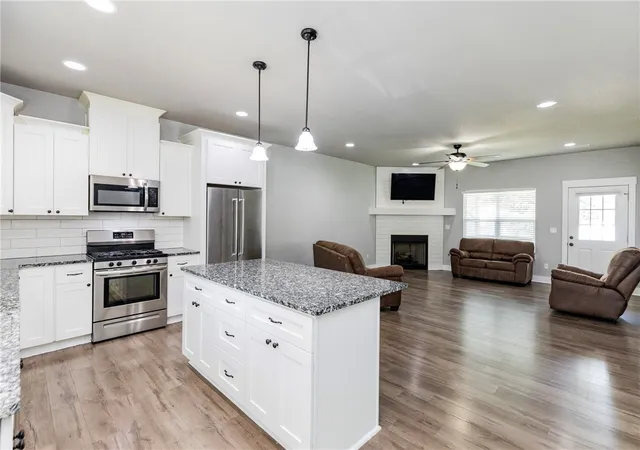
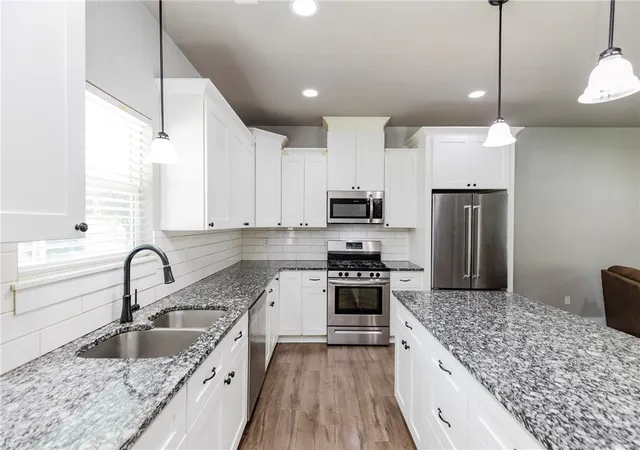
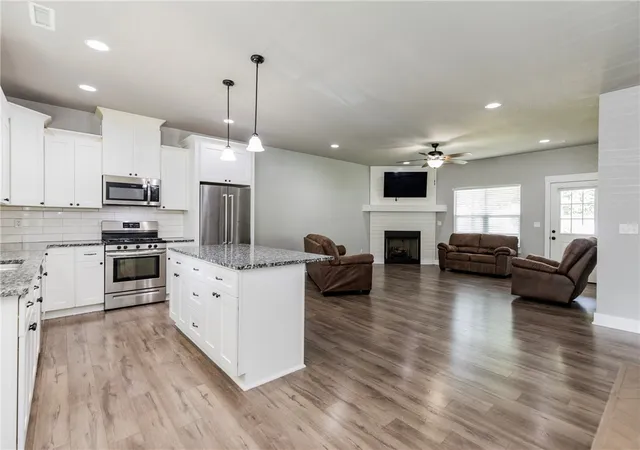
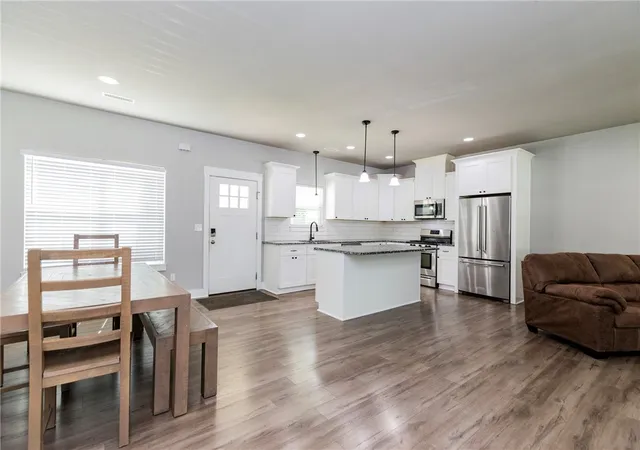
Investors and first time home buyers, look no further! This 3 bedroom, 2 bath open concept home has so much to offer! A spacious kitchen featuring a large island, granite countertops throughout, fresh paint, recessed lighting, LVP flooring, dual vanities, and more! Walking distance to downtown Pea Ridge, and just minutes from grocery, shopping, & schools. Don't miss your opportunity to own a wonderful home, in a great location, for a terrific price!
- Houzeo last checked: 0 minutes ago
- Listing updated: September 9, 2026 at 4:34 pm
- Listing Provided by: Sumer Brandon (479) 787-3080 DRE #PB00063728, Cristian Alvarado (480) 393-6988 DRE #SA00098842 | The Brandon Group (479) 787-3080
- Source: ArkansasOne MLS-AR | MLS#: 1353075

Property Details
Status
Active
Type
Single Family Residence
No. of Stories
1
County
City
Neighborhood
--
Year Built
2019
HOA Fees
-
Finished Area
1,550 sqft
Lot Size
0.13 acre lot
Basement Area
- sqft
MLS Name
ArkansasOne MLS
MLS Number
1353075
MLS Status
Active
Days on Market
103
Cumulative Days on Market
72

Continue Your Journey in App
Find your dream home, receive real-time updates, and many more!
Download App
Continue Your Journey in App
Find your dream home, receive real-time updates, and many more!
Location
Facts & Features
Rooms
Bedrooms & bathrooms
Bedrooms: 3
Bathrooms: 2
PrimaryBedroom
Level: Main
Area: 210.00 Square Feet
Dimensions: 15x14
Bedroom
Level: Main
Area: 100.00 Square Feet
Dimensions: 10x10
Bedroom
Level: Main
Area: 120.00 Square Feet
Dimensions: 10x12
Interior
Interior Features
Ceiling Fans, Eat In Kitchen, Granite Counters, None, Walk In Closets, Window Treatments
Window Features
Double Pane Windows, Energy Star Qualified Windows, Blinds
Cooling
Central Air, Heat Pump
Flooring
Carpet, Laminate, Tile
Heating
Central, Heat Pump
Exterior Features
Concrete Driveway
Appliances
Counter Top, Dishwasher, Energy Star Qualified Appliances, Disposal, Gas Range, Gas Water Heater, Microwave Hood Fan, Microwave, Plumbed For Ice Maker
Construction
Year Built
Year Built: 2019
Home type
Single Family Residence
Roof
Architectural, Shingle
Architectural Style
Traditional
Foundation Details
Block, Crawlspace
Construction Materials
Vinyl Siding
Utilities & Energy
Laundry Features
Washer Hookup, Dryer Hookup
Basement
None, Crawl Space
Utilities
Electricity Available, Natural Gas Available, Sewer Available
Pool Features
None
Fireplace Features
Family Room, Gas Log
Other Features
Subdivision Name
Southland
Disclosures
Sellers Disclosure Not Available
Lot Features
Cleared, City Lot, Level
Patio And Porch Features
Porch
Community Features
Shopping
Price History
| Date | Event | Price |
|---|---|---|
06/29/2026 Source: | Listed for Sale | $300,000 +9.09% $194/sqft |
06/27/2022 Source: | Price Increased | $275,000 +1.38% $177/sqft |
06/27/2022 Source: | Price Increased | $271,250 +633.11% $175/sqft |
01/22/2019 Source: | Sold | $37,000 $24/sqft |

Nearby Homes


Find Homes by Property Features in Pea Ridge, AR
Nearby New Homes For Sale

Based on information from the Northwest Arkansas Board of REALTORS® through Oct 11, 2026, 12:30AM. Information is provided exclusively for personal, non-commercial use, and may not be used for any purpose other than to identify prospective properties consumers may be interested in purchasing. This website may not include listings or property addresses of sellers who have directed their listing brokers to withhold their listing or their property address from display on the Internet. All information deemed reliable but not guaranteed. ©2026 Northwest Arkansas Board of REALTORS®. All Rights Reserved.
 Advertising Broker: William Johnson | William Johnson Brokerage