- Overview
- Description
- Property Details
- Location
- HOA Management
- Facts & Features
- Getting Around
- Nearby Homes



$949,900
Monthly Est:$4,728
 4 Beds
 3 Baths
3 full baths
 2,568sqft
463 Stirling Brg Dr, Ormond Beach, FL 32174
$949,900
$4,728/moEst:
Get Pre-Approved
Single Family Residence
Built in 2023
$190.67/mo HOA
9,984 sqft lot
$370/sq.ft
Description
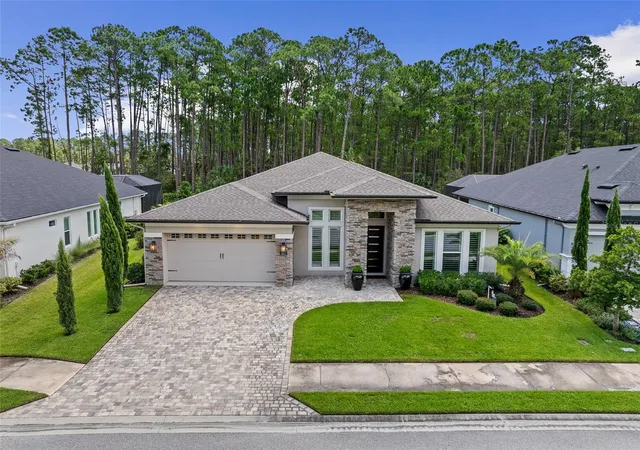
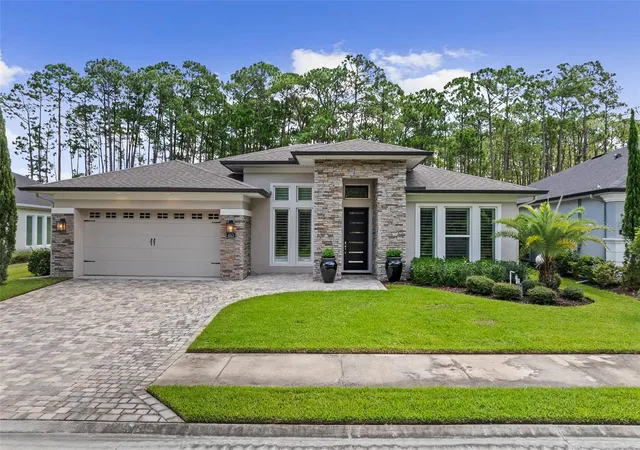
Welcome to 463 Stirling Bridge Drive, an exceptional residence in the prestigious gated community of Plantation Bay. Featuring the award-winning Costa Mesa floor plan, this stunning home offers nearly 2,600 square feet of beautifully designed living space with 4 bedrooms, 3 full bathrooms, a private office, and a 3-car garage.
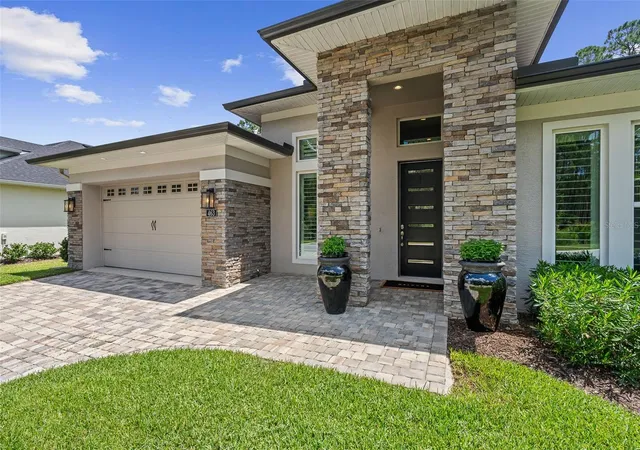
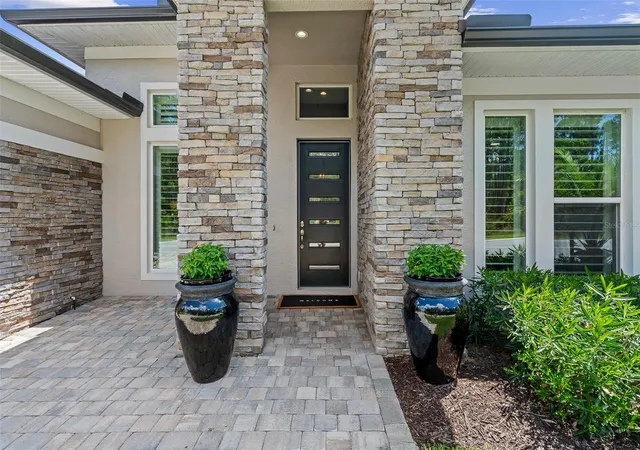
From the moment you enter through the contemporary glass-accented front door, this home has the look and feel of a professionally designed model. Soaring ceilings, elegant finishes, wood-look porcelain tile flooring, plantation shutters, upgraded lighting, and thoughtfully selected details create a sophisticated yet comfortable atmosphere throughout.
The premium oversized homesite was carefully selected for privacy and views. An easement along one side provides additional separation from neighboring homes, while a conservation area across the street and a preserve behind the property create a peaceful natural setting. From the backyard, enjoy a beautiful pond view that completes the serene Florida backdrop.
At the heart of the home is a spectacular open-concept kitchen, dining area, and great room designed for both everyday living and entertaining. The gourmet kitchen features white cabinetry, quartz countertops, a Hestan gas cooktop, Bosch dishwasher, pot filler, and a custom hidden pantry offering exceptional storage and functionality.
The private owner's suite is a true retreat with tray ceilings, a custom built-in closet system, upgraded cabinetry and countertops, and a spa-inspired walk-in shower with handheld fixtures and an oversized decorative niche. Three additional bedrooms and two full guest baths provide plenty of room for family and guests, including a conveniently located pool bath.
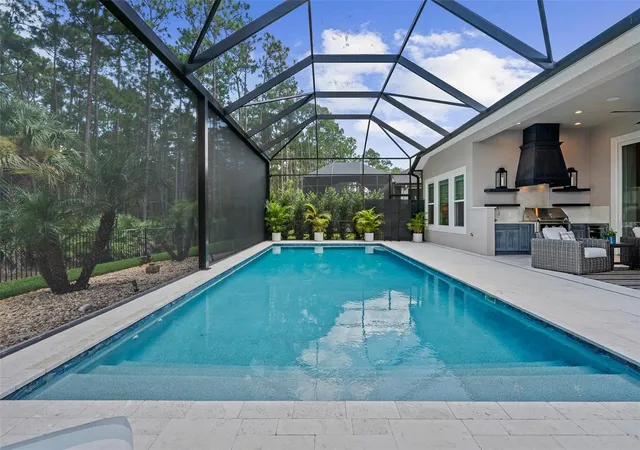
Open the impressive 10-foot-tall pocket sliding glass doors and experience the best of Florida indoor-outdoor living. The expansive covered lanai features a fully equipped summer kitchen with NatureKast cabinetry, Hestan gas grill, and beverage refrigerator. Just beyond is a beautiful swimming pool surrounded by travertine decking and a panoramic screen enclosure, allowing the peaceful preserve and water views to take center stage. A fenced backyard provides additional outdoor space and a perfect area for pets.
Additional upgrades include an extended driveway, whole-house water filtration and softening system, whole-house gutters, Shark-coated garage floor, overhead garage storage, custom mudroom build-out, surround-sound speakers, comfort-height toilets, and numerous designer touches throughout.
Beautifully finished, meticulously designed, and truly move-in ready, 463 Stirling Bridge Drive offers the rare opportunity to enjoy a model-home lifestyle, resort-style outdoor living, and exceptional privacy in one of Plantation Bay's most desirable settings.
Buyer's of this home are eligible for a discount on the club's initiation fee. Please reach out to listing agent for more details.
- Houzeo last checked: 9 minutes ago
- Listing updated: September 14, 2026 at 5:06 pm
- Listing Provided by: Richard Southwick (386) 481-4572 | VENTURE DEVELOPMENT REALTY,INC (386) 366-0091
- Source: Stellar MLS-FL as distributed by MLS GRID | MLS#: FC320851

Property Details
Status
Pending
Type
Single Family Residence
No. of Stories
1
County
City
Neighborhood
--
Year Built
2023
HOA Fees
$190.67/mo
Finished Area
2,568 sqft
Lot Size
9,984 sqft lot
Basement Area
- sqft
MLS Name
Stellar MLS
MLS Number
FC320851
MLS Status
Pending
Days on Market
70
Cumulative Days on Market
25

Continue Your Journey in App
Find your dream home, receive real-time updates, and many more!
Continue Your Journey in App
Find your dream home, receive real-time updates, and many more!
Location
HOA Management
Margie Hall
HOA Fees
$286/ Quarterly
Westlake at Plantation Bay POA
HOA Fees
$286/ Quarterly
Disclaimer: Amenities are based on third-party information and may vary; buyers must independently verify all amenities, as information is deemed reliable but not guaranteed.
Facts & Features
Rooms
Bedrooms & bathrooms
Bedrooms: 4
Bathrooms: 3
Primary Bedroom
Level: First
Area: 232.13 Square Feet
Dimensions: 13.9x16.7
Great Room
Level: First
Area: 422.73 Square Feet
Dimensions: 23.1x18.3
Office
Level: First
Area: 130.00 Square Feet
Dimensions: 10x13
Kitchen
Level: First
Area: 232.13 Square Feet
Dimensions: 16.7x13.9
Interior
Appliances
Convection Oven, Cooktop, Dishwasher, Disposal, Dryer, Electric Water Heater, Microwave, Refrigerator, Washer, Water Filtration System, Water Purifier, Water Softener
Interior Features
Built In Features, Ceiling Fans(s), High Ceilings, Kitchen/family Room Combo, Open Floorplan, Primary Bedroom Main Floor, Thermostat, Tray Ceiling(s), Window Treatments
Window Features
Double Pane Windows, Energy Star Qualified Windows, Shutters
Heating
Central, Electric, Heat Pump
Flooring
Carpet, Tile
Sewer
Public Sewer
Cooling
Central Air
Exterior Features
Dog Run, Lighting, Outdoor Grill, Outdoor Kitchen, Private Yard, Rain Gutters, Sidewalk
Construction
Year Built
Year Built: 2023
Home type
Single Family Residence
Architectural Style
Contemporary
Roof
Shingle
Foundation Details
Slab
Construction Materials
Block, Stone, Stucco
Utilities & Energy
Utilities
Cable Connected, Electricity Connected, Fire Hydrant, Propane, Sewer Connected, Sprinkler Well, Water Connected
Laundry Features
Laundry Room
Pool Features
In Ground, Lighting, Outside Bath Access, Screen Enclosure
Security Features
Smoke Detector(s)
Water Source
Public
Other Features
Community Features
Clubhouse, Fitness Center, Gated Community Guard, Golf Carts Ok, Golf, Park, Playground, Pool, Tennis Court(s), Street Lights
Lot Features
Greenbelt, Near Golf Course, Oversized Lot, Paved, Private
Subdivision Name
Plantation Bay Sec 2 A F Un 9
Price History
| Date | Event | Price |
|---|---|---|
09/14/2026 Source: #MFRFC320851 | Pending | $949,900 $370/sqft |
08/20/2026 Source: | Listed for Sale | $949,900 $370/sqft |

Nearby Homes
Find Homes by Property Features in Ormond Beach, FL
Nearby New Homes For Sale

Based on information from Stellar MLS® through Oct 30, 2026, 11:15PM as submitted to and distributed by MLS GRID. All data is obtained from various sources and may not have been verified by the broker or MLS GRID. Supplied Open House Information is subject to change without notice. All information should be independently reviewed and verified for accuracy. Properties may or may not be listed by the office/agent presenting the information. IDX information is provided exclusively for consumers’ personal non-commercial use. It may not be used for any purpose other than to identify prospective properties consumers may be interested in purchasing. The data is deemed reliable but is not guaranteed by MLS GRID. The use of the MLS GRID Data may be subject to an end-user license agreement prescribed by the Member Participant’s applicable MLS, if any, and as amended from time to time. © 2026 Stellar MLS. All Rights Reserved.
 Advertising Broker: Fred McGill | Simple Showing, Inc
