- Overview
- Description
- Property Details
- Location
- Facts & Features
- Getting Around
- Nearby Homes

Street View
$249,000
Monthly Est:$1,239
 3 Beds
 2 Baths
2 full baths
 1,392sqft
463 Towpath Trl, Piqua, OH 45356
$249,000
$1,239/moEst:
Get Pre-Approved
Single Family Residence
Built in 1930
$-- HOA
15,899.4 sqft lot
$179/sq.ft
Description
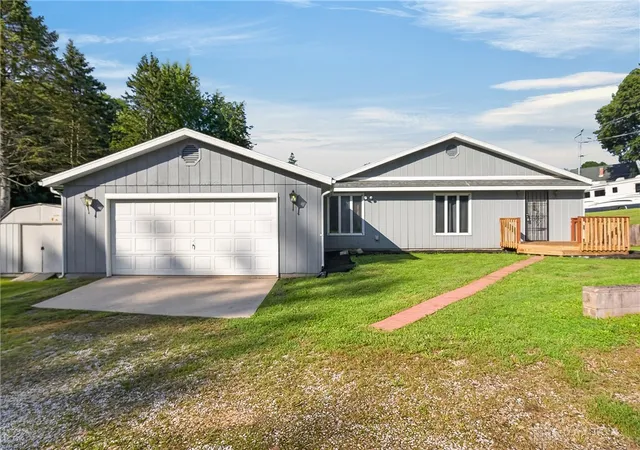
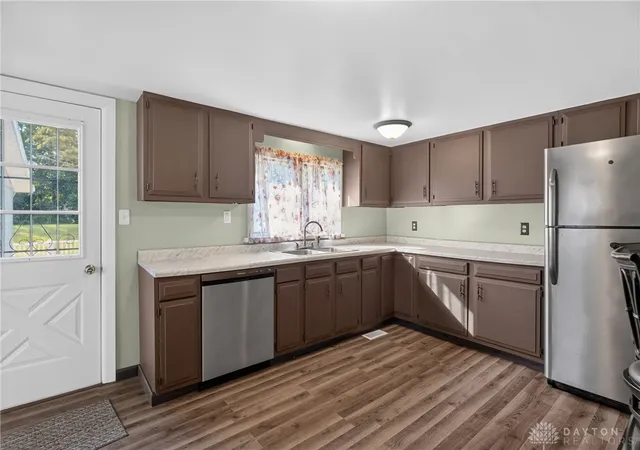
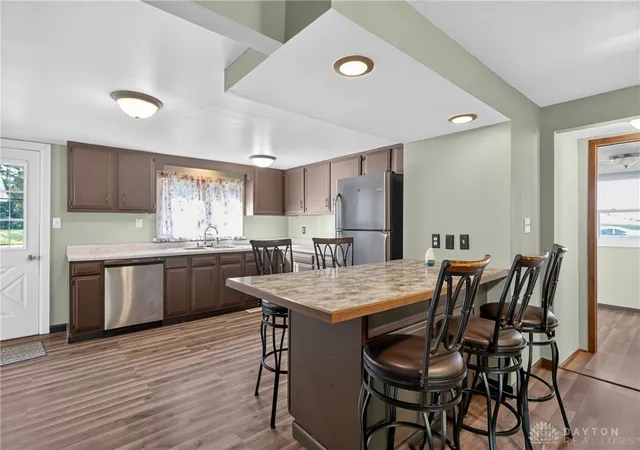
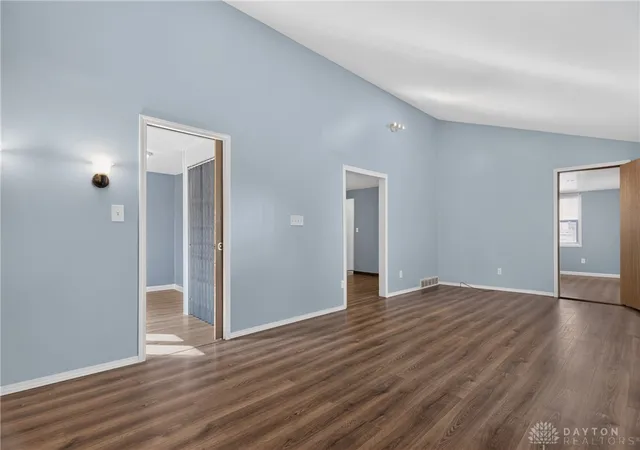
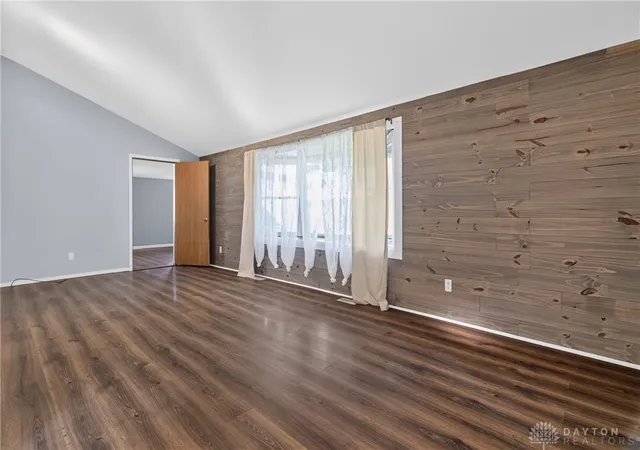
Move-in ready, thoughtfully updated, and situated on approximately half an acre in the Houston School District! This well-maintained 3-bedroom, 2-bath home offers a peaceful setting, functional living spaces, and numerous improvements inside and out. Step inside to find fresh paint, updated flooring, and an improved kitchen featuring abundant cabinetry, newer countertops, updated faucet and plumbing, a center island, and plenty of workspace. A spacious pantry and laundry area provides additional storage and convenience, while the sunroom offers another inviting space to relax and enjoy the property. Newer stainless steel appliances, including the stove, refrigerator, and dishwasher, are included. The primary bathroom has also received several updates, including newer plumbing. Several of the home's major components have already been updated, including a new well in 2025, water heater in 2024, owned water softener and pressure tank in 2018, furnace and heat pump around 2015, roof around 2015, and several updated windows in 2018. Storage and workspace are another bonus. The partial basement features workbench areas and additional storage, while the crawl space provides access beyond the basement area. An attached 2-car garage adds even more functionality. Outside, enjoy a fenced backyard, deck, and dual driveway access with plenty of room to enjoy the peaceful surroundings. Adding to the charm of the location, the nearby historic Lockington Locks provide the soothing sound of cascading water after rainfall, a unique feature you won't find with every home. With its combination of space, updates, storage, outdoor enjoyment, and a workshop area, 463 Tow Path offers a lot to appreciate in the popular Houston School District. Move-in ready and waiting for its next owner schedule your private showing today!
- Houzeo last checked: 11 minutes ago
- Listing updated: October 4, 2026 at 6:35 pm
- Listing Provided by: Paula Hill (937) 638-5867 | eXp Realty (937) 638-5867
- Source: Dayton Realtors MLS-OH | MLS#: 967167

Property Details
Status
Active
Type
Single Family Residence
No. of Stories
1
County
City
Neighborhood
--
Year Built
1930
HOA Fees
-
Finished Area
1,392 sqft
Lot Size
15,899.4 sqft lot
Basement Area
- sqft
MLS Name
Dayton Realtors MLS
MLS Number
967167
MLS Status
Active
Days on Market
60

Continue Your Journey in App
Find your dream home, receive real-time updates, and many more!
Download App
Continue Your Journey in App
Find your dream home, receive real-time updates, and many more!
Location
Facts & Features
Rooms
Bedrooms & bathrooms
Bedrooms: 3
Bathrooms: 2
DiningRoom
Level: Main
Area: 154.00 Square Feet
Dimensions: 11 x 14
Bedroom
Level: Main
Area: 143.00 Square Feet
Dimensions: 11 x 13
Bedroom
Level: Main
Area: 192.00 Square Feet
Dimensions: 16 x 12
PrimaryBedroom
Level: Main
Area: 154.00 Square Feet
Dimensions: 11 x 14
Laundry
Level: Main
Area: 35.00 Square Feet
Dimensions: 5 x 7
Kitchen
Level: Main
Area: 165.00 Square Feet
Dimensions: 15 x 11
Interior
Heating
Heat Pump
Cooling
Central Air
Construction
Year Built
Year Built: 1930
Home type
Single Family Residence
Construction Materials
Wood Siding
Utilities & Energy
Parking Features
Attached, Garage, Two Car Garage, Garage Door Opener
Basement
Crawl Space, Partial, Unfinished
Other Features
Subdivision Name
Village/lockington
Price History
| Date | Event | Price |
|---|---|---|
08/21/2026 Source: | Listed for Sale | $249,000 $179/sqft |

Nearby Homes


Find Homes by Property Features in Piqua, OH

Based on information from Dayton Realtors® MLS through Oct 21, 2026, 08:15AM. Information is provided exclusively for consumers’ personal, non-commercial use, that it may not be used for any purpose other than to identify prospective properties consumers may be interested in purchasing. The data is deemed reliable but is not guaranteed accurate by the MLS. The MLS may, at its discretion, require use of other disclaimers as necessary to protect participants and/or the MLS from liability. This website may not include listings or property addresses of sellers who have directed their listing brokers to withhold their listing or their property address from display on the Internet. © 2026 Dayton Area Board of Realtors®, Inc. All rights reserved.
 Advertising Broker: Nicholas Huscroft | Chosen Realty
