Realty Solution
Powered by 
- 0
- 12
- Overview
- Description
- Property Details
- Location
- HOA Management
- Facts & Features
- Getting Around
- Nearby Homes

Street View
Listed by: Raymond Ray (661) 286-8600 DRE #01152239 | Realty Executives Homes (661) 286-8600
$1,599,000
Monthly Est:$7,959
 3 Beds
 2 Baths
2 full baths
 1,804sqft
4630 Eastbourne Bay, Oxnard, CA 93035
$1,599,000
$7,959/moEst:
Get Pre-Approved
Single Family Residence
Built in 1976
$4.17/mo HOA
2,800 sqft lot
$886/sq.ft
Description
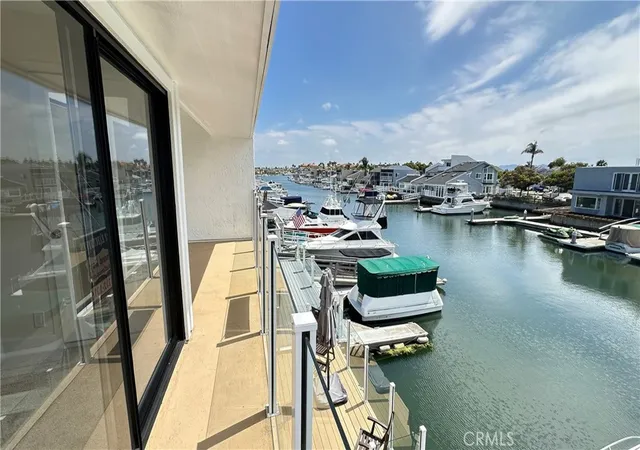
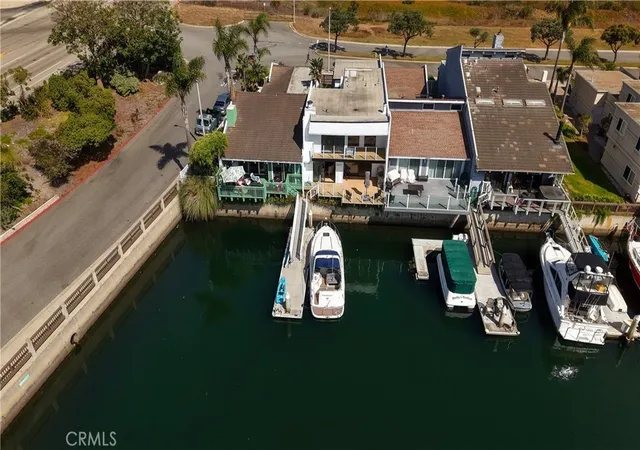
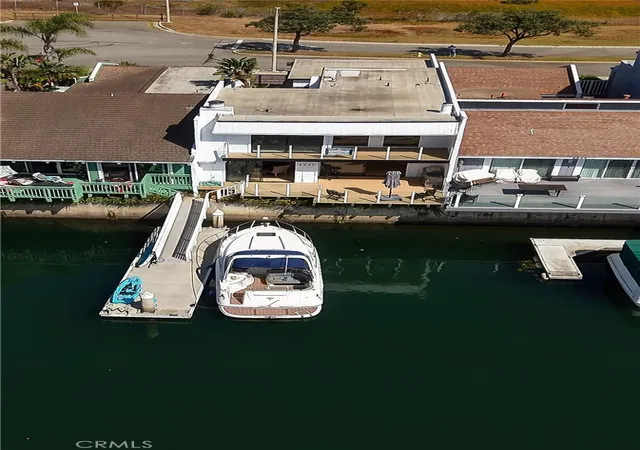
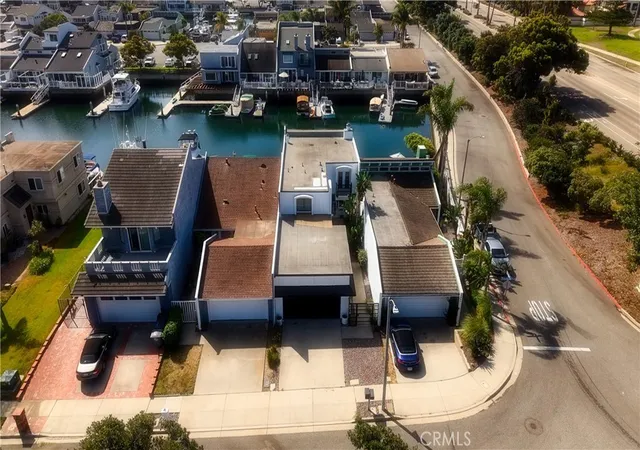
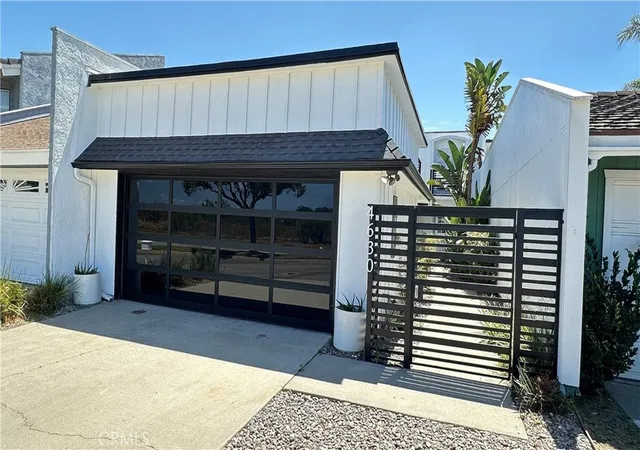
Where Luxury Living Meets Your Coastal Paradise! SOUTH Facing Waterfront Remodeled Home * 40 Foot Private Dock * Mandalay Bay Sought After Harbor Community * Steps Away From Ololkoy Beach Park. Watch the sunset on your own piece of paradise, your back patio with wood decking and spectacular glass fencing to let in every view! Enjoy the beautiful evenings before retiring to bed on the upstairs balcony off the master bedroom with the same beautiful glass fencing. Tastefully updated starting right in front with its modern elegant garage door. Walk down your private courtyard to the stunning leaded glass double door entry. Entering the home you are greeted with two story high ceilings with dual level huge windows that create this bright open floor plan. The amazing kitchen is an entertainer's delight with its modern cabinets and beautiful large waterfall island with gorgeous stone countertops. Highlighted by the brand new 36” stainless steel five burner built in range and stainless steel refrigerator. All new quality laminate flooring gives the entire downstairs a wonderful feel. Two fireplaces! Imagine yourself sitting at breakfast and taking in the amazing morning views of the water and people kayaking and taking their boats out for the day. The home has 1804 square feet of living space functionally displayed on two levels with 3 bedrooms and 2 full baths. You could easily add a 4th bedroom above the living room! One full bedroom and bath downstairs. The staircase to the upstairs has been completely custom handcrafted with black lacquer modern metal railings that are spectacular! The master bedroom has a stunning covered balcony that you will want to enjoy night after night. Plus a second balcony with a view of the courtyard. The master bathroom has been tastefully remodeled with a beautiful double vanity, new sinks and designer faucets. The other upstairs bedroom has its own balcony with views of the park and private courtyard area. You are also just footsteps away from Ololkoy Beach Park and that leads you out to 5.5 miles of Pacific Coastline beach walk stretching from the Oxnard Channel all the way up to Mandalay State Beach passing through Hollywood beach. The community offers great restaurants, shops and marketplaces as well. But I want to finish by telling you about a special great feature the home has to offer. The seller installed a quality four post auto lift in the garage making it possible to park THREE cars in the garage.
- Houzeo last checked: 1 minute ago
- Listing updated: October 4, 2026 at 11:20 pm
- Source: California Regional MLS-CA | MLS#: SR26176090

Property Details
Status
Active
Type
Single Family Residence
No. of Stories
2
County
City
Neighborhood
Year Built
1976
HOA Fees
$4.17/mo
Finished Area
1,804 sqft
Lot Size
2,800 sqft lot
Basement Area
- sqft
MLS Name
California Regional MLS
MLS Number
SR26176090
MLS Status
Active
Days on Market
56
Cumulative Days on Market
142

Continue Your Journey in App
Find your dream home, receive real-time updates, and many more!
Download App
Continue Your Journey in App
Find your dream home, receive real-time updates, and many more!
Location
HOA Management
Channel Islands Waterfront Homeowners Association
HOA Fees
$50/ Annually
Amenities
 Amenities and services may be covered by one or multiple associations and service providers.
 Other
Other
Disclaimer: Amenities are based on third-party information and may vary; buyers must independently verify all amenities, as information is deemed reliable but not guaranteed.
Facts & Features
Rooms
Bedrooms & bathrooms
Bedrooms: 3
Bathrooms: 2
Interior
Sewer
Public Sewer
Exterior Features
Boat Slip, Dock
Interior Features
Balcony, Ceiling Fans, Separate Formal Dining Room, High Ceilings, Living Room Deck Attached, Open Floorplan, Stone Counters, Recessed Lighting, Two Story Ceilings, Main Level Primary
Window Features
Double Pane Windows, Plantation Shutters
Flooring
Carpet, Laminate, See Remarks, Tile
Cooling
None
Heating
Fireplaces, Wall Furnace
Appliances
Built In Range, Electric Range, Gas Range, Refrigerator, Range Hood, Water Heater
Construction
Year Built
Year Built: 1976
Home type
Single Family Residence
Architectural Style
Modern
Roof
Rolled Hot Mop
Property Condition
Updated Remodeled, Turnkey
Construction Materials
Drywall, Wood Siding, Copper Plumbing
Utilities & Energy
Security Features
Carbon Monoxide Detectors, Smoke Detectors
Fireplace Features
Gas, Gas Starter, Living Room, Primary Bedroom, See Remarks
Electric
Electricity On Property
Pool Features
None
Parking Features
Boat, Concrete, Direct Access, Driveway Level, Door Single, Garage Faces Front, Garage, Garage Door Opener, See Remarks, Side By Side
Water Source
Public
Utilities
Electricity Connected, Natural Gas Connected, Sewer Connected, Water Connected
Association Amenities
Other
Laundry Features
Laundry Closet
Other Features
Lot Features
Landscaped, Level, Near Park, Zero Lot Line
Disclosures
Hoa Disclosure, Principal Is Real Estate Licensed
Subdivision Name
Mandalay Bay 03
Community Features
Fishing, Water Sports, Marina, Park
Patio And Porch Features
Covered, Deck, Lanai, Patio, See Remarks
Price History
| Date | Event | Price |
|---|---|---|
09/14/2026 Source: | Price Decreased | $1,599,000 -1.36% $886/sqft |
08/31/2026 Source: | Price Decreased | $1,621,000 -1.76% $899/sqft |
08/13/2026 Source: | Listed for Sale | $1,650,000 $915/sqft |
08/13/2026 Source: | Price Increased | $1,650,000 +10.07% $915/sqft |
10/20/2025 Source: | Sold | $1,499,000 +7.07% $831/sqft |

Show more
Nearby Homes


Find Homes by Property Features in Oxnard, CA
Nearby New Homes For Sale
Nearby Pre-Owned Homes For Sale


Based on information from California Regional Multiple Listing Service, Inc. as of Oct 09, 2026, 06:45AM and /or other sources. All data, including all measurements and calculations of area, is obtained from various sources and has not been, and will not be, verified by broker or MLS. All information should be independently reviewed and verified for accuracy. Properties may or may not be listed by the office/agent presenting the information. Information being provided is for consumers’ personal, non-commercial use and may not be used for any purpose other than to identify prospective properties consumers may be interested in purchasing. This website may not include listings or property addresses of sellers who have directed their listing brokers to withhold their listing or their property address from display on the Internet. © 2026 California Regional Multiple Listing Service. All Rights Reserved.
 Advertising Broker: William Johnson DRE #01463271 | William Johnson Brokerage