- Overview
- Description
- Property Details
- Location
- HOA Management
- Facts & Features
- Getting Around
- Nearby Homes

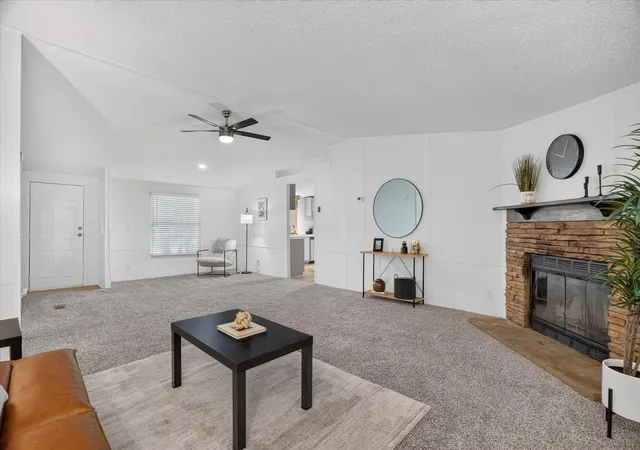


$199,900
Monthly Est:$995
 4 Beds
 2 Baths
2 full baths
 1,680sqft
4631 Lyndi Ln, Granbury, TX 76049
$199,900
$995/moEst:
Get Pre-Approved
Manufactured Mobile Home
Built in 1996
$10.83/mo HOA
0.34 acre lot
$119/sq.ft
Description
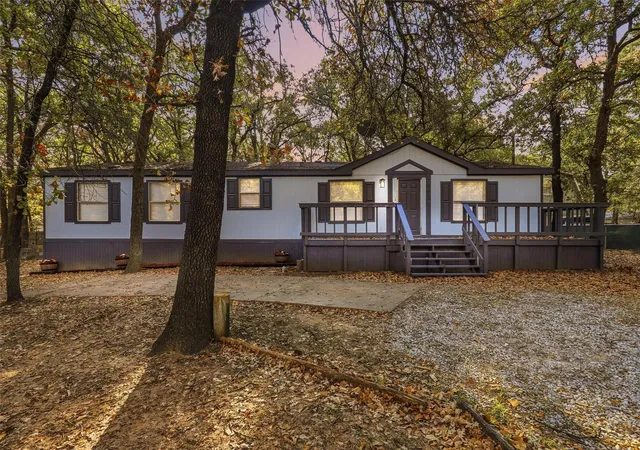
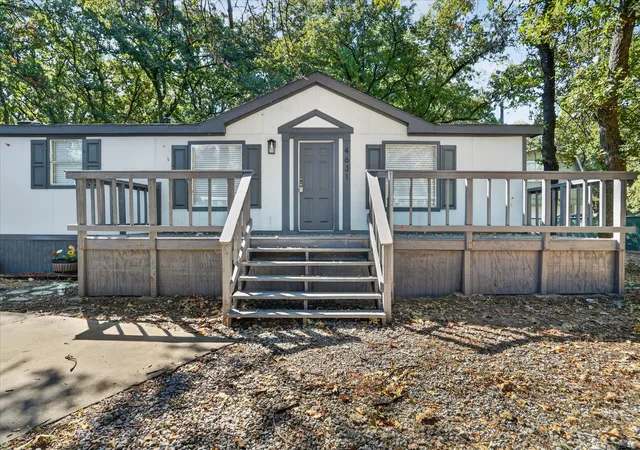
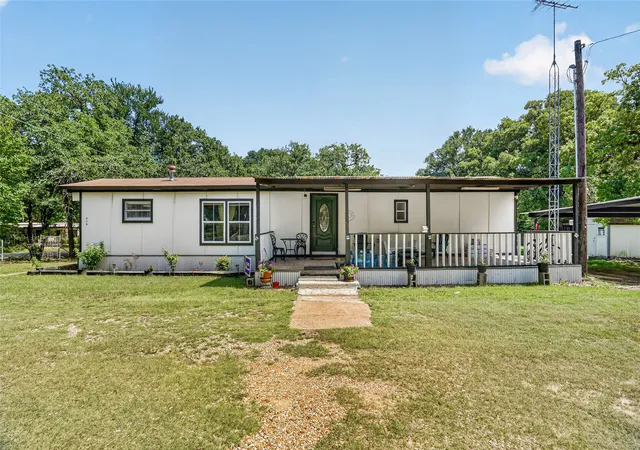
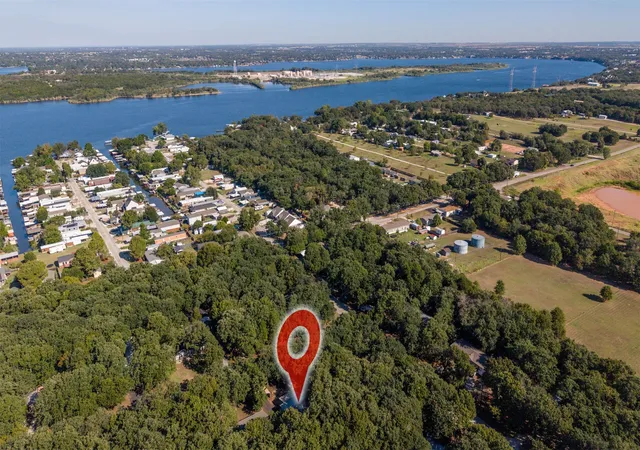
What If Your Weekends Didn’t Require Packing Up And Driving Hours Just To Feel Like You Got Away? At 4631 Lyndi Lane In Granbury, Lake Access, Fishing, Big Mature Trees, And Relaxing Outdoor Spaces Are Already Part Of The Package. Set On A Large 0.341-Acre Lot, This Property Is Covered With Multiple Big, Beautiful, Healthy Trees That Create A Natural Canopy Of Shade And Give The Home An Established, Peaceful Feel. Spend Your Mornings On The Large Front Deck, Wind Down In The Evening On The Covered Back Deck, Or Simply Enjoy Having Enough Yard Around You To Actually Breathe. The Home Has Also Received A Long List Of Amazing Updates Inside And Out, With The Complete List Coming Soon. Living In Bluewater Shores Adds Another Layer To The Lifestyle. For An Annual Fee Of Just $130, Owners Have Access To A Private Community Boat Ramp, Dock, Fishing Areas, And Clubhouse. And With The Lake Access Only About 2 Minutes From The Home, You Can Go From Your Driveway To Lake Granbury In Minutes. Whether That Means Fishing Before Dinner, Getting The Boat Out For The Afternoon, Or Just Spending More Time Near The Water, This Location Makes It Easy. You’re Still About 25 Minutes From Downtown Granbury, 44 Minutes From Glen Rose, 37 Minutes From Cleburne, And 51 Minutes From Dinosaur Valley State Park. If You’ve Been Looking For More Than Just A House (And Want A Home That Comes With A Lifestyle) Come See What 4631 Lyndi Lane Has To Offer!
- Houzeo last checked: 12 minutes ago
- Listing updated: September 4, 2026 at 2:12 pm
- Listing Provided by: Kendell Liden | eXp Realty, LLC (888) 519-7431
- Source: NTREIS MLS-TX | MLS#: 21370933

Property Details
Status
Active
Type
Manufactured Mobile Home
No. of Stories
1
County
City
Neighborhood
--
Year Built
1996
HOA Fees
$10.83/mo
Finished Area
1,680 sqft
Lot Size
0.34 acre lot
Basement Area
- sqft
MLS Name
NTREIS MLS
MLS Number
21370933
MLS Status
Active
Cumulative Days on Market
1

Continue Your Journey in App
Find your dream home, receive real-time updates, and many more!
Continue Your Journey in App
Find your dream home, receive real-time updates, and many more!
Location
HOA Management
Bluewater Shores
HOA Fees
$130/ Annually
Amenities
 Amenities and services may be covered by one or multiple associations and service providers.
 AssociationManagement
Disclaimer: Amenities are based on third-party information and may vary; buyers must independently verify all amenities, as information is deemed reliable but not guaranteed.
Facts & Features
Rooms
Bedrooms & bathrooms
Bedrooms: 4
Bathrooms: 2
Kitchen
Level: First
Area: 156.00 Square Feet
Dimensions: 12 x 13
UtilityRoom
Level: First
Area: 90.00 Square Feet
Dimensions: 10 x 9
DiningRoom
Level: First
Area: 91.00 Square Feet
Dimensions: 7 x 13
LivingRoom
Level: First
Area: 208.00 Square Feet
Dimensions: 16 x 13
FullBath
Level: First
Area: 28.00 Square Feet
Dimensions: 4 x 7
PrimaryBathroom
Level: First
Area: 110.00 Square Feet
Dimensions: 11 x 10
Bedroom
Level: First
Area: 108.00 Square Feet
Dimensions: 9 x 12
Bedroom
Level: First
Area: 100.00 Square Feet
Dimensions: 10 x 10
Bedroom
Level: First
Area: 100.00 Square Feet
Dimensions: 10 x 10
PrimaryBedroom
Level: First
Area: 195.00 Square Feet
Dimensions: 13 x 15
Interior
Heating
Central, Electric
Exterior Features
Deck, Garden, Lighting
Cooling
Central Air, Ceiling Fans, Electric
Interior Features
Chandelier, Decorative Designer Lighting Fixtures, Double Vanity, Eat In Kitchen, Kitchen Island, Open Floorplan, Vaulted Ceilings, Walk In Closets
Sewer
Public Sewer
Appliances
Dishwasher, Electric Range, Disposal
Window Features
Window Coverings
Flooring
Carpet, Combination, Luxury Vinyl Plank
Construction
Year Built
Year Built: 1996
Home type
Manufactured Mobile Home
Architectural Style
Traditional
Foundation Details
Pillar Post Pier
Roof
Composition, Shingle
Property Condition
Resale
Utilities & Energy
Fireplace Features
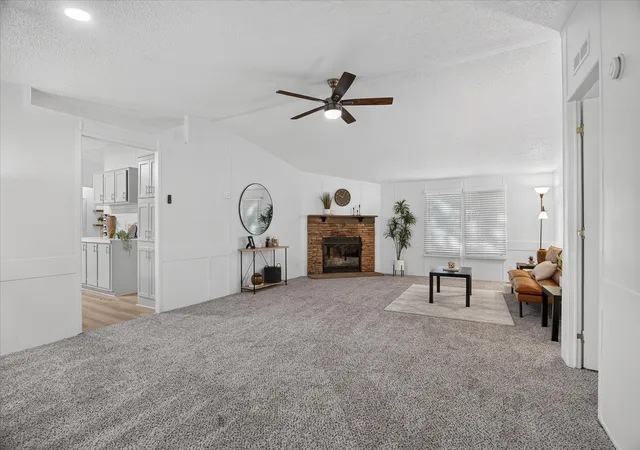
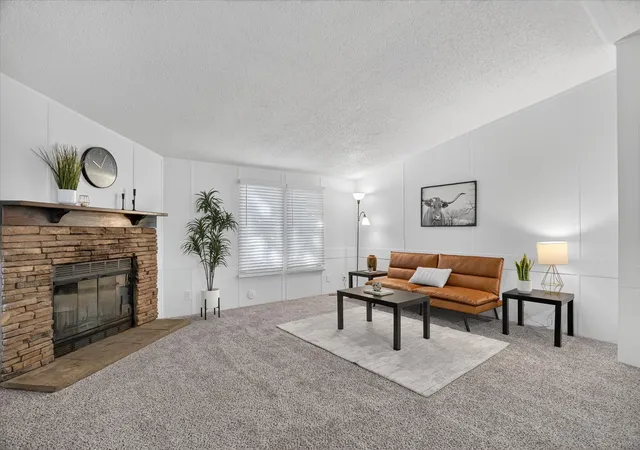
Den, Family Room, Living Room, Masonry, Wood Burning
Security Features
Fire Alarm, Smoke Detectors
Laundry Features
Common Area, Washer Hookup, Dryer Hookup, Electric Dryer Hookup, Laundry In Utility Room
Water Source
Public
Utilities
Electricity Available, Electricity Connected, Sewer Available, Water Available
Pool Features
None
Parking Features
Additional Parking, Driveway, Gravel, Lighted, On Site, Open, Off Street, Outside, Oversized, Private, Boat, Rv Access Parking
Other Features
Vegetation
Cleared, Partially Wooded
Subdivision Name
Blue Water Shores
Lot Features
Cleared, Few Trees
Community Features
Boat Facilities, Clubhouse, Dock, Fishing, Lake, Park
Patio And Porch Features
Rear Porch, Front Porch, Covered, Deck
Price History
| Date | Event | Price |
|---|---|---|
08/27/2026 Source: | Price Decreased | $199,900 -4.76% $119/sqft |
03/11/2026 Source: | Off Market | $209,900 -4.55% $125/sqft |
03/11/2026 Source: | Listed for Sale | $219,900 $131/sqft |
03/10/2026 Source: | Contingent (Active Under Contract) | $219,900 $131/sqft |
01/09/2026 Source: | Price Decreased | $219,900 -4.35% $131/sqft |

Show more
Nearby Homes

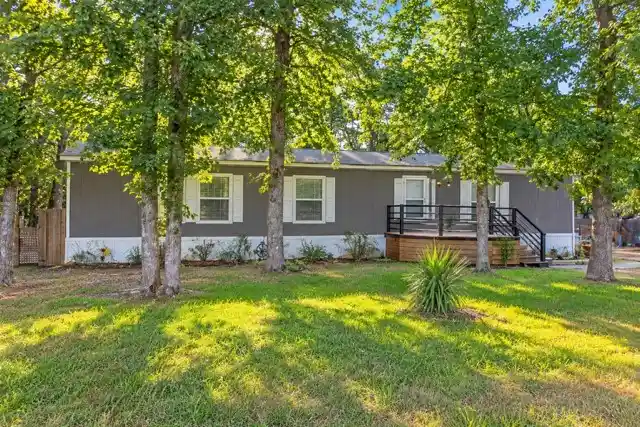
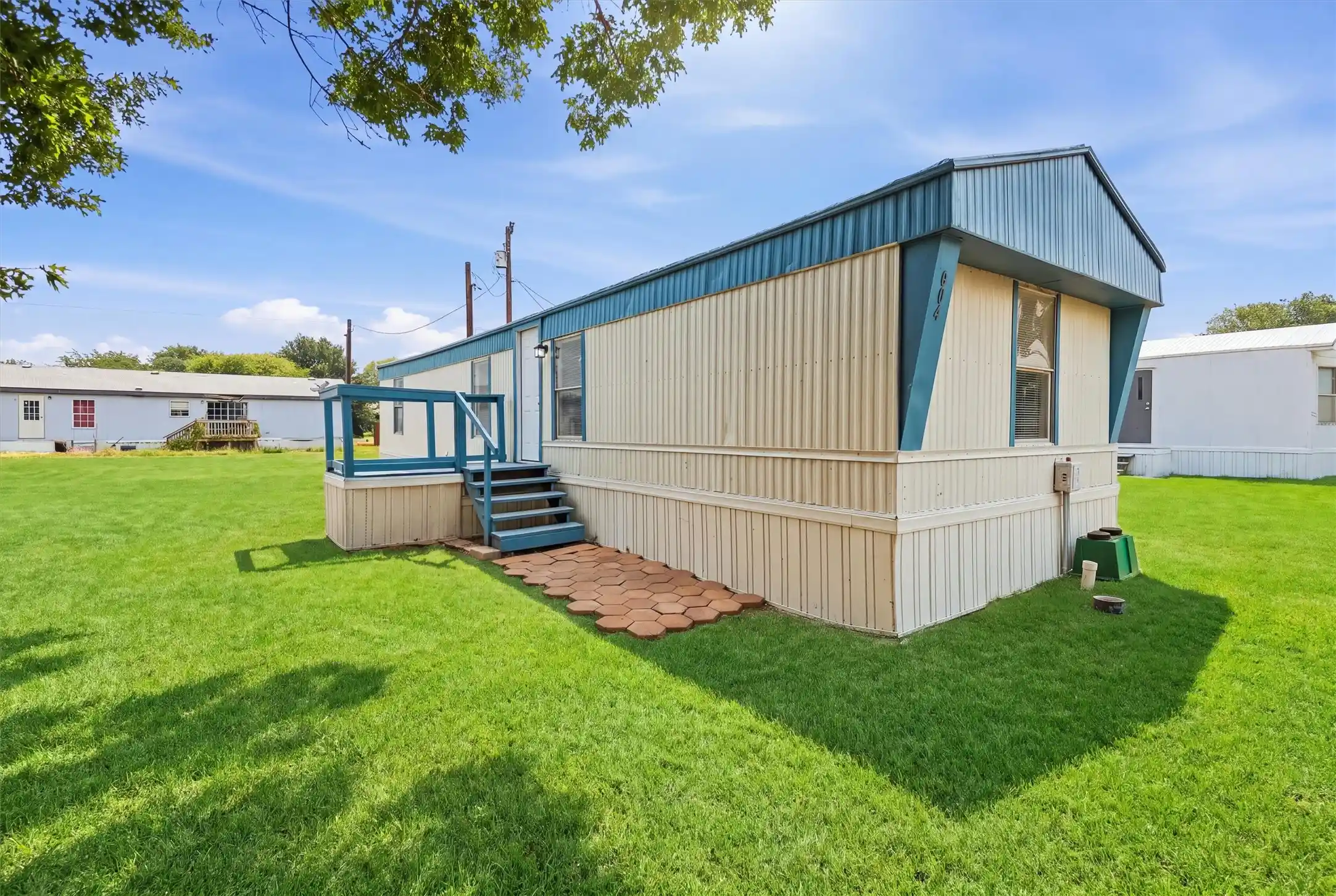
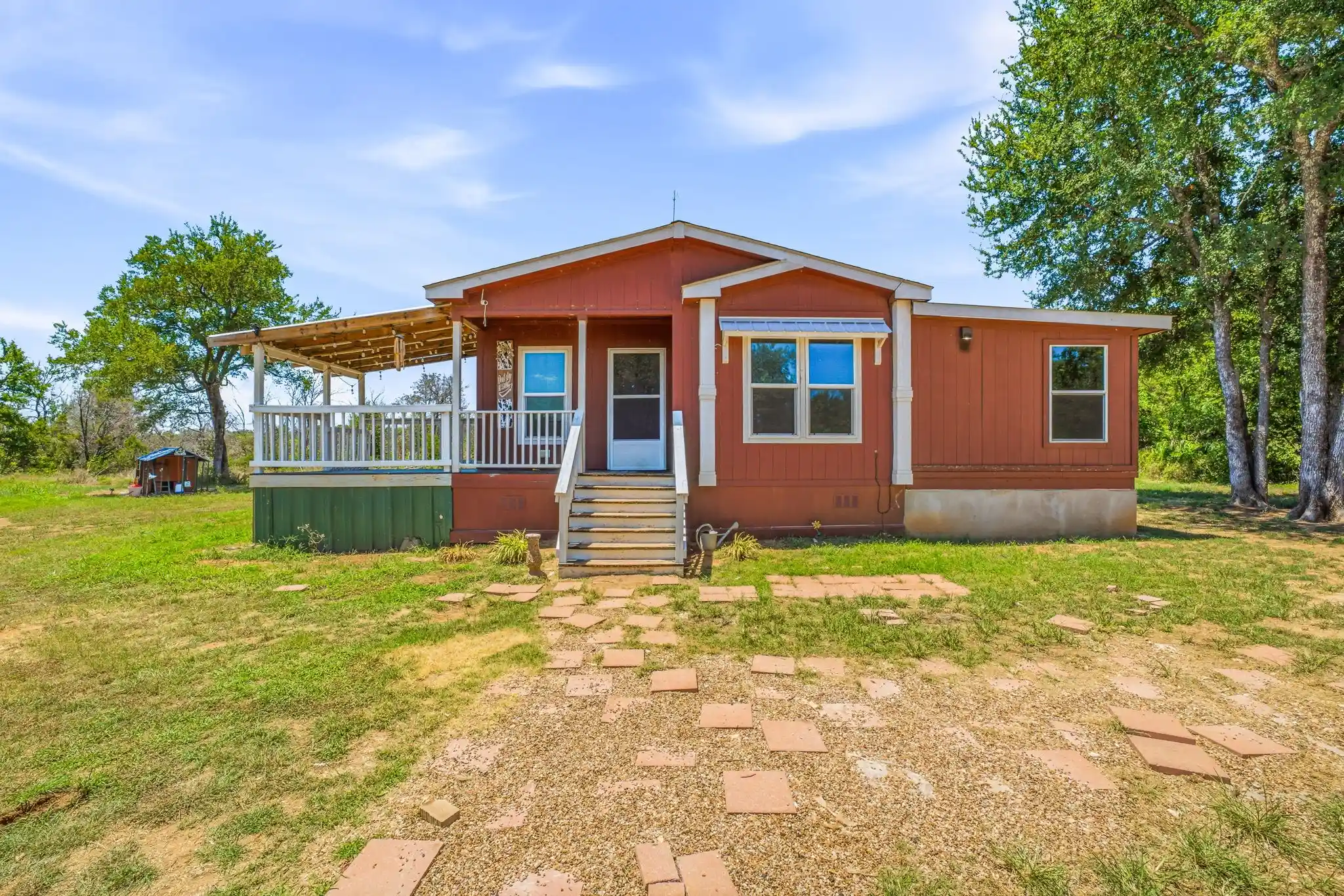
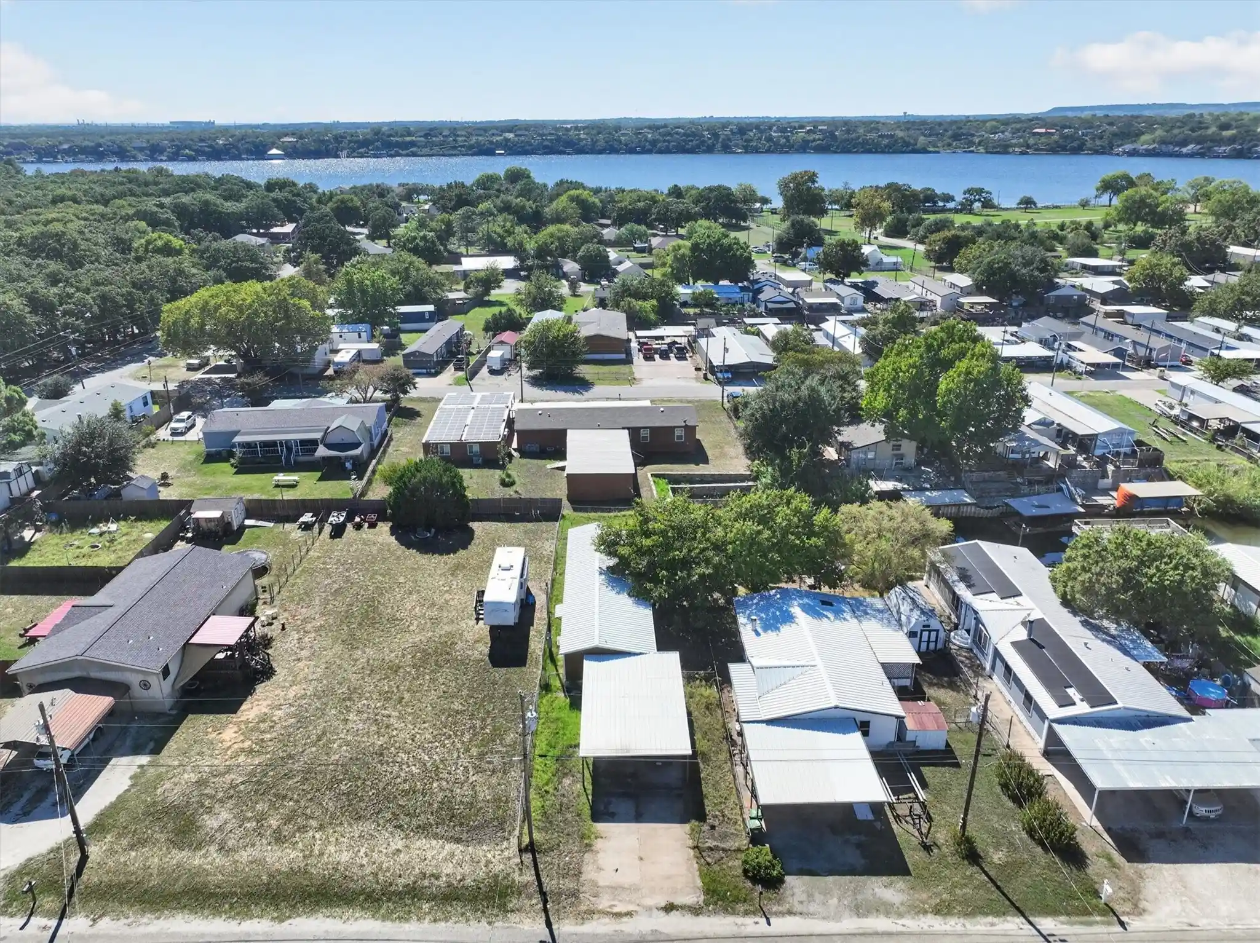
Find Homes by Property Features in Granbury, TX

Based on information from the North Texas Real Estate Information Systems, Inc., through Nov 04, 2026, 08:00AM. Information is provided exclusively for consumers’ personal, non-commercial use. It may not be used for any purpose other than to identify prospective properties consumers may be interested in purchasing. Data is deemed reliable but is not guaranteed accurate. This website may not include listings or property addresses of sellers who have directed their listing brokers to withhold their listing or their property address from display on the Internet. ©2026 North Texas Real Estate Information Systems, Inc. All Rights Reserved.
 Advertising Broker: Michelle Brecker | Pathway To Home Realty
