- Overview
- Description
- Property Details
- Location
- Facts & Features
- Getting Around
- Nearby Homes
 No HOA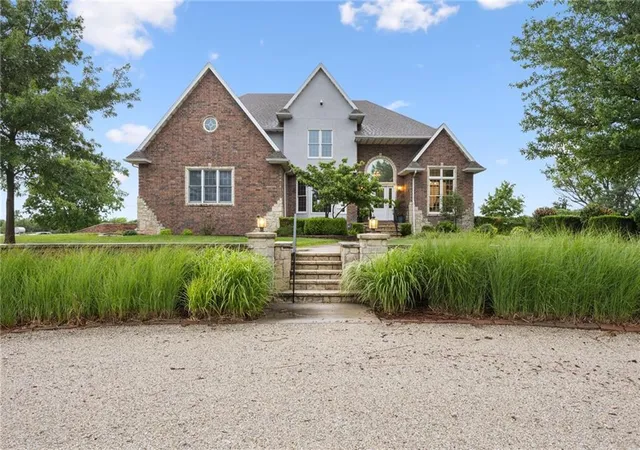
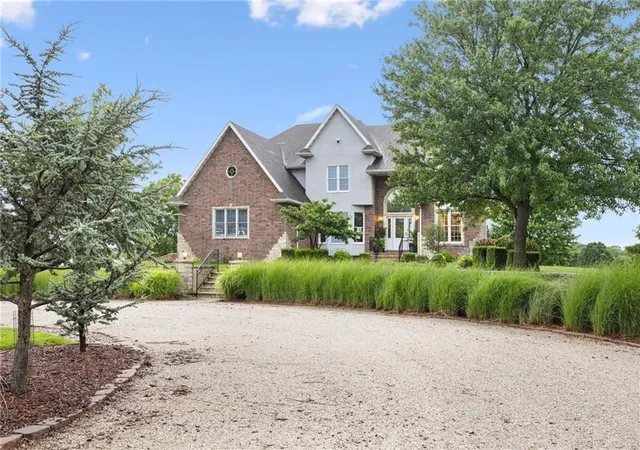

Street View
$699,000
Monthly Est:$3,479
 5 Beds
 4 Baths
3 full baths + 1 half bath
 5,860sqft
4631 S Country Clb Rd, Chanute, KS 66720
$699,000
$3,479/moEst:
Get Pre-Approved
Single Family Residence
Built in 1994
$-- HOA
9.75 acres lot
$119/sq.ft
Description
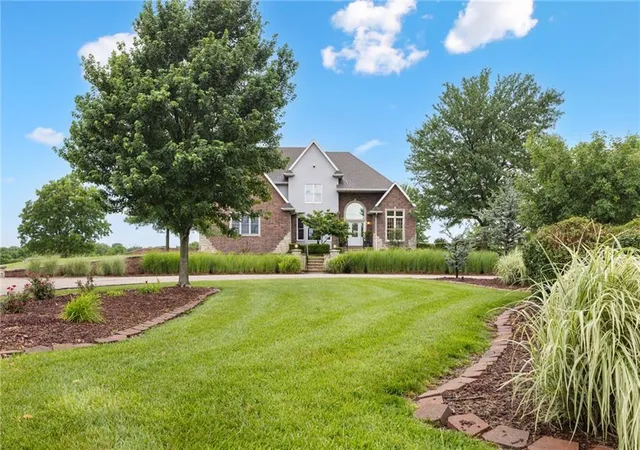
A stunning custom home awaits, sitting on approximately 9.75 scenic acres, just minutes from town.
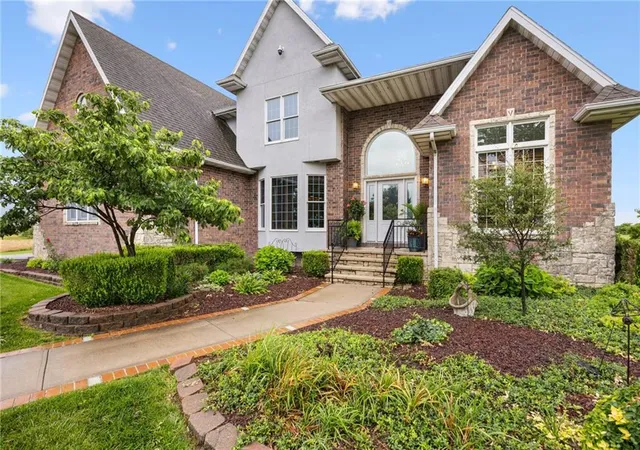
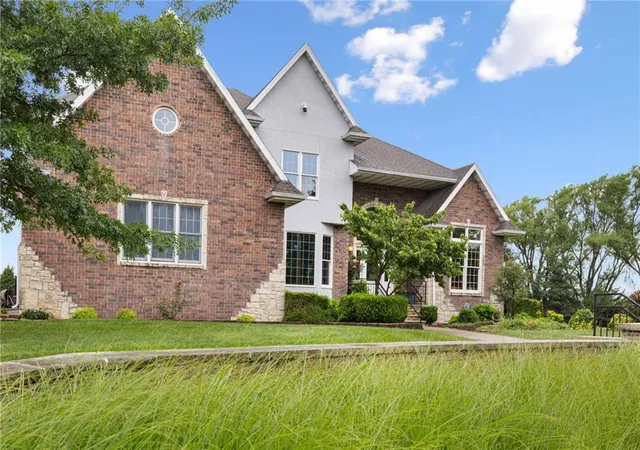
The picturesque tree-lined driveway, beautifully landscaped grounds, and a stately brick and stone exterior set the tone before you even enter. Inside, the curved staircase, soaring foyer, oversized windows, stylish light fixtures and gorgeous hardwood floors give an immediate first impression, and these high-end touches carry throughout the rest of this well-appointed home, from the floor-to ceiling shelving in the study, to the double-sided fireplace anchoring two separate living areas, to the oversized windows that line the rear of the home to provide unparalleled views from every room. The chef’s kitchen is a dream, with a plethora of solid-cherry cabinets, stunning quartz countertops, a perfectly coordinated tile backsplash, and a huge center island. While this main floor is cozy and inviting for everyday living, it is made to host a crowd with ease.
Upstairs, the spacious primary suite offers a fireplace, a gigantic walk-in closet, and a spa-like en suite bathroom complete with a soaker tub and a large tiled shower. Two additional bedrooms and a second full bath round out the offerings on this floor. The finished walk-out basement is where everyone will want to hang out, offering flexibility and comfortable spaces with two more bedrooms and the third full bathroom, plus a family room and rec area, complete with a bar, fireplace, and french doors out to your own backyard oasis.
The in-ground pool, raised deck, and covered patio serve as the centerpiece for summer relaxation and outdoor entertaining. Beyond the home, the acreage, which includes approximately 7 acres of productive tillable ground and an orchard, add versatility for agriculture or homesteading, while providing open views and privacy.
Custom luxury, quality finishes, and desirable acreage rarely come together like they do here - welcome to the home people never want to leave!
- Houzeo last checked: 6 hours ago
- Listing updated: September 11, 2026 at 10:26 pm
- Listing Provided by: Bailey Lyons (620) 224-7795 | Lyons Realty Group (620) 266-9448
- Source: Heartland MLS-KS | MLS#: 2630147

Property Details
Status
Active Under Contract
Type
Single Family Residence
No. of Stories
-
County
City
Neighborhood
--
Year Built
1994
HOA Fees
-
Finished Area
5,860 sqft
Lot Size
9.75 acres lot
Basement Area
- sqft
MLS Name
Heartland MLS
MLS Number
2630147
MLS Status
Contingent
Days on Market
90

Continue Your Journey in App
Find your dream home, receive real-time updates, and many more!
Download App
Continue Your Journey in App
Find your dream home, receive real-time updates, and many more!
Location
Facts & Features
Rooms
Bedrooms & bathrooms
Bedrooms: 5
Bathrooms: 4
Bedroom 1
Level: Second
Bedroom 2
Level: Second
Bedroom 3
Level: Second
Bedroom 4
Level: Basement
Bedroom 5
Level: Basement
Bathroom 1
Level: Second
Half Bath
Level: Main
Bathroom 2
Level: Second
Bathroom 3
Level: Basement
Interior
Sewer
Septic Tank
Cooling
Electric
Heating
Propane
Construction
Year Built
Year Built: 1994
Home type
Single Family Residence
Construction Materials
Brick/mortar
Roof
Composition
Utilities & Energy
Water Source
Public
Basement
Basement Br, Finished, Walk Out Access
Parking Features
Attached
Other Features
Subdivision Name
None
Price History
| Date | Event | Price |
|---|---|---|
09/11/2026 Source: | Contingent (Active Under Contract) | $699,000 -22.25% $119/sqft |
07/07/2026 Source: | Listing Removed | $899,000 $153/sqft |

Nearby Homes
Find Homes by Property Features in Chanute, KS


Based on information from the Kansas City Regional Association of REALTORS® or Heartland MLS through Oct 05, 2026, 03:03PM. The information displayed on this page is confidential, proprietary, and copyrighted information of Heartland Multiple Listing Service, Inc. (“Heartland MLS”). Heartland MLS does not make any warranty or representation concerning the timeliness or accuracy of the information displayed herein. In consideration for the receipt of the information on this page, the recipient agrees to use the information solely for the private non- commercial purpose of identifying a property in which the recipient has a good faith interest in acquiring. Some IDX listings have been excluded from this website. The data relating to real estate displayed on this website comes in part from the Heartland Multiple Listing Service database compilation. The properties displayed on this website may not be all of the properties in the Heartland MLS database compilation, or all of the properties listed with other brokers participating in the Heartland MLS IDX program. Detailed information about the properties displayed on this website includes the name of the listing company. © 2026 Heartland Multiple Listing Service, Inc. All Rights Reserved.
 Advertising Broker: Nicholas Huscroft | Chosen Realty