- Overview
- Description
- Property Details
- Location
- Facts & Features
- Getting Around
- Nearby Homes
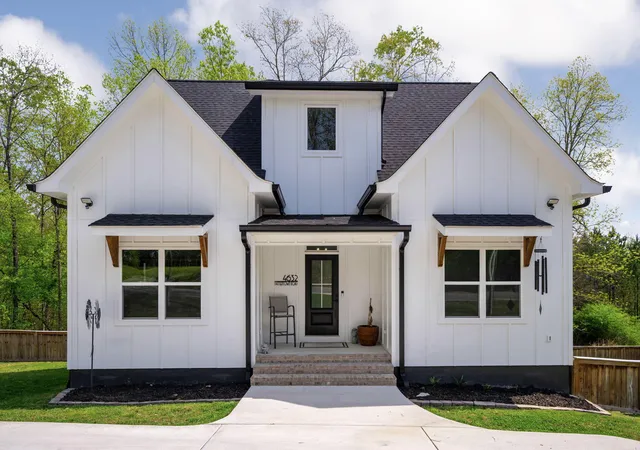
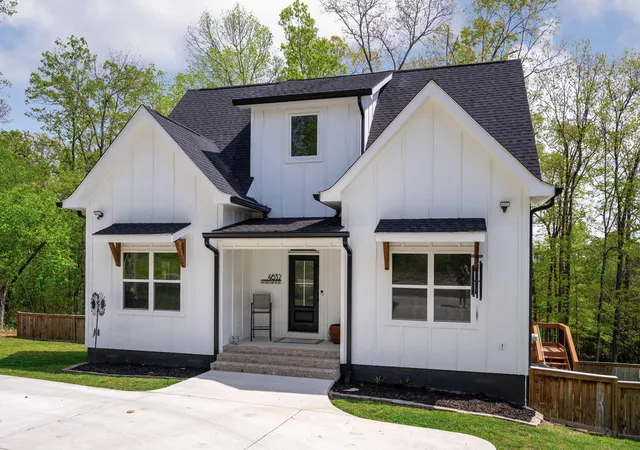
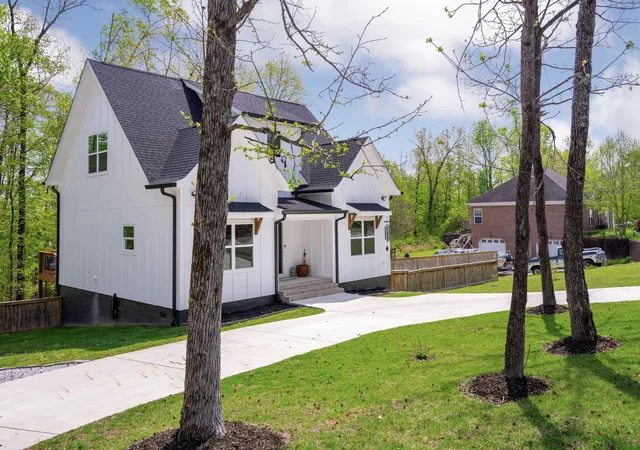
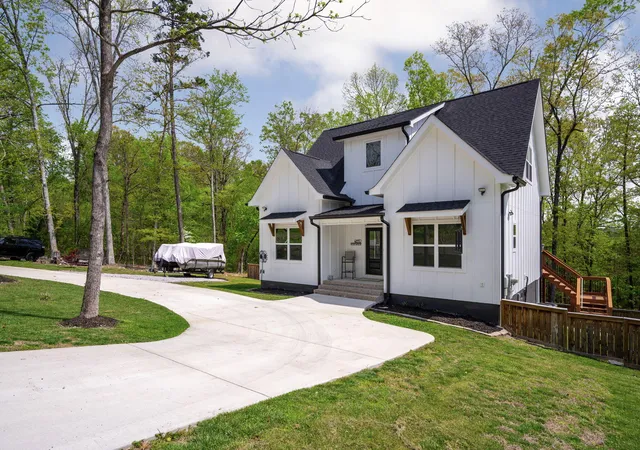
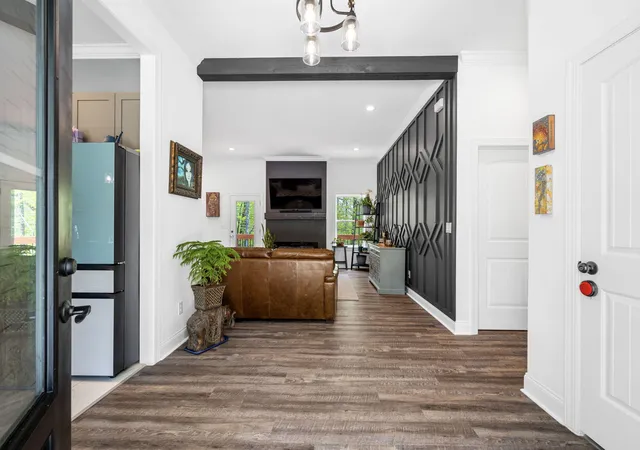

Street View
$418,500
Monthly Est:$2,083
 2 Beds
 3 Baths
2 full baths + 1 half bath
 1,902sqft
4632 Pattentown Rd, Ooltewah, TN 37363
$418,500
$2,083/moEst:
Get Pre-Approved
Single Family Residence
Built in 2023
$-- HOA
0.76 acre lot
$220/sq.ft
Description
Situated in desirable Ooltewah, this beautifully maintained home offers the perfect balance of modern design and peaceful surroundings. Thoughtfully designed for both comfort and flexibility, the home features 2 bedrooms with the primary bedroom on the main level plus a versatile bonus room--ideal for a home office, guest space, or additional living area to fit your needs.
With 2.5 bathrooms, the layout provides both functionality and convenience for everyday living and entertaining. The open, well-planned interior showcases quality craftsmanship and attention to detail throughout, enhanced by custom accent walls both upstairs and downstairs that add character and a designer touch.
A full basement adds incredible value, offering abundant storage or the opportunity to create a workshop, hobby space, or future expansion.
Outside, you'll find plenty of parking with a circular driveway and an additional parking pad added by the seller--perfect for guests, extra vehicles, or recreational parking. The spacious .75-acre lot provides room to enjoy the outdoors, complete with a custom wooden privacy fence in the backyard--ideal for relaxing or entertaining. The property has also been recently surveyed, with updated boundary lines agreed upon by both the seller and neighboring property owner, creating a more consistent and functional lot layout.
This is a rare opportunity to own a thoughtfully designed home with room to grow--schedule your showing today.
- Houzeo last checked: 1 hour ago
- Listing updated: July 31, 2026 at 11:05 pm
- Listing Provided by: Shawn Feagans (423) 314-7770 DRE #TN349352 | Keller Williams Realty (423) 664-1600
- Source: Greater Chattanooga AOR MLS-AL | MLS#: 1532371

Property Details
Status
Active
Type
Single Family Residence
No. of Stories
-
County
City
Neighborhood
--
Year Built
2023
HOA Fees
-
Finished Area
1,902 sqft
Lot Size
0.76 acre lot
Basement Area
- sqft
MLS Name
Greater Chattanooga AOR MLS
MLS Number
1532371
MLS Status
Active
Days on Market
182

Continue Your Journey in App
Find your dream home, receive real-time updates, and many more!
Download App
Continue Your Journey in App
Find your dream home, receive real-time updates, and many more!
Location
Facts & Features
Rooms
Bedrooms & bathrooms
Bedrooms: 2
Bathrooms: 3
Interior
Interior Features
Eat In Kitchen, High Ceilings, Primary Downstairs, Tub/shower Combo
Flooring
Luxury Vinyl, Plank, Tile
Exterior Features
Private Yard
Appliances
Free Standing Electric Range, Electric Water Heater, Disposal, Dishwasher
Window Features
Insulated Windows
Cooling
Central Air, Electric
Sewer
Septic Tank
Heating
Central, Electric
Construction
Year Built
Year Built: 2023
Home type
Single Family Residence
Architectural Style
A Frame
Construction Materials
Fiber Cement
Foundation Details
Block
Roof
Shingle
Utilities & Energy
Parking Features
Circular Driveway, Off Street
Fireplace Features
Electric, Living Room
Basement
Finished, Partial
Utilities
Cable Available, Electricity Available, Underground Utilities
Water Source
Public
Laundry Features
Electric Dryer Hookup, Gas Dryer Hookup, Laundry Closet, Washer Hookup
Other Features
Community Features
None
Patio And Porch Features
Deck, Patio, Porch
Lot Features
Gentle Sloping
Subdivision Name
None
Price History
| Date | Event | Price |
|---|---|---|
06/18/2026 Source: | Price Decreased | $419,000 -2.33% $220/sqft |
05/01/2026 Source: | Price Decreased | $429,000 -1.36% $226/sqft |
04/10/2026 Source: | Listed for Sale | $434,900 +3.92% $229/sqft |
04/10/2026 Source: | Price Increased | $418,500 +10.13% $220/sqft |
02/06/2024 Source: | Sold | $380,000 $200/sqft |

Nearby Homes




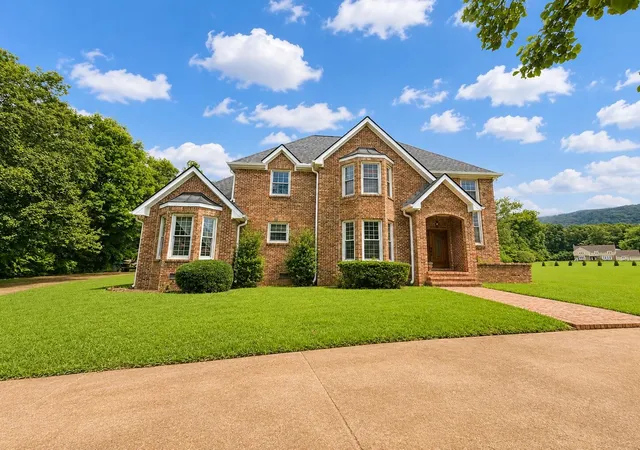
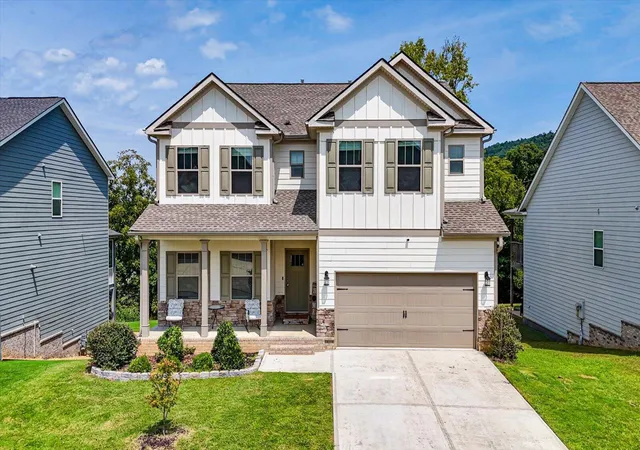
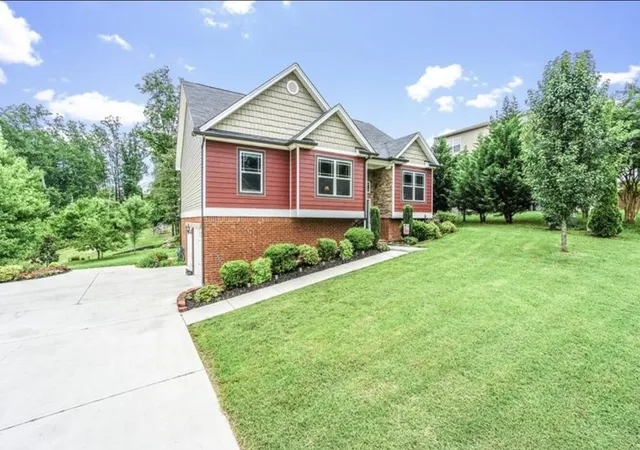

Find Homes by Property Features in Ooltewah, TN
Nearby New Homes For Sale


Based on information from the Greater Chattanooga REALTORS® (or, alternatively, from the MLS of Chattanooga, Inc.) through Oct 09, 2026, 12:00PM. IDX information is provided exclusively for consumers' personal, non-commercial use; it may not be used for any purpose other than to identify prospective properties consumers may be interested in purchasing, and the data is deemed reliable but is not guaranteed accurate by the MLS. © 2026 the Greater Chattanooga REALTORS®. All Rights Reserved. Angela Fowler | Angela Fowler Real Estate, LLC. | (423) 320-4620 | afowler@catt.com Mailing Address: 452 Kailors Cove Cir Ringgold, GA 30736
 Advertising Broker: Angela Fowler | Angela Fowler Real Estate, LLC.