- Overview
- Description
- Property Details
- Location
- Facts & Features
- Getting Around
- Nearby Homes
 Hot
 New Construction
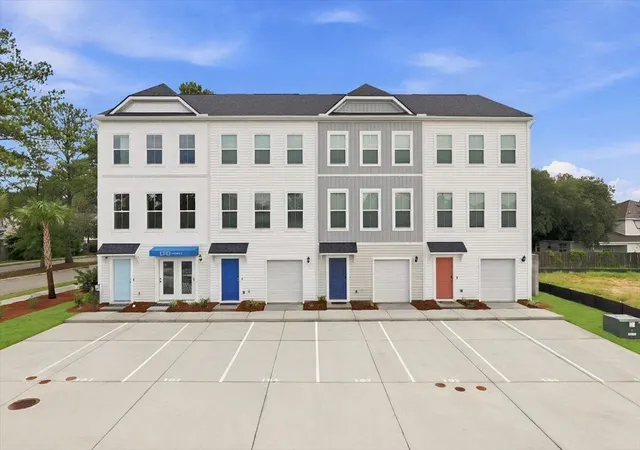
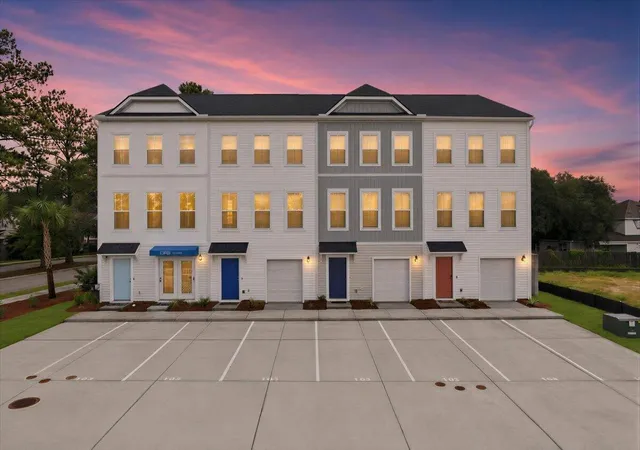
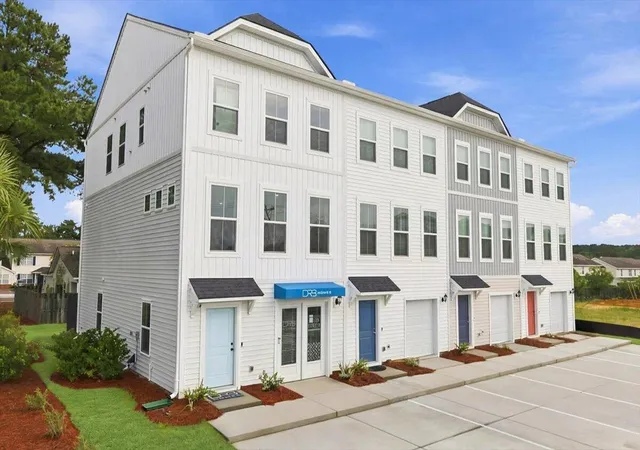
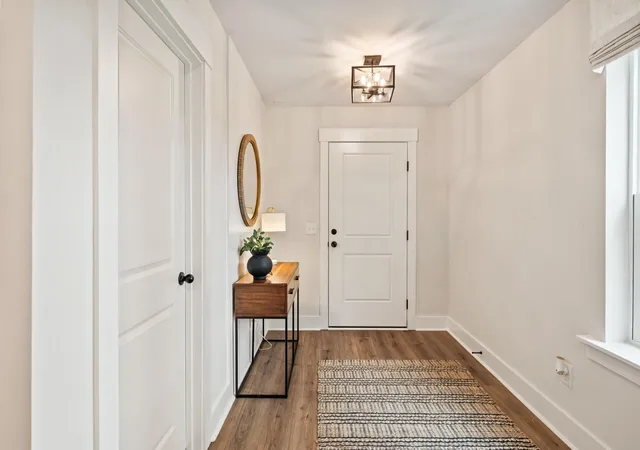

Street View
$320,990
Monthly Est:$1,598
 3 Beds
 4 Baths
3 full baths + 1 half bath
 1,981sqft
4633 Forest Hills Dr #901, North Charleston, SC 29418
$320,990
$1,598/moEst:
Get Pre-Approved
Townhouse
Built in 2026
$-- HOA
-- sqft lot
$162/sq.ft
Description
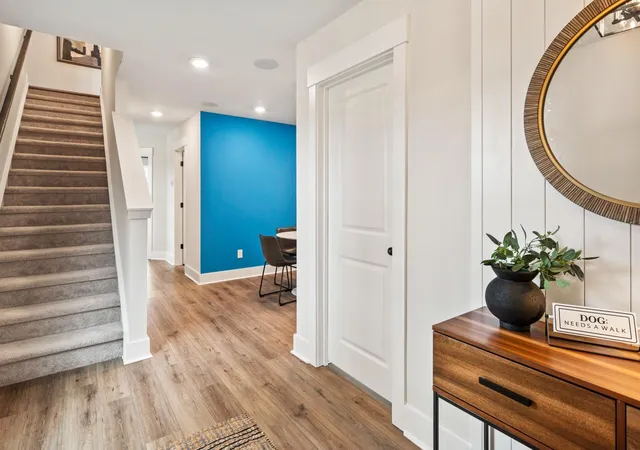
Move-In Ready Now! This beautiful END-UNIT Jennings model offers 3 bedrooms, 3.5 baths and just under 2,000 square feet! The first floor features a spacious bedroom with a walk in closet, full bath and flex room perfect for an office or den. The second level includes a generous family room, dining area, and a well-appointed kitchen with stainless steel appliances and an oversized quartz island. On the third level is the primary suite with a walk-in closet, a secondary bedroom with an ensuite full bath & laundry room. All bathrooms include upgraded quartz countertops. Come tour this ideal floorplan offering comfort and flexibility located minutes from Joint Base, Boeing & Charleston International Airport
- Houzeo last checked: 12 hours ago
- Listing updated: October 30, 2026 at 1:30 pm
- Listing Provided by: Lizzie Sperry (847) 331-6188 , Kenya Glenn | DRB Group South Carolina, LLC
- Source: CHS Regional MLS | MLS#: 26022445

Property Details
Status
Active
Type
Townhouse
No. of Stories
3
County
City
Neighborhood
--
Year Built
2026
HOA Fees
-
Finished Area
1,981 sqft
Lot Size
-- sqft lot
Basement Area
- sqft
MLS Name
CHS Regional MLS
MLS Number
26022445
MLS Status
Active
Days on Market
89

Continue Your Journey in App
Find your dream home, receive real-time updates, and many more!
Continue Your Journey in App
Find your dream home, receive real-time updates, and many more!
Location
Facts & Features
Rooms
Bedrooms & bathrooms
Bedrooms: 3
Bathrooms: 4
Interior
Flooring
Carpet, Luxury Vinyl
Sewer
Public Sewer
Heating
Forced Air
Exterior Features
Rain Gutters, Lawn Irrigation
Interior Features
High Ceilings, Ceiling Smooth, Walk In Closet(s), Family, Separate Dining, Study
Cooling
Central Air
Construction
Year Built
Year Built: 2026
Home type
Townhouse
Foundation Details
Slab
Roof
Architectural
Construction Materials
Vinyl Siding
Utilities & Energy
Water Source
Public
Utilities
Charleston Water Service, Dominion Energy
Laundry Features
Laundry Room
Parking Features
Off Street
Other Features
Patio And Porch Features
Patio
Subdivision Name
Clear Springs
Lot Features
0 .5 Acre
Community Features
Lawn Maint Incl
Price History
| Date | Event | Price |
|---|---|---|
10/30/2026 Source: | Listed for Sale | $320,990 $162/sqft |

Nearby Homes

Find Homes by Property Features in North Charleston, SC
Nearby New Homes For Sale

This representation is based in whole or in part on information supplied by the Charleston Trident Association of REALTORS® or its Multiple Listing Service through Nov 02, 2026, 02:15PM. Information is provided exclusively for personal, non-commercial use, and may not be used for any purpose other than to identify prospective properties consumers may be interested in purchasing.This website may not include listings or property addresses of sellers who have directed their listing brokers to withhold their listing or their property address from display on the Internet. All information deemed reliable but not guaranteed. Charleston Trident Multiple Listing Service, Inc. makes no representation or warranty regarding the accuracy of the data. ©2026 Charleston Trident MLS CTMLS. All rights reserved.
 Advertising Broker: Nicholas Huscroft | Chosen Realty
