- Overview
- Description
- Property Details
- Location
- HOA Management
- Facts & Features
- Getting Around
- Nearby Homes

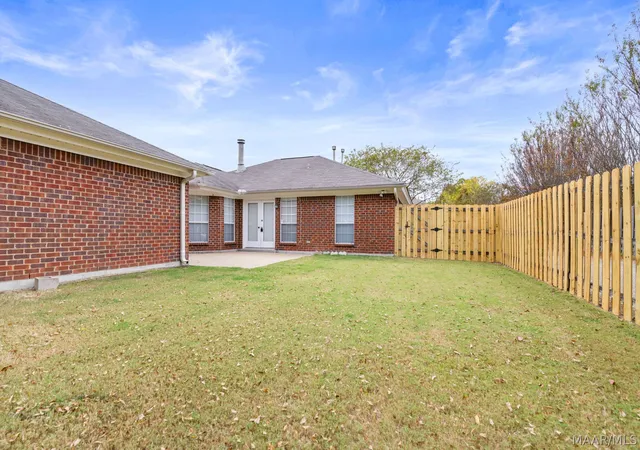

Street View
$199,000
Monthly Est:$990
 3 Beds
 2 Baths
2 full baths
 1,513sqft
4633 Harvest Way, Montgomery, AL 36106
$199,000
$990/moEst:
Get Pre-Approved
Single Family Residence
Built in 1997
$18/mo HOA
0.2 acre lot
$132/sq.ft
Description
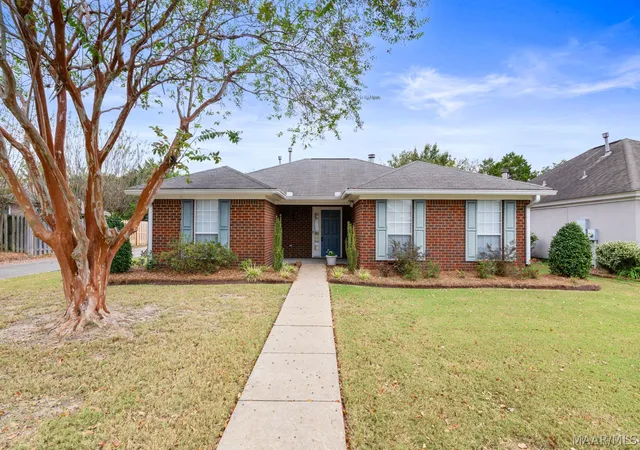
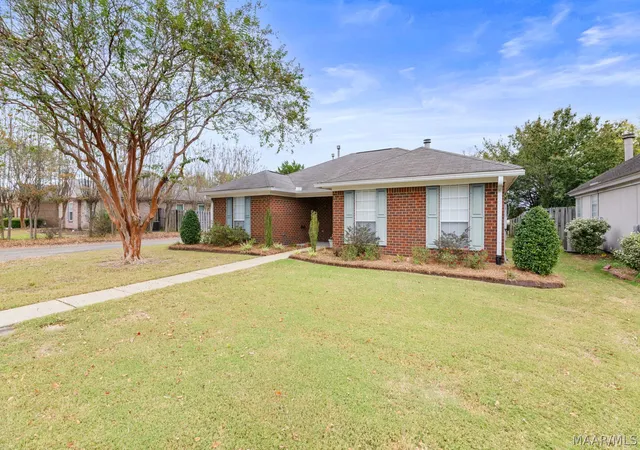
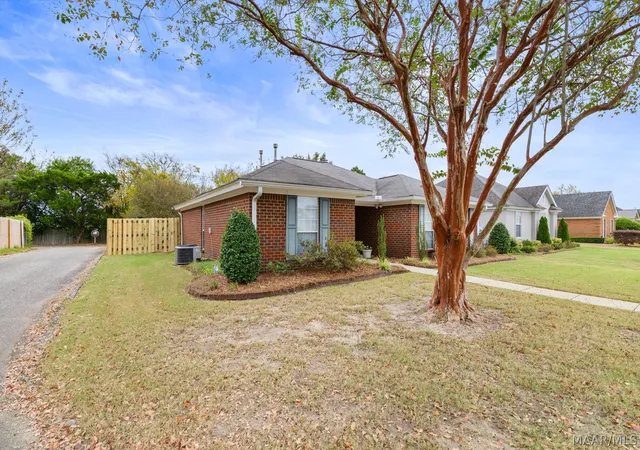
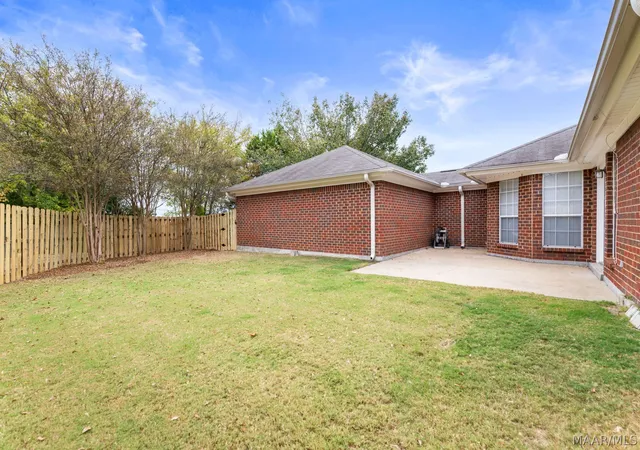
WOW—THIS ONE CHECKS ALL THE BOXES! Beautifully maintained and thoughtfully updated, this 3-bedroom, 2-bath Lowder-built home offers 1,513 square feet of comfortable living space, a 2-car garage, corner-lot location, and a long list of improvements! The current owner purchased this home as new construction and has lovingly maintained and enhanced it ever since—offering buyers the rare opportunity to enjoy a home with a proven history of care and pride of ownership. Step inside to a welcoming great room featuring a boxed ceiling, gas-log fireplace, ceiling fan, and a layout designed for comfortable everyday living and entertaining. The kitchen is a standout with Corian countertops with deep sinks and tile backsplash (installed in 2021), and a bay-window breakfast area and abundant cabinetry and pantry storage. Appliances include a 2021 Whirlpool dishwasher, 2021 Frigidaire refrigerator that remains, and 2018 Samsung smooth-surface convection stove. The spacious primary suite features a boxed ceiling, ceiling fan, garden tub, double vanities, and double closets. All bedrooms include ceiling fans. Other Major updates include: luxury vinyl plank flooring (2022), Bryant AC (2019), architectural roof installed by Pierce Roofing Company (2017), gutters, bathroom renovation by Bath Innovations (2016), and interior paint (2026). The shadowbox privacy fence was installed in 2026, creating a private outdoor retreat complemented by a charming courtyard and security lighting. A $6,000 flooring allowance is included—use it for flooring or however you choose! A current termite bond is in place, and the home has never had termites, according to the seller. Conveniently located near I-85, shopping, dining, churches, hospitals, Gunter Annex, and Maxwell Air Force Base. See the home information booklet for the complete list of upgrades. Homes this well cared for and this move-in ready don't come along every day—come see it before it's gone! Call me TODAY for your private tour!!
- Houzeo last checked: 8 minutes ago
- Listing updated: November 9, 2026 at 1:16 pm
- Listing Provided by: Steven Dillard (334) 361-9300 DRE #0085350 | RE/MAX Properties LLC (334) 361-9300
- Source: Montgomery Area Association of REALTORS MLS-AL | MLS#: 591850

Property Details
Status
Active Under Contract
Type
Single Family Residence
No. of Stories
1
County
City
Neighborhood
--
Year Built
1997
HOA Fees
$18/mo
Finished Area
1,513 sqft
Lot Size
0.2 acre lot
Basement Area
- sqft
MLS Name
Montgomery Area Association of REALTORS MLS
MLS Number
591850
MLS Status
Contingent
Days on Market
4
Cumulative Days on Market
3

Continue Your Journey in App
Find your dream home, receive real-time updates, and many more!
Continue Your Journey in App
Find your dream home, receive real-time updates, and many more!
Location
HOA Management
N/A
HOA Fees
$216/ Annually
Disclaimer: Amenities are based on third-party information and may vary; buyers must independently verify all amenities, as information is deemed reliable but not guaranteed.
Facts & Features
Rooms
Bedrooms & bathrooms
Bedrooms: 3
Bathrooms: 2
Laundry
Level: First
Foyer
Level: First
BreakfastRoomNook
Level: First
Kitchen
Level: First
GreatRoom
Level: First
Bathroom
Level: First
Bathroom
Level: First
Bedroom
Level: First
Bedroom
Level: First
PrimaryBedroom
Level: First
Interior
Window Features
Blinds, Double Pane Windows, Window Treatments
Exterior Features
Fully Fenced, Fence, Irrigation Sprinklers, Patio
Heating
Central, Gas
Flooring
Carpet
Appliances
Convection Oven, Dishwasher, Electric Range, Disposal, Gas Water Heater, Microwave, Plumbed For Ice Maker, Refrigerator, Smooth Cooktop, Self Cleaning Oven
Sewer
Public Sewer
Interior Features
Tray Ceilings, Double Vanity, Garden Tub Roman Tub, Linen Closet, Pull Down Attic Stairs, Walk In Closets, Window Treatments, Split Bedrooms
Cooling
Central Air, Ceiling Fans, Electric
Construction
Year Built
Year Built: 1997
Home type
Single Family Residence
Roof
Vented
Architectural Style
One Story
Foundation Details
Slab
Construction Materials
Brick
Utilities & Energy
Parking Features
Attached, Garage, Garage Door Opener
Security Features
Security System, Fire Alarm
Fireplace Features
One, Gas Log
Water Source
Public
Utilities
Cable Available, Natural Gas Available
Pool Features
None
Laundry Features
Washer Hookup, Dryer Hookup
Other Features
Lot Features
City Lot, Corner Lot, Sprinklers In Ground
Subdivision Name
Young Farm
Patio And Porch Features
Patio
Price History
| Date | Event | Price |
|---|---|---|
11/09/2026 Source: | Contingent (Active Under Contract) | $199,000 $132/sqft |
11/06/2026 Source: | Listed for Sale | $199,000 +58.94% $132/sqft |
09/19/1997 Source: | Sold | $125,206 $83/sqft |

Nearby Homes
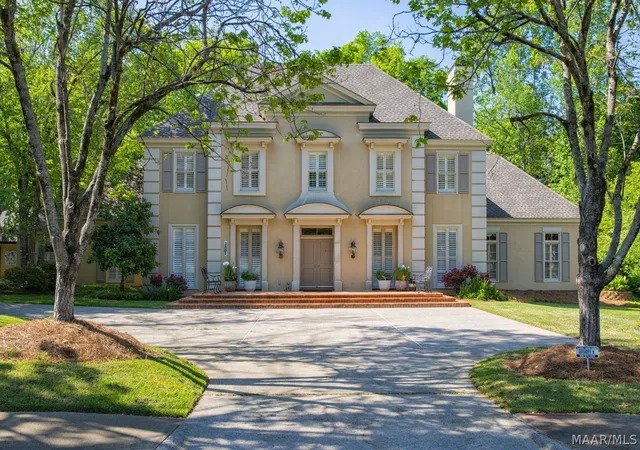
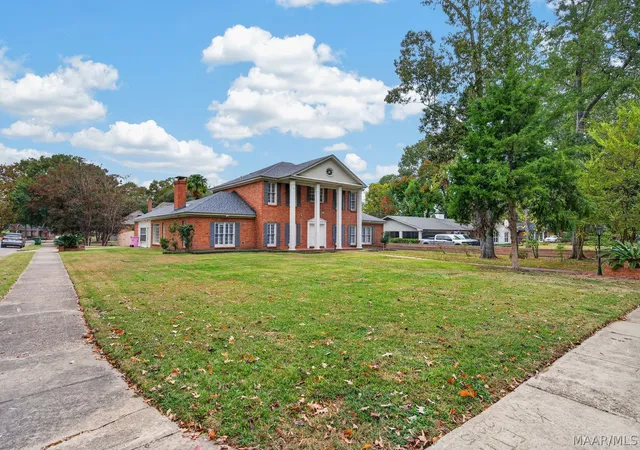
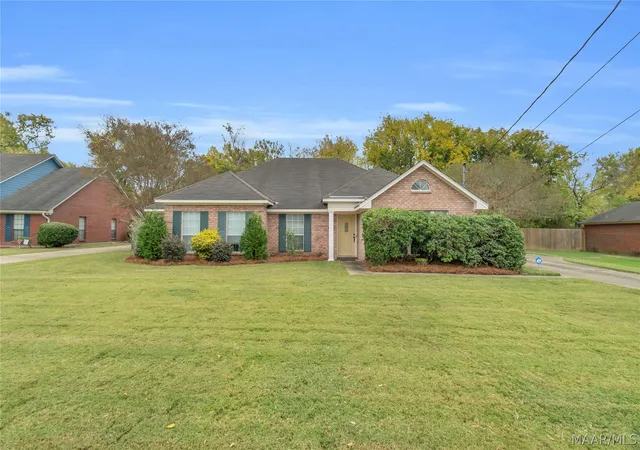
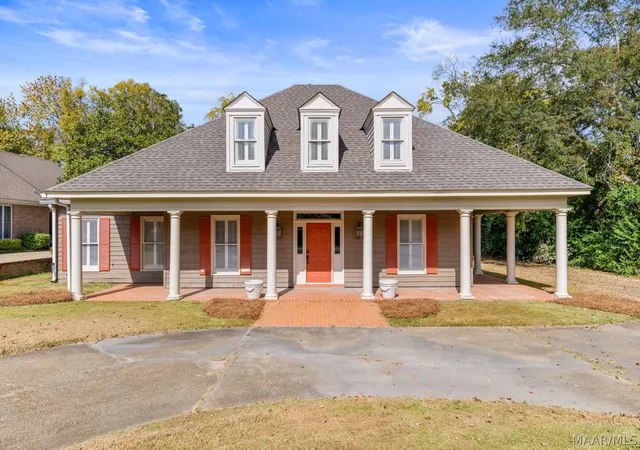
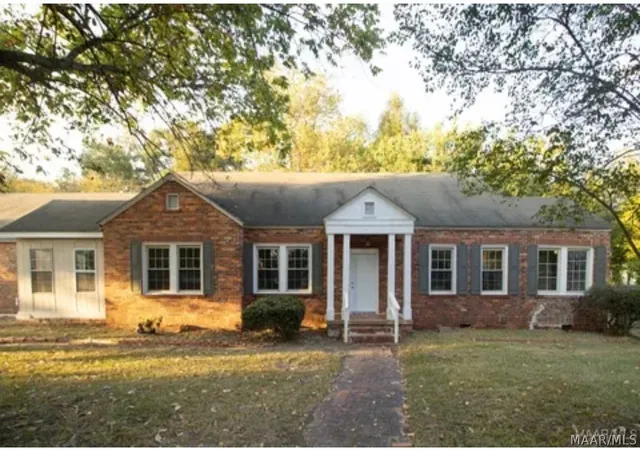
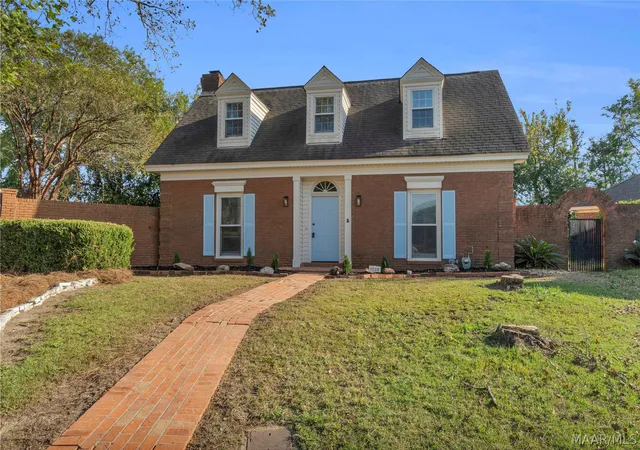
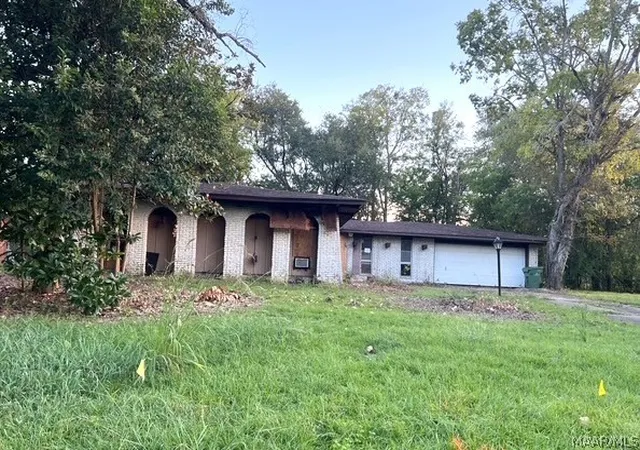
Find Homes by Property Features in Montgomery, AL
Nearby New Homes For Sale

Based on information from the Montgomery Area Association of REALTORS® through Nov 10, 2026, 07:15PM. Information is deemed reliable, but not guaranteed. The information being provided is for consumers' personal, non-commercial use and will not be used for any purpose other than to identify prospective properties consumers may be interested in purchasing. This website may not include listings or property addresses of sellers who have directed their listing brokers to withhold their listing or their property address from display on the Internet. Copyright 2026 Multiple Listing Service of the Montgomery Area Association of REALTORS®. All Rights Reserved.
 Advertising Broker: Daniel Demers | Sell Your Home Services
