- Overview
- Description
- Property Details
- Location
- HOA Management
- Facts & Features
- Getting Around
- Nearby Homes



$360,000
Monthly Est:$1,792
 4 Beds
 3 Baths
3 full baths
 2,109sqft
4634 Wandsworth Way, Davenport, FL 33837
$360,000
$1,792/moEst:
Get Pre-Approved
Single Family Residence
Built in 2024
$133.33/mo HOA
5,889 sqft lot
$171/sq.ft
Description
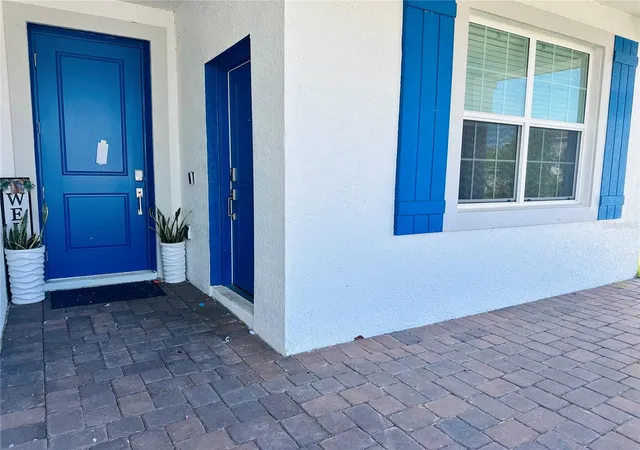
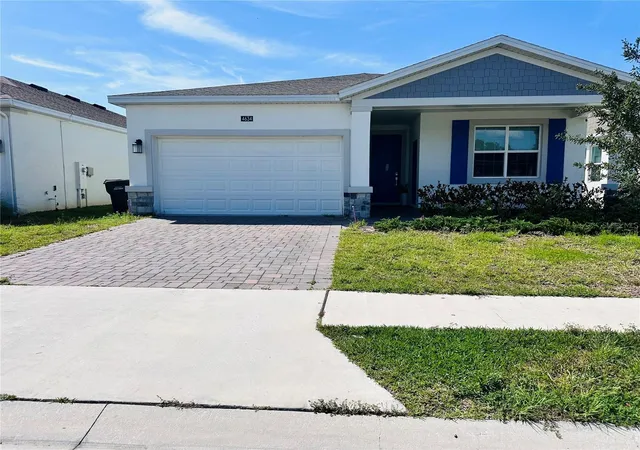
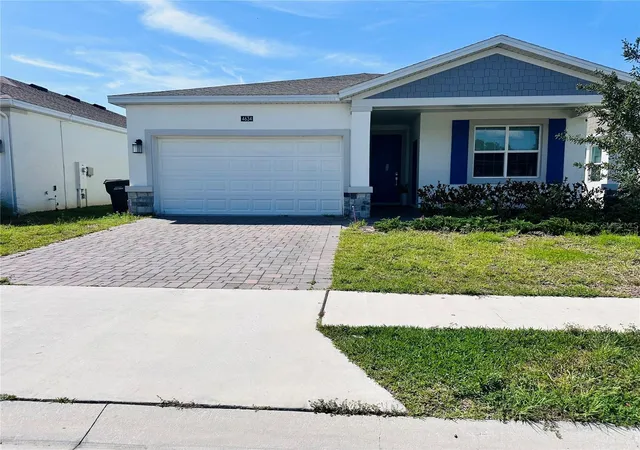
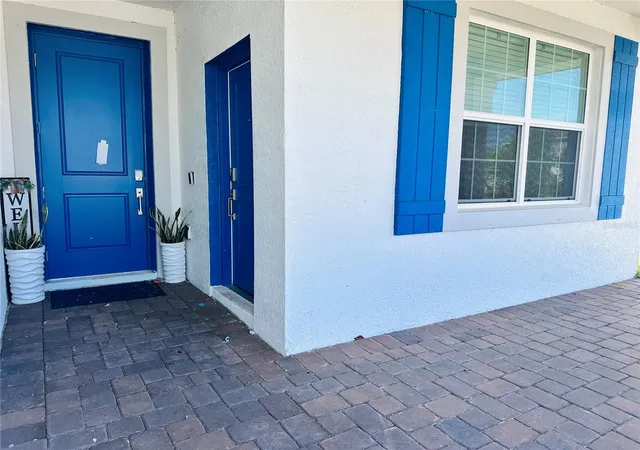
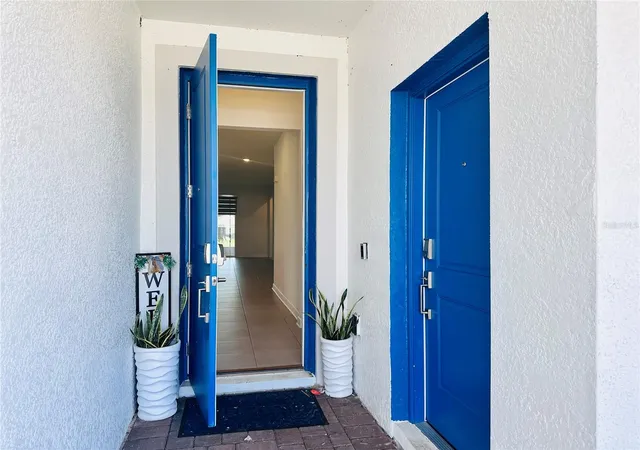
Under contract-accepting backup offers. Short Sale. SHORT SALE.. MULTIGENERATIONAL LIVING AT ITS BEST!** Perfect for aging parents, extended family, or a young adult who wants their own space while staying close to home. This beautiful **single-story Next Gen home in the highly desirable Providence Golf Community** offers **4 bedrooms, 3 bathrooms, and a 2-car garage**, including a private Next Gen suite with its **own separate entrance, bedroom, living area, kitchenette, and bathroom**—ideal for privacy and independence.
Designed with comfort and style in mind, this energy-efficient home features **42” wood cabinetry, quartz countertops in the kitchen and bathrooms, modern appliances, a security system, and an expansive covered lanai** perfect for relaxing or entertaining.
Located in **Providence**, a stunning **24-hour manned gated golf community in Davenport**, residents enjoy resort-style amenities including a fitness center, tennis courts, resort-style pool, lap pool, walking trails, playground, dog park, restaurant, Pro Shop, and more. Golf enthusiasts will love the **Michael Dasher-designed 18-hole championship golf course**, featuring beautifully maintained greens and 7,046 yards of play. Enjoy the privacy and resort lifestyle of Providence while remaining **minutes from major highways, shopping, dining, and Central Florida’s world-famous theme parks.**A private Next Gen suite, golf community lifestyle, and an incredible Davenport location—all in one home. Schedule your private showing today!**
- Houzeo last checked: 4 hours ago
- Listing updated: September 22, 2026 at 11:02 pm
- Listing Provided by: Andrea Munoz (407) 989-2021 | MOSAIC PARTNERS GROUP (407) 989-2021
- Source: Stellar MLS-FL as distributed by MLS GRID | MLS#: S5155824

Property Details
Status
Active Under Contract
Type
Single Family Residence
No. of Stories
1
County
City
Neighborhood
--
Year Built
2024
HOA Fees
$133.33/mo
Finished Area
2,109 sqft
Lot Size
5,889 sqft lot
Basement Area
- sqft
MLS Name
Stellar MLS
MLS Number
S5155824
MLS Status
Pending
Days on Market
78
Cumulative Days on Market
34

Continue Your Journey in App
Find your dream home, receive real-time updates, and many more!
Continue Your Journey in App
Find your dream home, receive real-time updates, and many more!
Location
HOA Management
Artemis Lifestyle 863-420-9100
HOA Fees
$400/ Quarterly
Disclaimer: Amenities are based on third-party information and may vary; buyers must independently verify all amenities, as information is deemed reliable but not guaranteed.
Facts & Features
Rooms
Bedrooms & bathrooms
Bedrooms: 4
Bathrooms: 3
Living Room
Level: First
Dining Room
Level: First
Kitchen
Level: First
Primary Bedroom
Level: First
Interior
Flooring
Carpet, Ceramic Tile
Interior Features
Other
Sewer
Public Sewer
Exterior Features
None, Other
Appliances
Microwave, Range, Refrigerator
Cooling
Central Air
Heating
Central
Construction
Year Built
Year Built: 2024
Home type
Single Family Residence
Foundation Details
Crawlspace
Construction Materials
Block
Roof
Shingle
Utilities & Energy
Laundry Features
Inside
Utilities
Public
Water Source
Public
Other Features
Subdivision Name
Garden Hill/providence Ph 1
Price History
| Date | Event | Price |
|---|---|---|
09/22/2026 Source: | Contingent (Active Under Contract) | $360,000 $171/sqft |
09/07/2026 Source: | Price Decreased | $360,000 -2.70% $171/sqft |
08/24/2026 Source: | Price Decreased | $369,990 -9.76% $175/sqft |
08/18/2026 Source: | Listed for Sale | $410,000 -10.09% $194/sqft |
03/28/2024 Source: | Sold | $455,999 $216/sqft |

Nearby Homes











Find Homes by Property Features in Davenport, FL
Nearby New Homes For Sale

Based on information from Stellar MLS® through Nov 04, 2026, 12:45PM as submitted to and distributed by MLS GRID. All data is obtained from various sources and may not have been verified by the broker or MLS GRID. Supplied Open House Information is subject to change without notice. All information should be independently reviewed and verified for accuracy. Properties may or may not be listed by the office/agent presenting the information. IDX information is provided exclusively for consumers’ personal non-commercial use. It may not be used for any purpose other than to identify prospective properties consumers may be interested in purchasing. The data is deemed reliable but is not guaranteed by MLS GRID. The use of the MLS GRID Data may be subject to an end-user license agreement prescribed by the Member Participant’s applicable MLS, if any, and as amended from time to time. © 2026 Stellar MLS. All Rights Reserved.
 Advertising Broker: Fred McGill | Simple Showing, Inc
